5122 N 31st Way Phoenix, AZ 85016
5122 N 31st Way Unit 238, Phoenix, AZ 85016
Property Summary
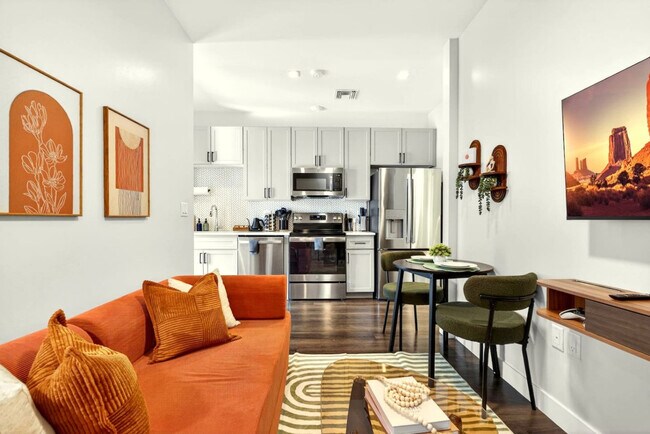
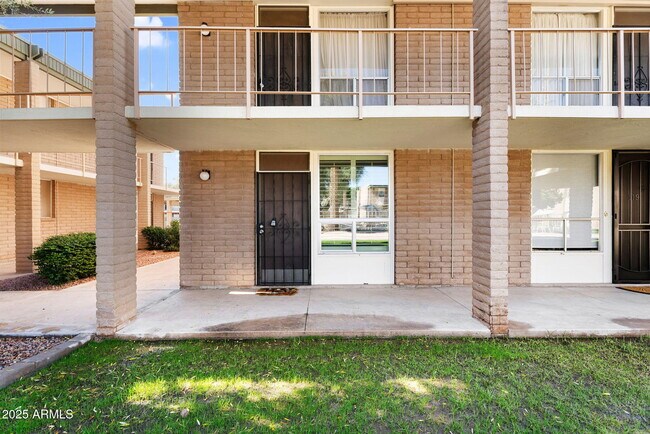
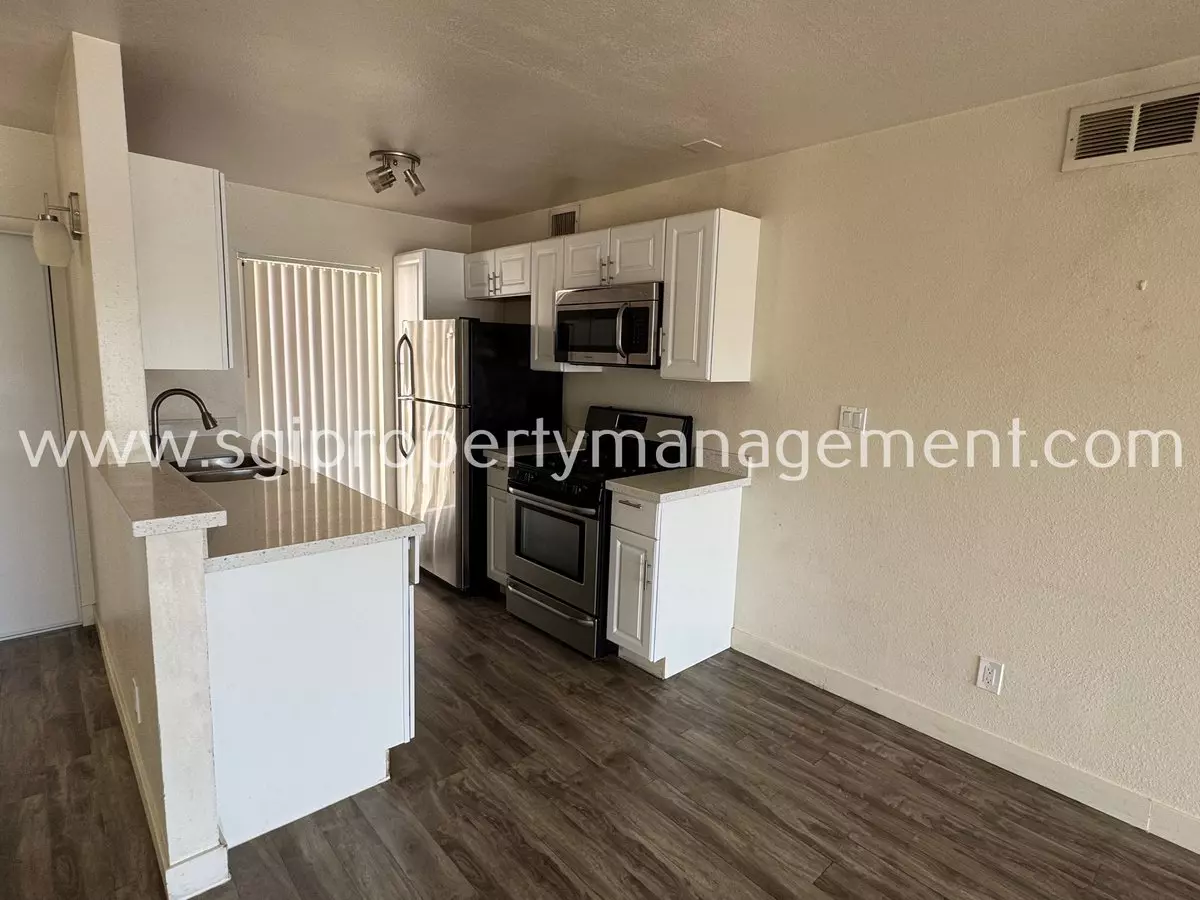
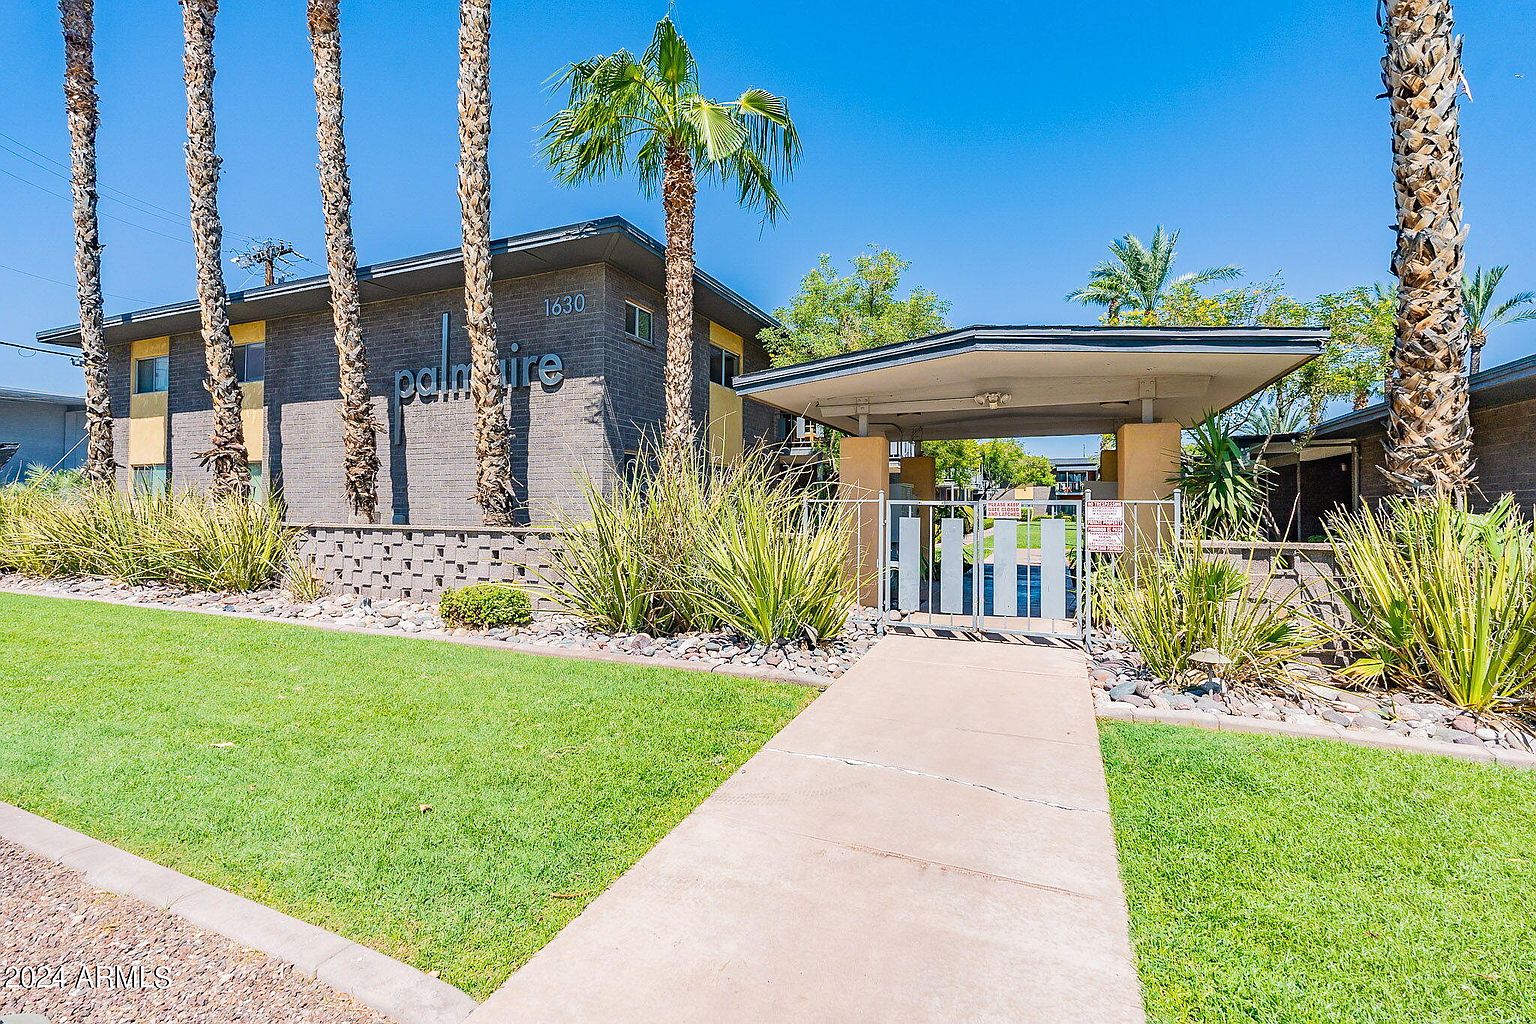
Fully furnished and move-in ready in the heart of the exclusive,gated Biltmore Terrace community. Thoughtfully redesigned with exquisite attention to detail,this bright and open home exudes modern elegance,with newer A/C and LVT flooring throughout. The kitchen is a showstopper,featuring sleek two-toned cabinetry,quartz countertops and an extended island perfect for entertaining. The primary suite offers a private retreat with direct patio access,while the updated bathroom boasts marble countertops and plenty of space. Enjoy resort-style living with two sparkling pools,a fitness center,a rec room and landscaped grounds that connect to Biltmore Circle. Available now for a 12 month lease,and the custom furnishings stay,so moving in can be as simple as a suitcase. Just steps from premier shopping and dining at 32nd St & Camelback,and minutes from Camelback Mountain,Old Town Scottsdale,and the Biltmore area this location is truly unbeatable. MLS ID 7089308
Renter brief
At the source check, 1 unit were listed as available. That snapshot spanned 1-bedroom homes. The lowest listed rent in that snapshot was $2,200/mo.
Source · Apartments.com · checked Nov 14, 2026
The unit
Checked yesterday
Amenities
- No Pets Allowed
How the rent compares
Source · 1,058 active 1-bedroom units · Camelback East · 45-day window · computed Nov 2, 2026
Source · 6,463 active 1-bedroom units · Phoenix · 45-day window · computed Nov 2, 2026
Renter facts, criterion by criterion
No overall grade — each row reflects only the fact and source shown.
70% higher than the 1-bedroom median camelback east
Source · 1,058 active 1-bedroom units · Camelback East · 45-day window · computed Nov 2, 2026
3.4 mi straight-line distance to Campbell/Central Ave
Source · Transit map coordinates · not a routed trip
Built in 1981
Source · Apartments.com · checked Nov 14, 2026
What's Around
- TransitCampbell/Central Ave · 3.4 mi straight-line
- GroceriesSafeway · 0.1 mi
- Dining96 restaurants & cafés within 1 mi
- ParksVolta Bitmore Fashion Park · 0.7 mi
- UniversityArizona State University (Downtown Phoenix campus) · 5.2 mi
Policies & Fees
Source · Apartments.com · checked Nov 14, 2026
Nearby Schools
Public and charter schools whose attendance zones include this property.
Elementary Schools (1)
Middle Schools (2)
High Schools (6)
Questions renters ask about this building
What deposit should I expect?
The security deposit is $2,200.
Source · Apartments.com · checked Nov 14, 2026
How close is the nearest rail station?
Campbell/Central Ave is 3.4 mi away by straight-line distance; this is not a routed walking estimate.
Source · Transit map coordinates
Similar places nearby