5211 N 24th St
5211 N 24th St, Phoenix, AZ 85016
Property Summary
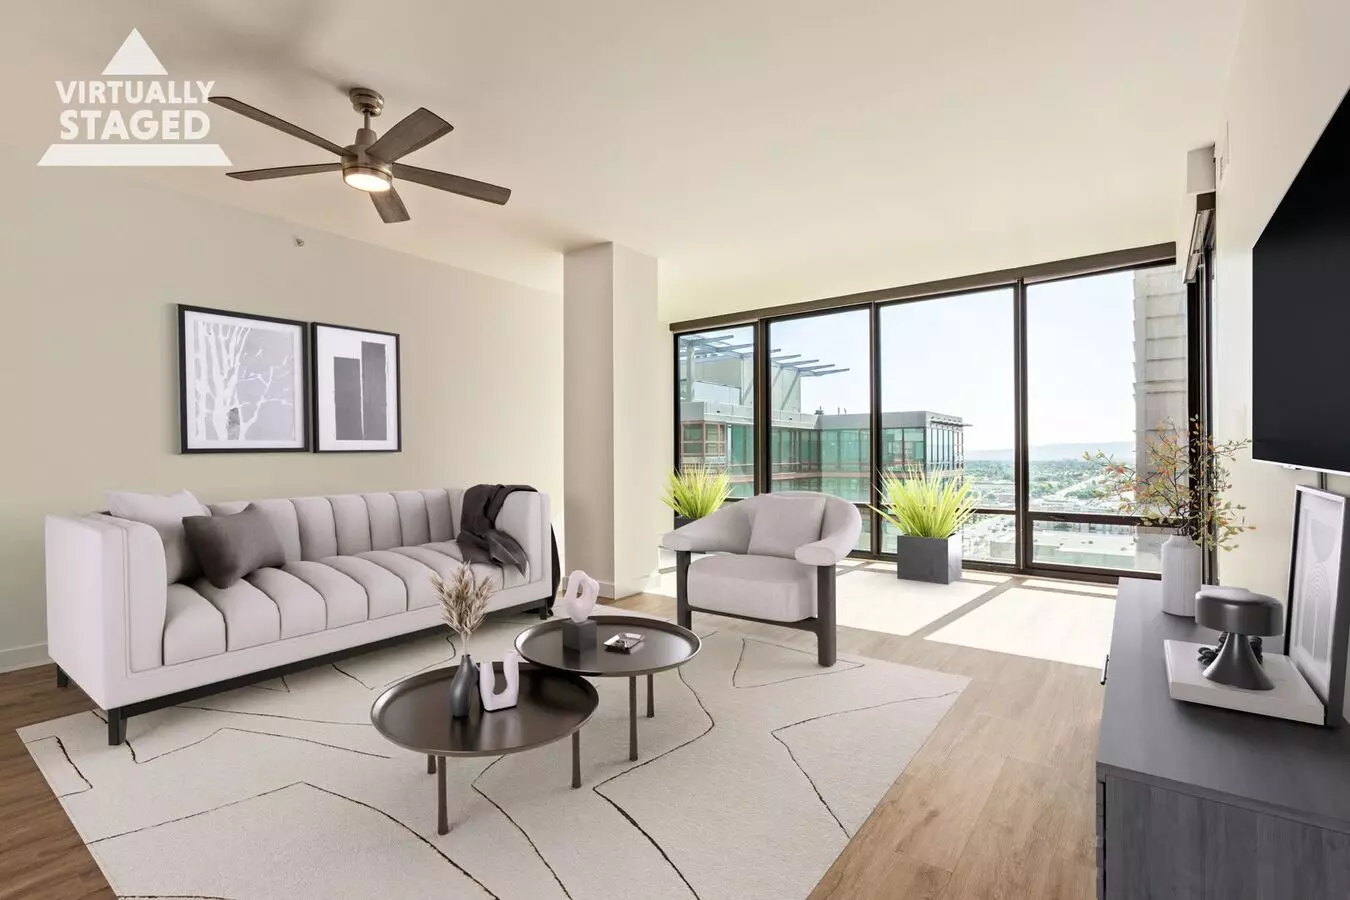
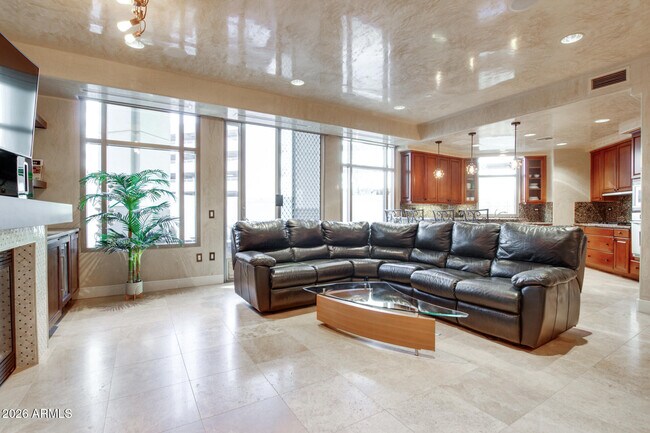
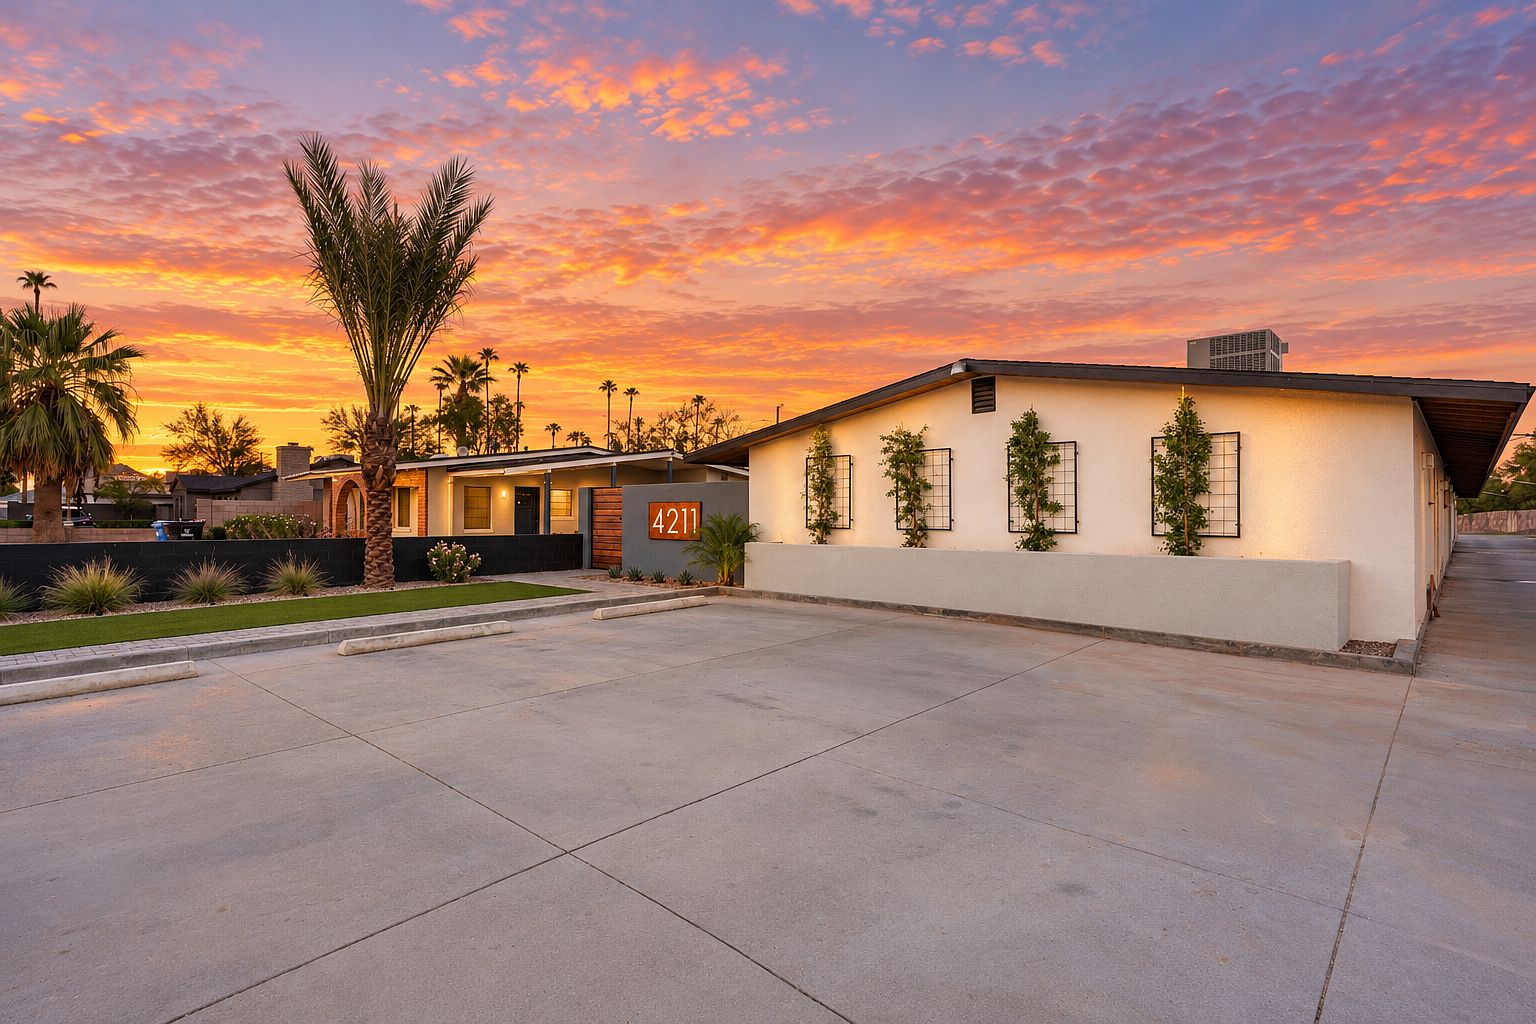
This inviting 2-bedroom, 2-bathroom first-floor unit offers comfortable living in a quiet and peaceful community while keeping you close to everything. The home features tile and vinyl plank flooring, modern stainless steel appliances, granite countertops, ample white cabinetry, and an eat-in kitchen. The primary suite includes a soaking tub and walk-in closet, while the in-unit washer and dryer add everyday convenience. Key Features: Comfortable Living: First-floor unit in a quiet and peaceful community, offering an inviting space to call home. Modern Kitchen: Features stainless steel appliances, granite countertops, ample white cabinetry, and an eat-in area for casual dining. Durable Flooring: Tile and vinyl plank flooring throughout the unit for a stylish and easy-to-maintain finish. Primary Suite: Includes a walk-in closet and a private bathroom with a relaxing soaking tub. In-Unit Laundry: Washer and dryer included for added convenience. Community Amenities: Enjoy access to two swimming pools with heated spas, two lighted tennis courts, a workout facility, and covered parking. Prime Location: Located less than a 5-minute walk from Biltmore Fashion Park, offering restaurants, theaters, and shopping. The home is also adjacent to Biltmore Golf Course and conveniently close to SR-51 and the airport. Don't miss out on this opportunity! Schedule a tour today and discover comfortable Biltmore living in this conveniently located 2-bedroom home. -- Monthly Fee: Resident Benefit Package $49.99 Security Deposit: Equal to one months rent Cleaning Deposit: $275.00 Pet Deposit: $200.00 per pet One Time Lease Administrative Fee: $150.00 Biking/Walking Path; Comm Tennis Court(s); Community Pool; Community Spa; Community Spa Htd; Gated Community; Guarded Entry; Near Bus Stop; On Site Guard; Workout Facility Community Pool Community Spa Vinyl Plank Flooring
Renter brief
At the source check, 1 unit were listed as available. That snapshot spanned 2-bedroom homes. The lowest listed rent in that snapshot was $2,800/mo.
Source · Apartments.com · checked Nov 15, 2026
The unit
Checked 17 hours ago
Amenities
- Carport
- Pool
- Fitness Center
- Furnished
How the rent compares
Source · 1,081 active 2-bedroom units · Camelback East · 45-day window · computed Nov 2, 2026
Source · 7,069 active 2-bedroom units · Phoenix · 45-day window · computed Nov 2, 2026
Renter facts, criterion by criterion
No overall grade — each row reflects only the fact and source shown.
70% higher than the 2-bedroom median camelback east
Source · 1,081 active 2-bedroom units · Camelback East · 45-day window · computed Nov 2, 2026
2.7 mi straight-line distance to Central Ave/Camelback
Source · Transit map coordinates · not a routed trip
Built in 1979
Source · Apartments.com · checked Nov 15, 2026
What's Around
- TransitCentral Ave/Camelback · 2.7 mi straight-line
- GroceriesTrader Joes · 0.7 mi
- Dining140 restaurants & cafés within 1 mi
- ParksVolta Bitmore Fashion Park · 0.2 mi
- UniversityArizona State University (Downtown Phoenix campus) · 4.8 mi
Policies & Fees
Source · Apartments.com · checked Nov 15, 2026
Nearby Schools
Public and charter schools whose attendance zones include this property.
Elementary Schools (1)
Middle Schools (2)
High Schools (6)
Questions renters ask about this building
What deposit should I expect?
The security deposit is $400, plus a $50 application fee.
Source · Apartments.com · checked Nov 15, 2026
How close is the nearest rail station?
Central Ave/Camelback is 2.7 mi away by straight-line distance; this is not a routed walking estimate.
Source · Transit map coordinates
Similar places nearby