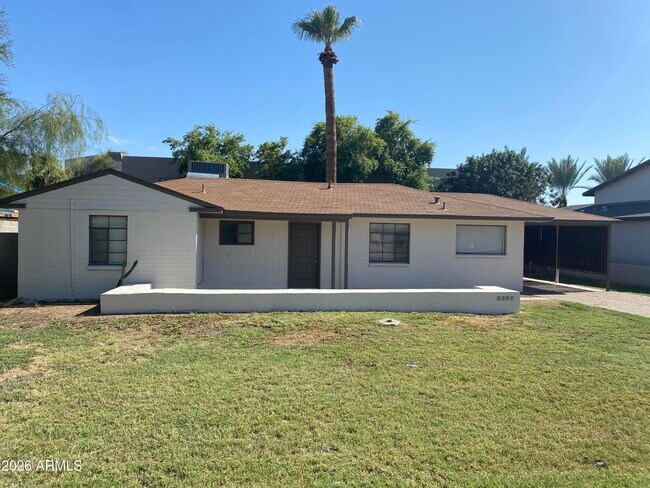
5701 N 19th St
5701 N 19th St, Phoenix, AZ 85016
Property Summary
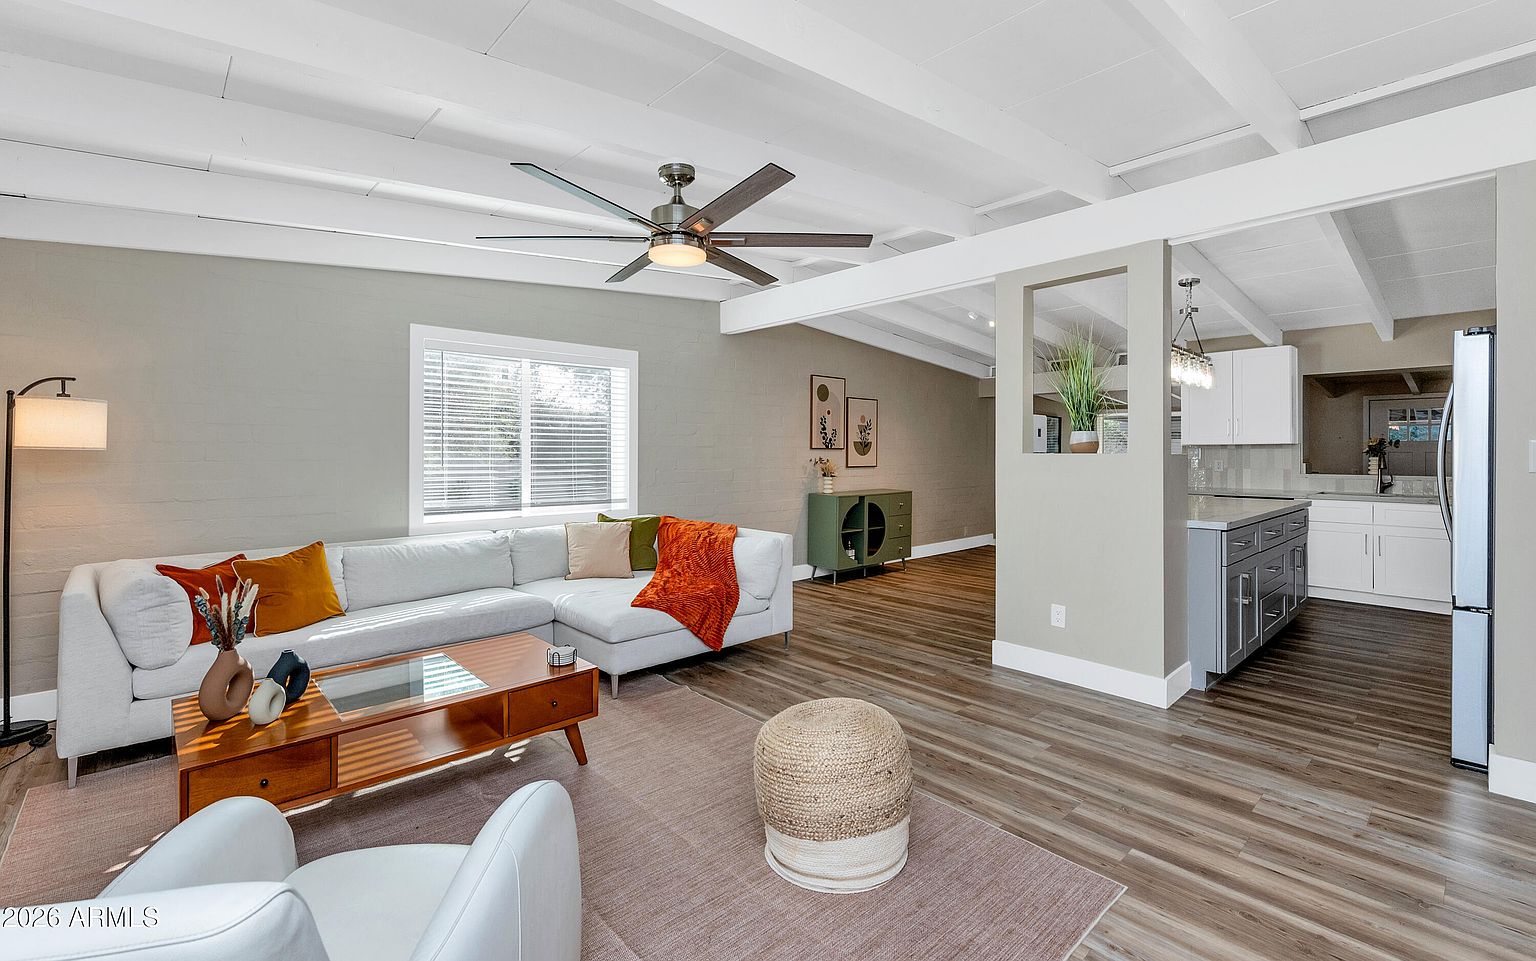
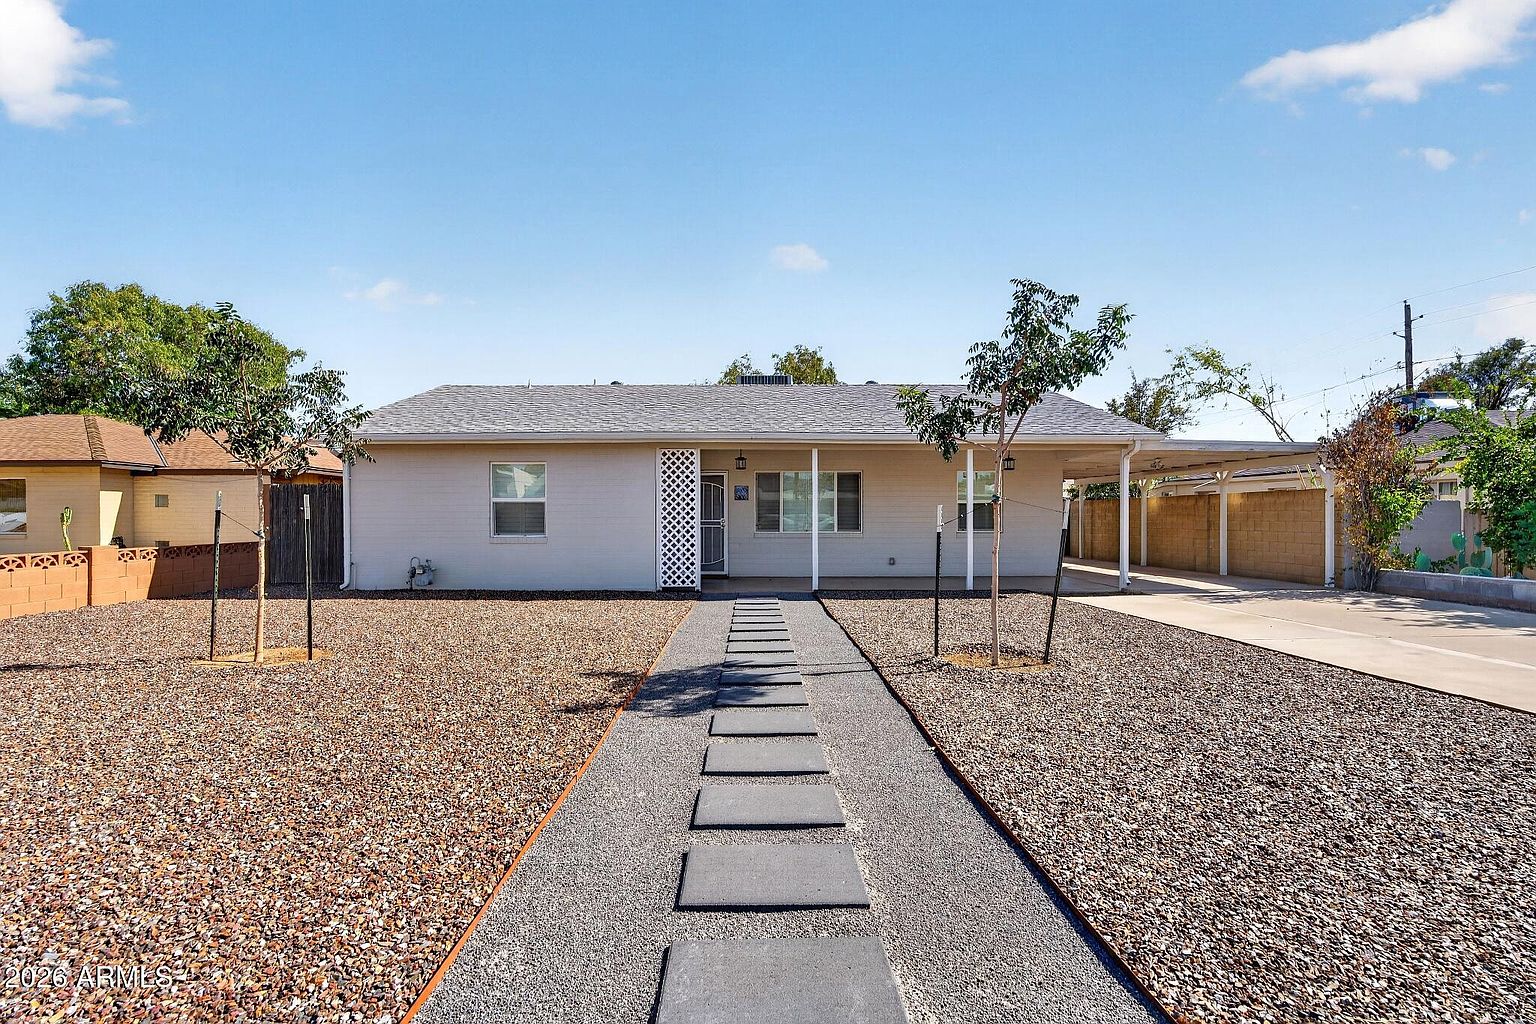
MOVE-IN READY PRIME BILTMORE LOCATION Rare opportunity in the desirable Wrigley Terrace Community, this beautiful 3-bedroom, 2-bathroom home offers a peaceful, tucked-away setting while being just minutes from some of the best shopping, dining, and entertainment in the Biltmore area. Located within walking distance of Biltmore Fashion Park shopping center and situated in the highly regarded Madison School District, this home provides convenient access to premier urban amenities while maintaining its quiet, friendly residential character. The neighborhood is tucked away from main roads, offering an attractive, peaceful setting. The 1,677 sq ft home has been well cared for and features several recent improvements, including a completely remodeled hallway bathroom, new luxury vinyl plank flooring in all three bedrooms, and a new dishwasher. The kitchen, master bathroom, and other areas of the home have also been upgraded, creating a comfortable and inviting living space. Situated on a generous corner irrigated lot with a tucked-away sitting area and beautiful mountain views, the property is easy to enjoy and maintain. Professional landscaping twice monthly and irrigation are included with the rent. Property Features 3 bedrooms / 2 bathrooms 1,677 sq ft New luxury vinyl plank flooring in all three bedrooms no carpet anywhere Hallway bathroom completely remodeled this year Updated kitchen with tile flooring Gas range, refrigerator, microwave, garbage disposal & new dishwasher Large family room with stained concrete flooring Decorative fireplace Den with tile flooring Laundry room with washer/dryer hookups Nest thermostat Corner irrigated lot with generous front and backyard Tucked-away backyard sitting area with mountain views Professional landscaping twice monthly included Two separate locked storage rooms Quiet, friendly neighborhood away from traffic Lease Details: One-year lease. Available NOW. Non-smokers only Irrigation is included Landscaping is included Electricity is with SRP (not included in rent) SW Gas (not included in rent) No cats Dogs allowed (deposits and monthly pet fees apply) Application & Screening Application Fee: $50 (per adult 18+) Upfront Move-In Costs First Month's Rent: $3000 Security Deposit: $3000 Cleaning Fee: $450 Pet Fee: $300/pet (if applicable) Prorated Rent: Based on move-in date. Total Upfront Starting At: $6450 (Excludes prorated rent/pet deposit/app fees) Monthly Costs Base Rent: $3000* Excludes monthly pet rent; Pet Rent: $30/pet (small dog), $50/pet (large dog) Interested to Apply? By submitting your information on this page you consent to being contacted by the Property Manager and RentEngine via SMS, phone, or email.
Renter brief
At the source check, 1 unit were listed as available. That snapshot spanned 3-bedroom homes. The lowest listed rent in that snapshot was $2,650/mo.
Source · Apartments.com · checked Nov 14, 2026
The unit
Checked yesterday
Amenities
- Spa
- Gated
- Air Conditioning
- Fireplace
- Dishwasher
- Disposal
- Kitchen
- Microwave
- Range
- Carpet
- Tile Floors
- Den
- Views
How the rent compares
Source · 245 active 3-bedroom units · Camelback East · 45-day window · computed Nov 2, 2026
Source · 2,453 active 3-bedroom units · Phoenix · 45-day window · computed Nov 2, 2026
What's Around
- TransitCentral Ave/Camelback · 2.1 mi straight-line
- GroceriesFry's Grocery Pickup and Delivery · 0.9 mi
- Dining127 restaurants & cafés within 1 mi
- ParksBeverly Park, Phoenix, Arizona · 0.1 mi
- UniversityArizona State University (Downtown Phoenix campus) · 4.9 mi
Policies & Fees
Source · Apartments.com · checked Nov 14, 2026
Source · Apartments.com · checked Nov 14, 2026
Nearby Schools
Public and charter schools whose attendance zones include this property.
Elementary Schools (1)
Middle Schools (2)
High Schools (6)
Questions renters ask about this building
Are pets allowed, and what do they cost?
The listing says cats are not allowed; dogs are allowed; dog costs were not disclosed.
Source · Apartments.com · checked Nov 14, 2026
How close is the nearest rail station?
Central Ave/Camelback is 2.1 mi away by straight-line distance; this is not a routed walking estimate.
Source · Transit map coordinates
Similar places nearby