605 N 10th Ave
605 N 10th Ave, Phoenix, AZ 85007
Property Summary
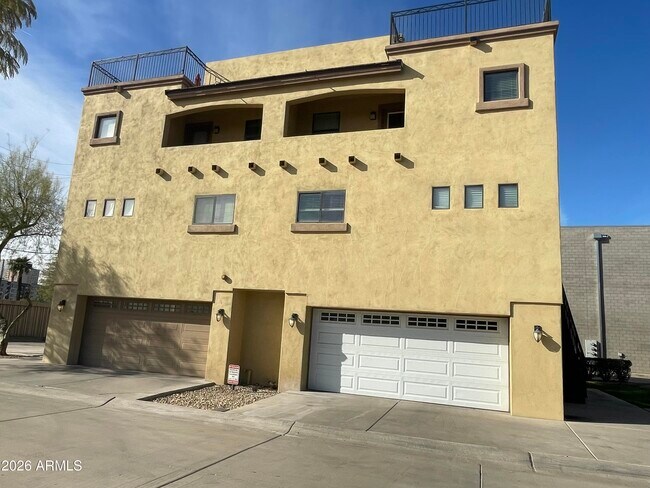
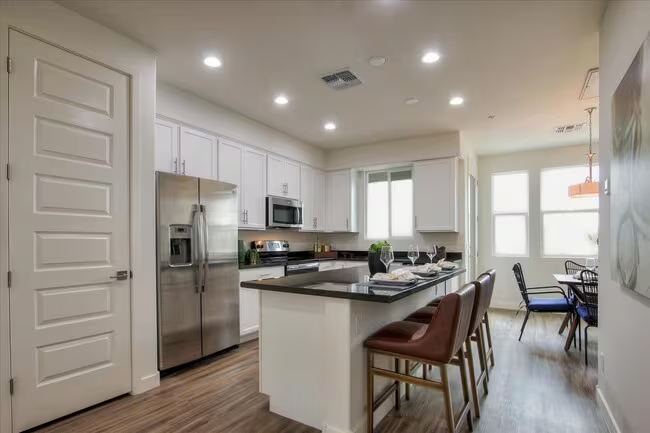
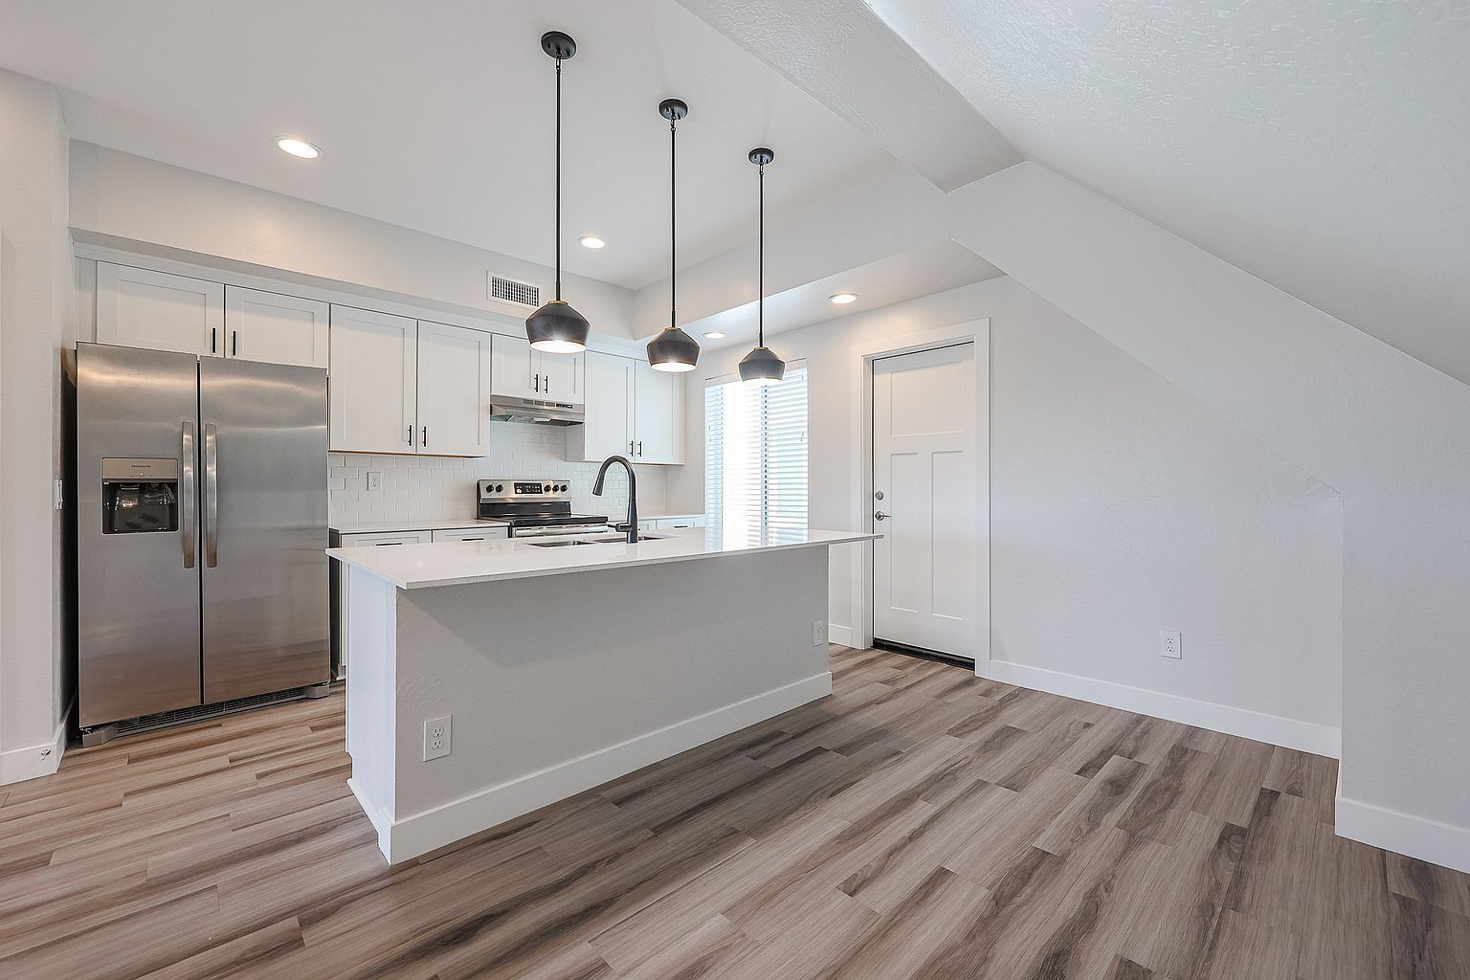
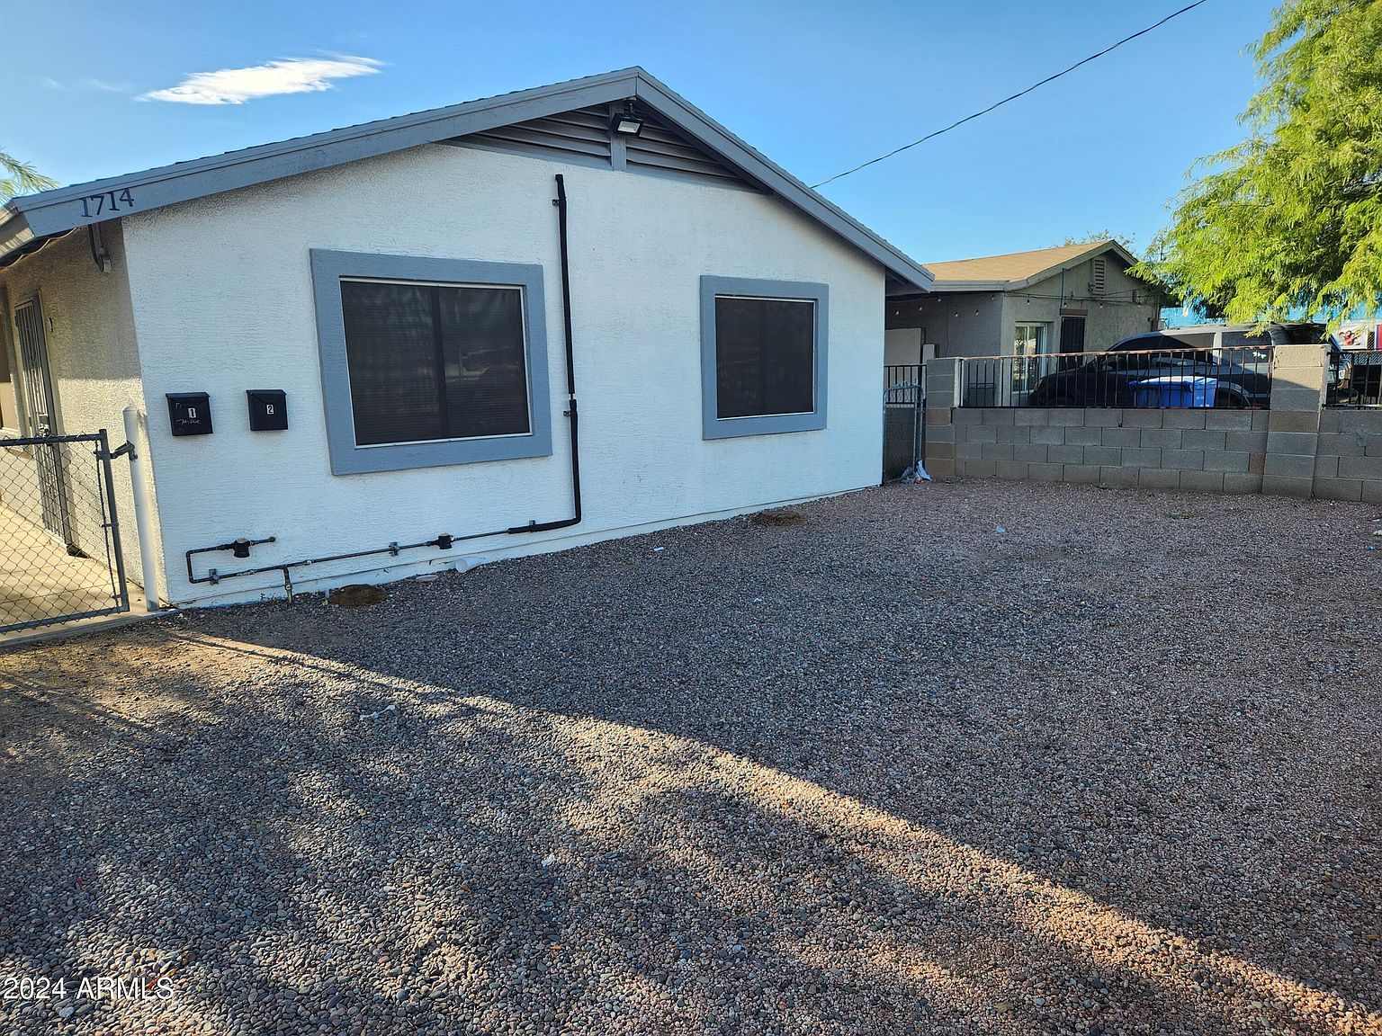
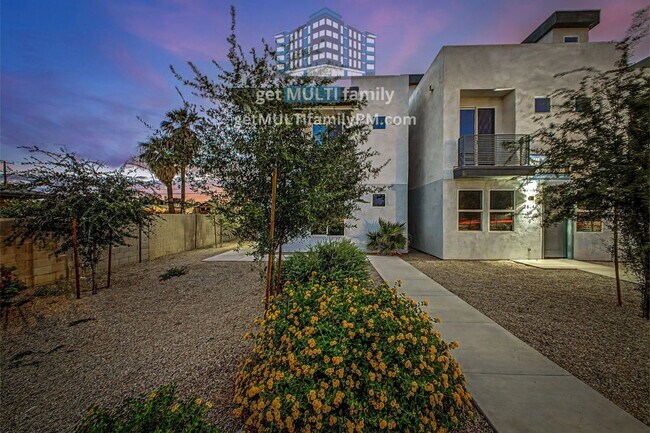
Stunning Three-Story Luxury Loft | 2 Bedrooms | 2.5 Bathrooms | 1,300 Sq. Ft. Rare opportunity to live in a one-of-a-kind, three-story loft in an exclusive four-unit community! Unit 1 will be available November 5th. Experience the perfect combination of modern design, spacious living, and downtown convenience. Located within walking and biking distance of local restaurants, bars, cafes, and entertainment, this beautifully designed loft offers an exceptional lifestyle. With 1,300 square feet of thoughtfully designed living space across three levels, this home features upscale finishes, an open-concept layout, and the privacy of separate living and sleeping areas. First Floor | Open-Concept Living The main level features a spacious living area, convenient half bathroom, and a beautifully appointed kitchen designed for both everyday living and entertaining. Kitchen highlights include quartz countertops, stainless steel appliances, a gas range, custom soft-close cabinetry, and a generous pantry. Second Floor | Loft Suite The second level offers a versatile loft-style bedroom, a full bathroom with a tub and shower combination, a spacious walk-in closet, and additional storage. Third Floor | Primary Suite Retreat The entire third floor is dedicated to a private primary suite, offering plenty of room for a king-size bed. Enjoy a spacious ensuite bathroom featuring a double vanity and oversized walk-in shower, along with a walk-in closet and the convenience of an in-unit washer and dryer. Included in Your Rent: Water, sewer, trash, and recycling Covered parking Landscape maintenance Exterior lighting With only four residences in the community, this property offers a rare combination of privacy, modern amenities, and an unbeatable downtown lifestyle. Available November 5th! Contact us today to schedule a private tour or learn more about making this exceptional loft your next home. Features of unit 1. Custom front door 2. Sound proofing between the units 3. Tankless gas hotter heaters 4. Soft close cabinets in kitchen and bath 5. Custom cabinets 6. Quartz countertops 7. 3rd floor balcony 8. Custom staircase railing 9. Security cameras that are app driven at each entry point 10. View facing north/ midtown/ mountains 11. Dual Flush toilets 12. Stainless steal appliances 13. Electric controlled shades 14. Pantry 15. walk in closets 16. Washer and dryer in unit 17. LED lighting 18. Keyless front door entrance (coded front door) 19. Thermostat on each floor 20. Coverage parking with garage door access Owner will pay water, sewer, trash, and exterior lighting. Tenant pays wifi, tv, electric and gas.
Renter brief
At the source check, 1 unit were listed as available. That snapshot spanned 2-bedroom homes. The lowest listed rent in that snapshot was $2,400/mo.
Source · Zillow · checked Nov 15, 2026
The unit
Checked yesterday
Amenities
- Garage
How the rent compares
Source · 903 active 2-bedroom units · Central City · 45-day window · computed Nov 2, 2026
Source · 7,069 active 2-bedroom units · Phoenix · 45-day window · computed Nov 2, 2026
Renter facts, criterion by criterion
No overall grade — each row reflects only the fact and source shown.
9% higher than the 2-bedroom median central city
Source · 903 active 2-bedroom units · Central City · 45-day window · computed Nov 2, 2026
0.7 mi straight-line distance to Van Buren/1st Ave
Source · Transit map coordinates · not a routed trip
On-site parking listed
Source · Zillow · checked Nov 15, 2026
What's Around
- TransitVan Buren/1st Ave · 0.7 mi straight-line
- GroceriesBig Orange · 0.2 mi
- Dining311 restaurants & cafés within 1 mi
- ParksHu-O-Te Mini Park · 0.1 mi
- UniversityArizona State University (Downtown Phoenix campus) · 0.7 mi
Policies & Fees
Source · Zillow · checked Nov 6, 2026
Nearby Schools
Public and charter schools whose attendance zones include this property.
Middle Schools (3)
High Schools (6)
Questions renters ask about this building
Is parking included in the rent?
On-site parking is listed as an amenity; confirm any parking cost with the leasing office.
Source · Zillow · checked Nov 15, 2026
What deposit should I expect?
The security deposit is $2,000.
Source · Zillow · checked Nov 6, 2026
How close is the nearest rail station?
Van Buren/1st Ave is 0.7 mi away by straight-line distance; this is not a routed walking estimate.
Source · Transit map coordinates
Similar places nearby