6308 N 40th Dr Phoenix, AZ 85019
6308 N 40th Dr, Phoenix, AZ 85019
Property Summary
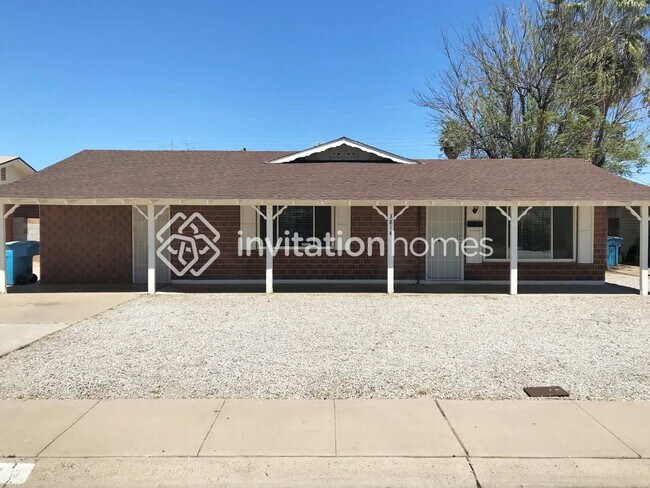
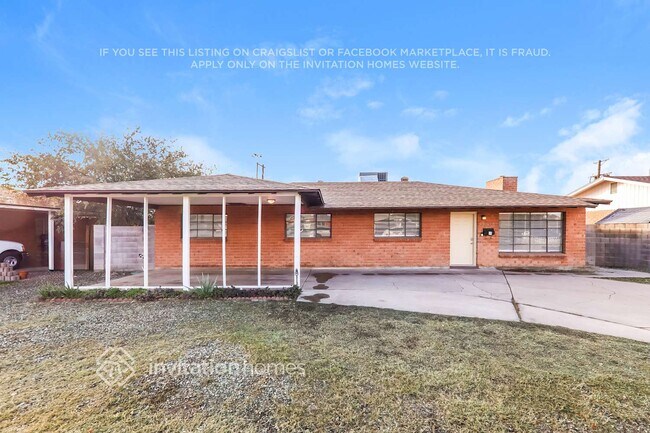
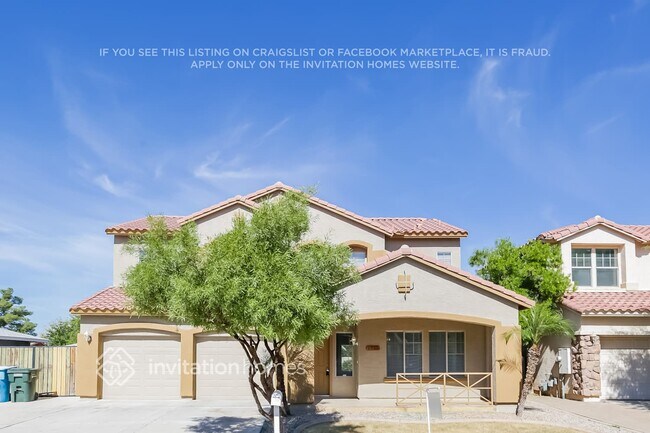
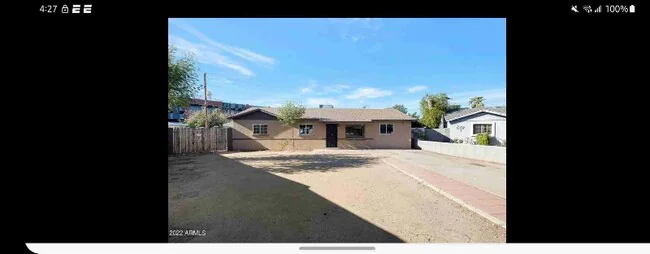
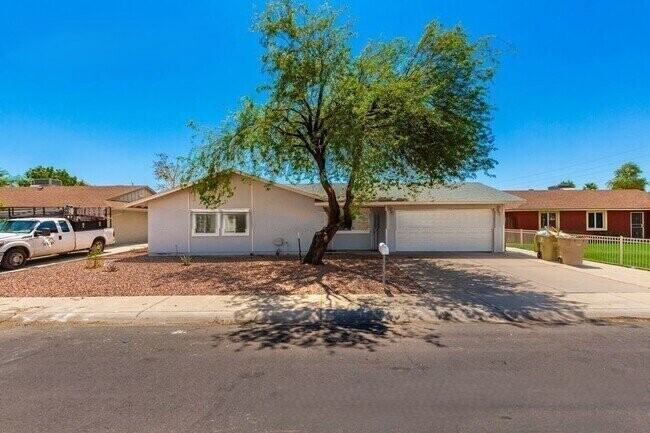
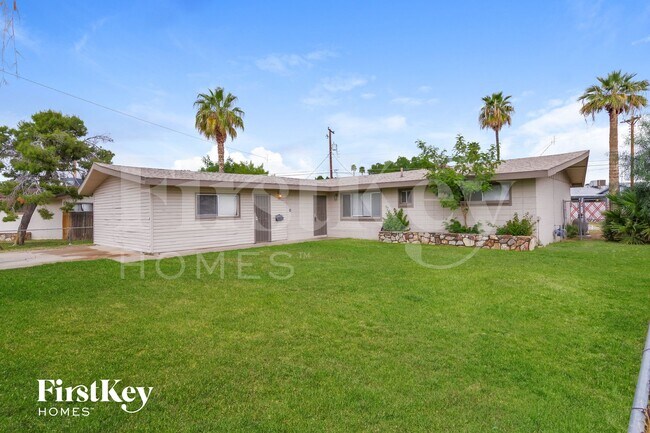
This home is coming soon. Please check to see the estimated availability date. Welcome to 6308 N 40th Dr in Phoenix, AZ, where comfortable living, thoughtful details, and everyday convenience come together! This inviting single-story home offers 4 bedrooms, 2 bathrooms, and 1,676 square feet of living space. With its classic brick exterior, low-maintenance front landscaping, and covered parking area, this residence makes a welcoming first impression. Inside, LVP flooring, neutral tones, and natural light create a warm atmosphere throughout. Step into the spacious living room, where a large window with plantation shutters brings in natural light while offering a charming architectural detail. The layout flows into a generous dining area featuring decorative wall molding and a beautiful chandelier, creating an inviting setting for meals and gatherings. Nearby, a built-in desk with shelving and cabinetry provides a convenient space for working, organizing, or displaying favorite items. The kitchen adds another appealing touch with white cabinetry, patterned tile flooring, light countertops, and stainless steel appliances, including a French-door refrigerator, gas range, built-in microwave, and dishwasher. All four bedrooms are arranged on one level, offering flexibility for a variety of living needs. LVP flooring continues through the bedrooms, complemented by ceiling fans and closet storage. The two bathrooms feature light-colored vanities, with one offering a walk-in shower and the other a bathtub and shower combination. For added everyday convenience, this home comes equipped with a smart lock and smart thermostat, making access and temperature adjustments easier. Outside, the covered back patio offers a shaded spot for outdoor seating, while the block-walled backyard provides additional space to enjoy the Arizona sunshine. Located in Phoenix, AZ, this home combines practical single-level living with inviting interior finishes and useful smart-home technology. From the spacious gathering areas and functional kitchen to the built-in workspace and covered outdoor area, every detail contributes to a comfortable living experience. Discover what makes 6308 N 40th Dr a wonderful place to call home. Apply Now! Estimated availability date is subject to change based on construction timelines and move-out confirmation. *Maymont Homes provides residents with convenient solutions, including simplified utility billing and flexible rent payment options. Contact us for more details. This information is deemed reliable, but not guaranteed. All measurements are approximate. Actual product and home specifications may vary in dimension or detail. Images are for representational purposes only. Some programs and services may not be available in all market areas. Prices and availability are subject to change without notice. Advertised rent prices do not include the required application fee, the partially refundable reservation fee (due upon application approval), or the mandatory monthly utility management fee (in select market areas.) Residents must maintain renters insurance as specified in their lease. If third-party renters insurance is not provided, residents will be automatically enrolled in our Master Insurance Policy for a fee. Select homes may be located in communities that require a monthly fee for community-specific amenities or services. For complete details, please contact a company leasing representative. Equal Housing Opportunity. Contact us to schedule a showing.
Renter brief
At the source check, 1 unit were listed as available. That snapshot spanned 4-bedroom homes. The lowest listed rent in that snapshot was $1,970/mo.
Source · Apartments.com · checked Nov 14, 2026
The unit
Checked yesterday
Amenities
- Pet Friendly
How the rent compares
Source · 32 active 4-bedroom units · Alhambra · 45-day window · computed Nov 2, 2026
Source · 774 active 4-bedroom units · Phoenix · 45-day window · computed Nov 2, 2026
What's Around
- TransitGlendale/19th Ave · 2.8 mi straight-line
- GroceriesFrys Food Store · 0.4 mi
- Dining67 restaurants & cafés within 1 mi
- ParksLa Pradera Park · 0.5 mi
- UniversityGrand Canyon University · 1.5 mi
Policies & Fees
Source · Apartments.com · checked Nov 14, 2026
Source · Apartments.com · checked Nov 14, 2026
Nearby Schools
Public and charter schools whose attendance zones include this property.
Middle Schools (2)
High Schools (6)
Questions renters ask about this building
Are pets allowed, and what do they cost?
The listing says cats are allowed; cat costs were not disclosed; dogs are allowed; dog costs were not disclosed.
Source · Apartments.com · checked Nov 14, 2026
What deposit should I expect?
The security deposit is $1,970, plus a $55 application fee.
Source · Apartments.com · checked Nov 14, 2026
How close is the nearest rail station?
Glendale/19th Ave is 2.8 mi away by straight-line distance; this is not a routed walking estimate.
Source · Transit map coordinates
Similar places nearby