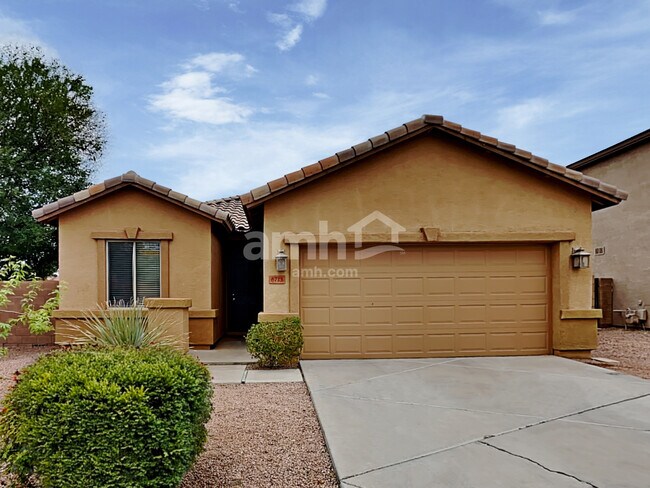
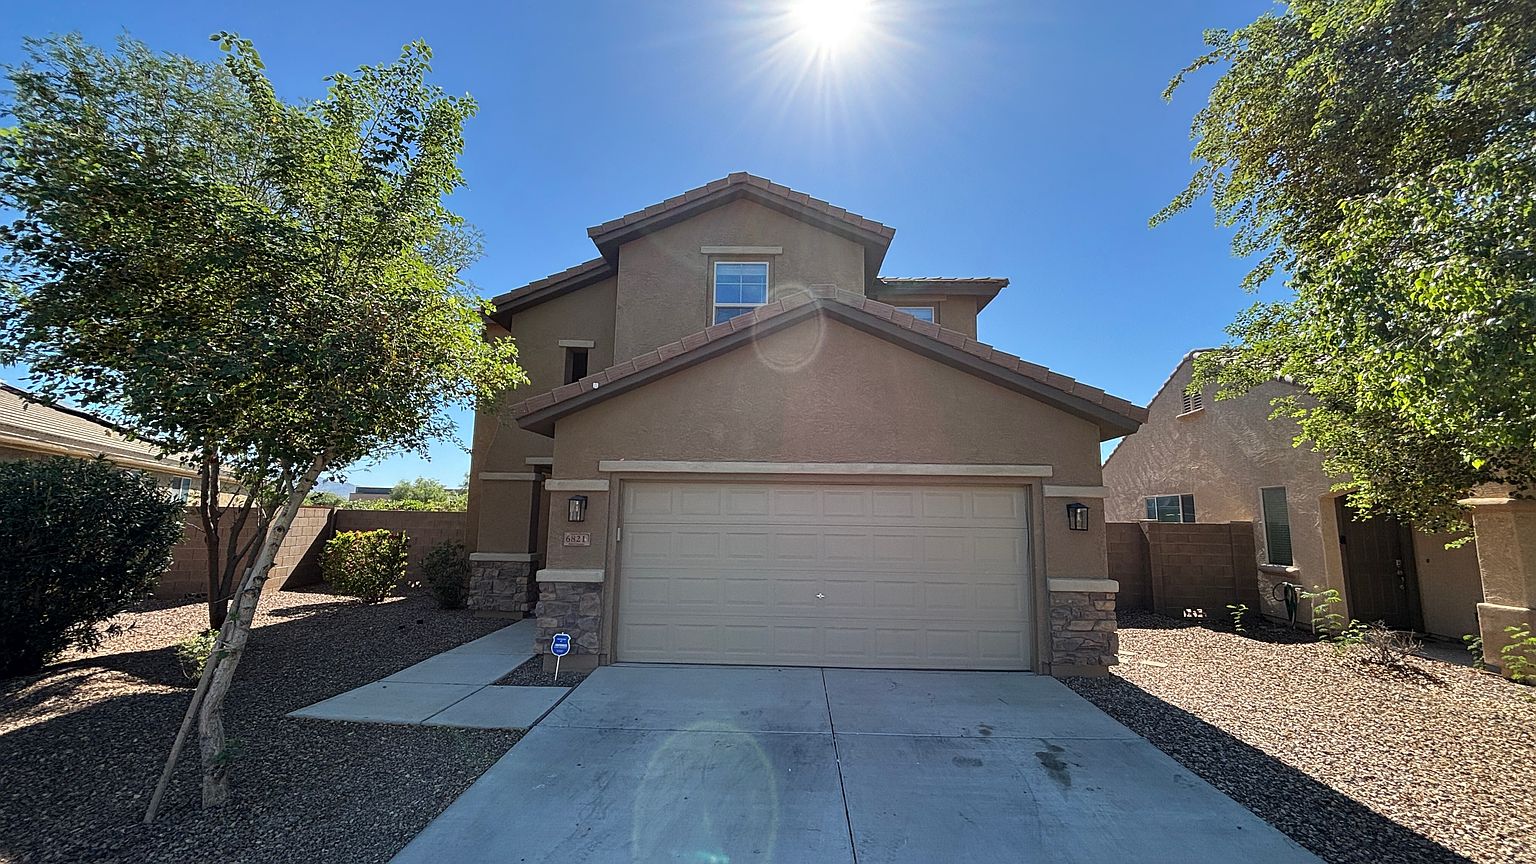
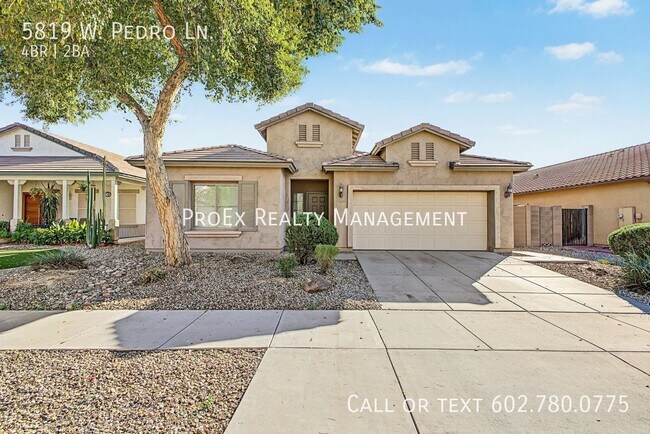
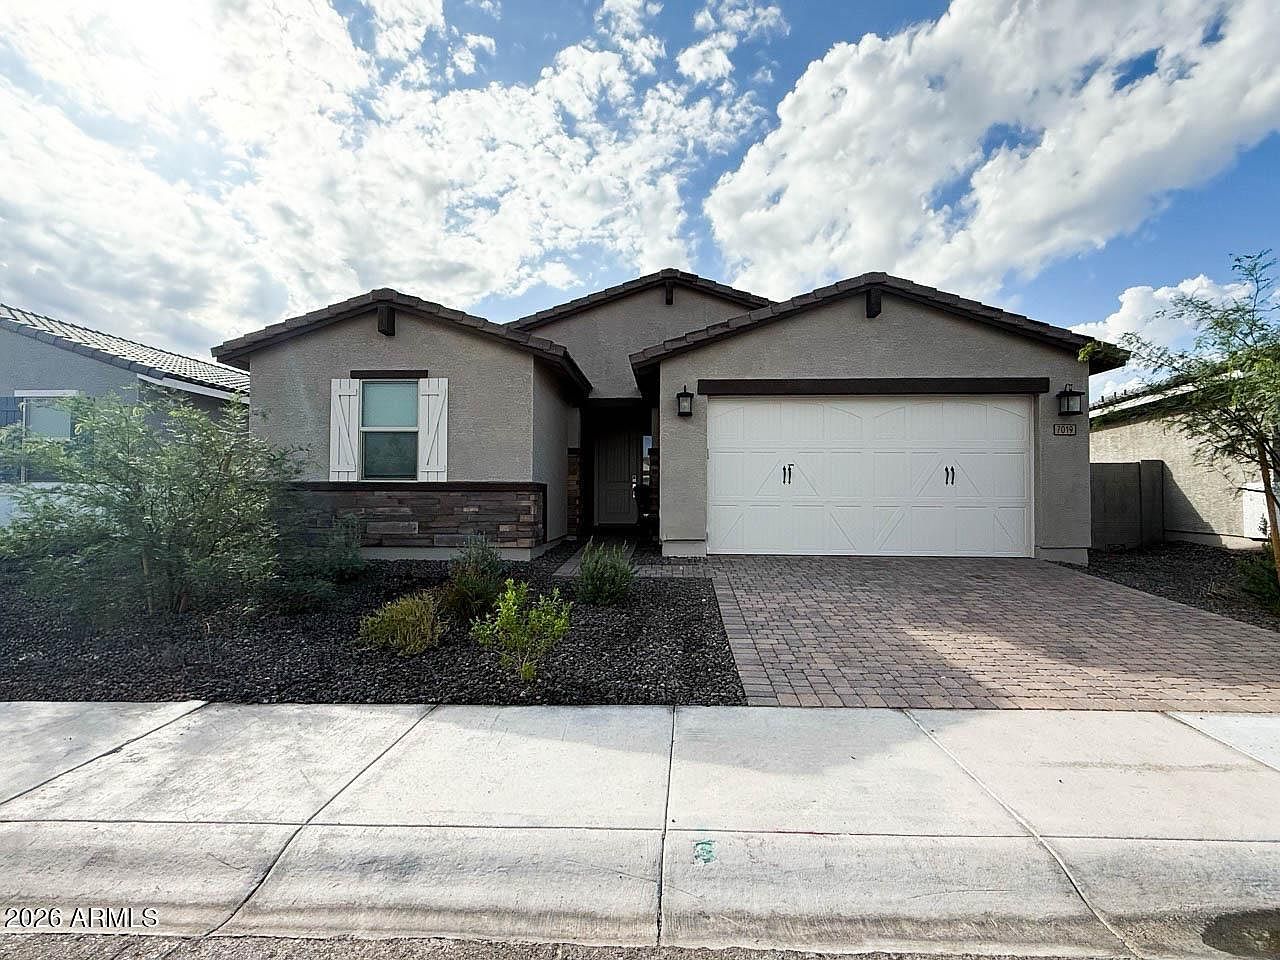
6328 W Magdalena Ln Phoenix, AZ 85339
6328 W Magdalena Ln, Phoenix, AZ 85339
Property Summary
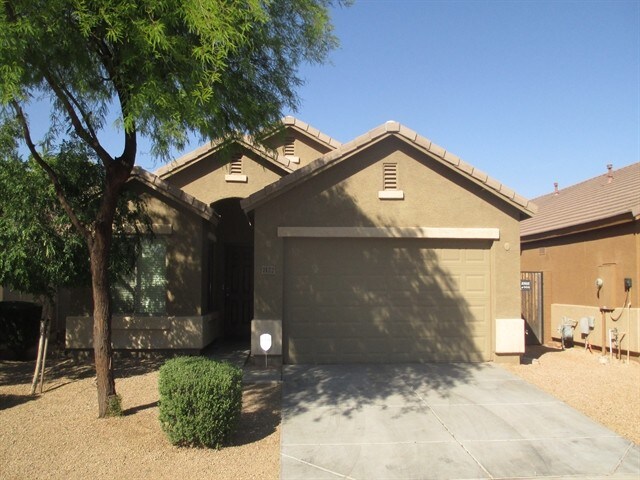
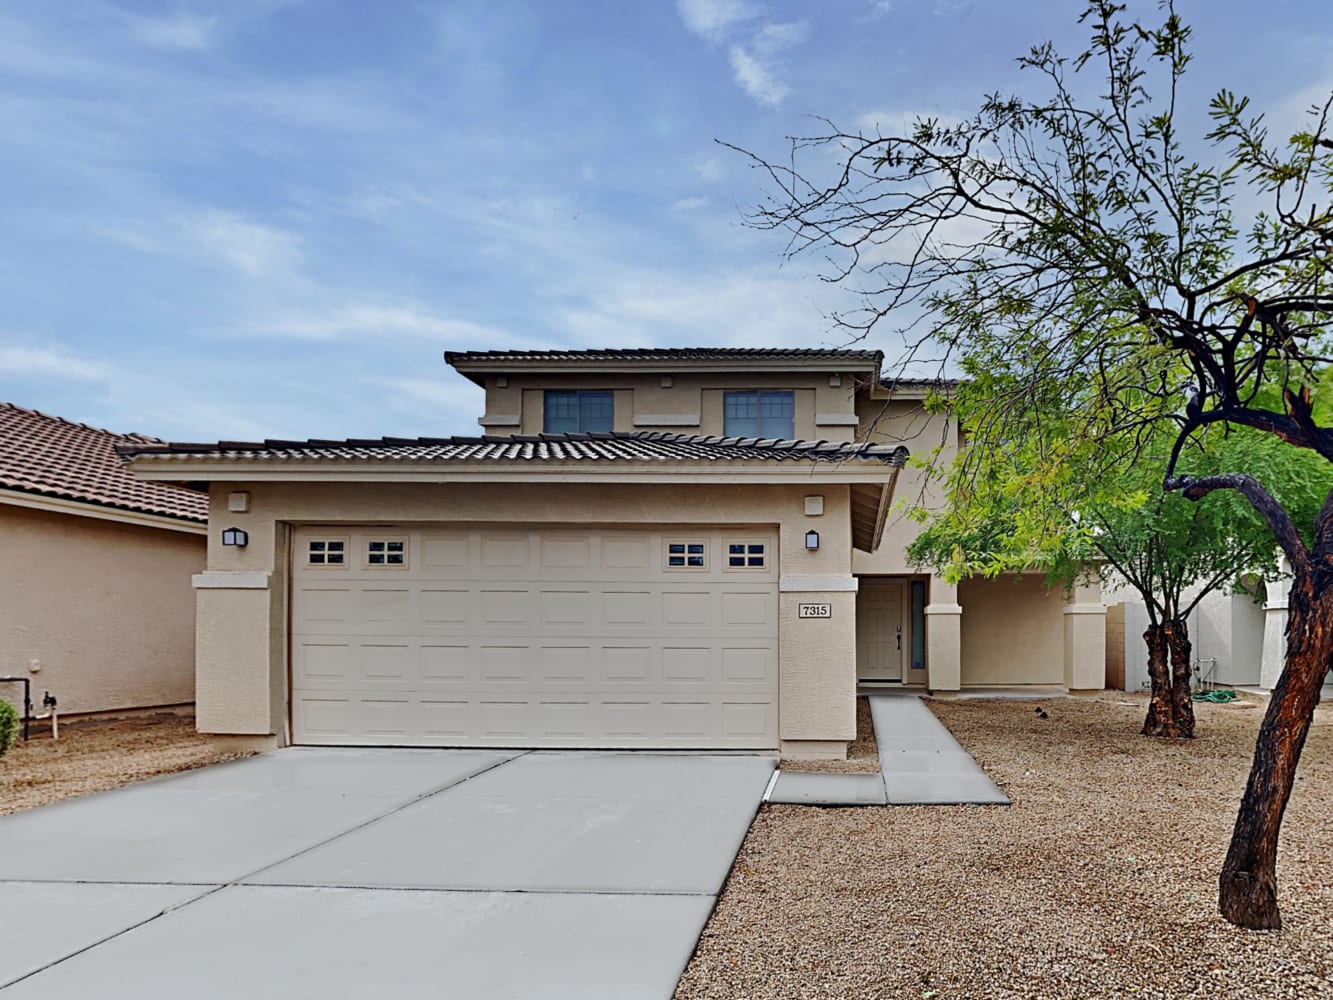
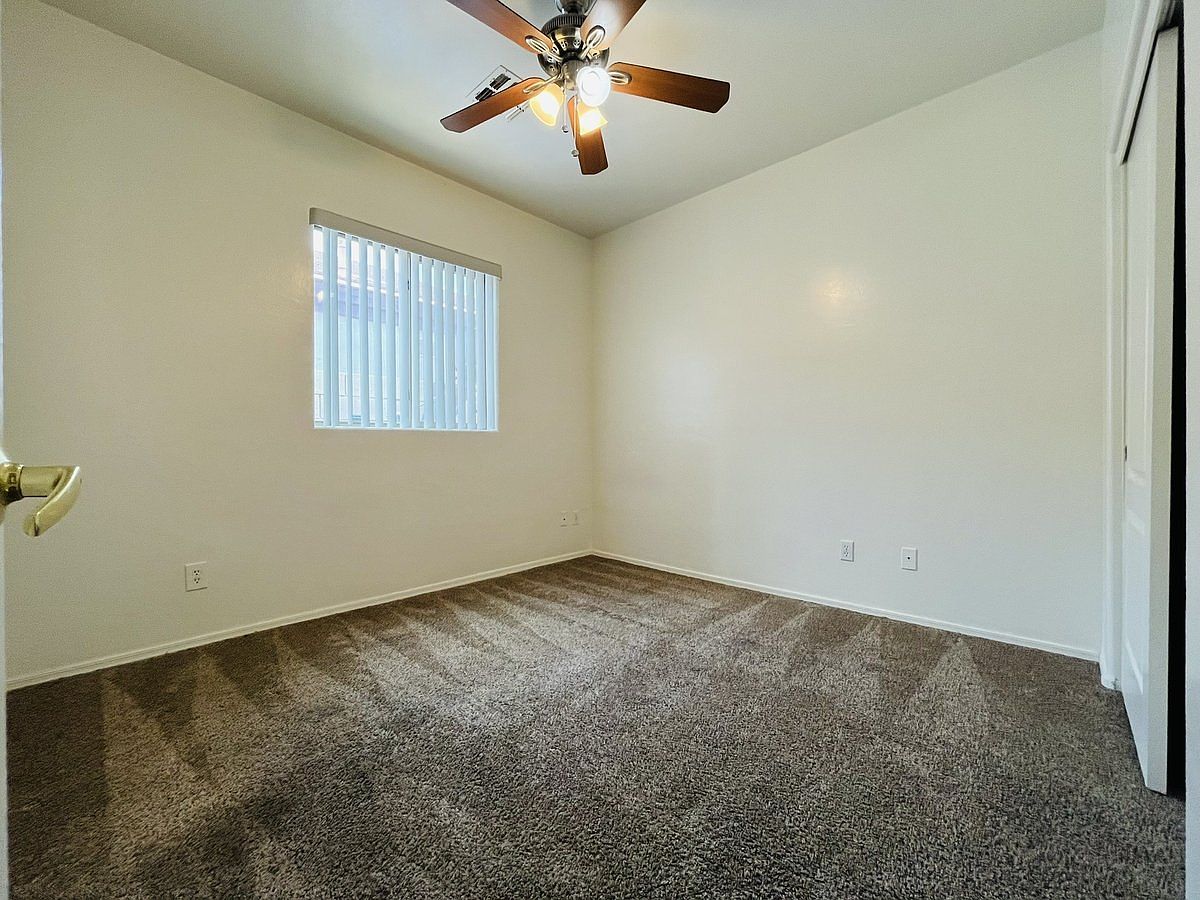
Beautiful 4-Bedroom Home with Mountain Views in Estrella Vista! Welcome to 6238 W Magdalena Lane, a stunning 4-bedroom, 3-bathroom home nestled in the desirable Estrella Vista community of Laveen! Combining modern finishes, energy-efficient features, and beautiful mountain views, this home offers the perfect blend of comfort, style, and convenience. Inside, you'll find an inviting open layout enhanced by 9-foot ceilings and attractive tile flooring. The modern kitchen features crisp white shaker cabinets, granite countertops, and Whirlpool stainless steel appliances, creating a stylish and functional space for everyday living and entertaining. The spacious primary suite offers a generous walk-in closet, while three additional bedrooms provide flexibility for guests, family, or a home office. Enjoy Arizona living outdoors with a covered backyard patio, low-maintenance synthetic turf, and front yard landscaping. A Wi-Fi-programmable thermostat and energy-efficient features add comfort and convenience throughout the home. Take advantage of the Estrella Vista neighborhood's parks, greenbelts, playgrounds, and walking trails, perfect for enjoying the outdoors and connecting with the community. Conveniently located near schools, shopping, dining, and major commuting routes, including the I-10 and Loop 202, this home offers easy access to everyday essentials and downtown Phoenix. Don't miss the opportunity to enjoy modern living, scenic surroundings, and a fantastic West Valley location! Schedule your showing today! *BEWARE OF SCAMS! We do not list our homes on Craigslist or Facebook Marketplace. Please get in touch with Stratton Vantage Property Management to confirm availability and rent price* MOVE-IN COSTS Security Deposit: 1.25x–1.5x monthly rent (75% may be refundable) First Month’s Rent + 4.4% admin fee + $49.95 Resident Benefits Package setup fee $225 lease preparation fee *Pets: If applicable, $250 non-refundable pet fee per pet + first month’s pet rent ($60–$80 per pet, includes $30 pet admin fee). Some breed restrictions apply. Does not apply to Assistive Animals MONTHLY CHARGES Rent + 4.4% admin fee $49.95 Resident Benefits Package (includes renters’ insurance, air filter delivery, credit reporting, rewards program, and more) *Pets: If applicable, $60–$80 pet rent per pet (includes $30 pet admin fee). Does not apply to Assistive Animals VIEWING INSTRUCTIONS Call (FOUR EIGHT ZERO FIVE FIVE THREE EIGHT ZERO NINE FOUR) to schedule a self-guided tour. IMPORTANT Before applying, please visit to review rental qualifications and legal disclosures. ADDITIONAL DISCLOSURES Stratton Vantage Property Management is an Arizona LLC (dba of Brewer & Stratton Property Management LLC) 12-month lease minimum; longer terms may be negotiable. We follow the Fair Housing Act and do not discriminate based on race, color, religion, sex, handicap, familial status, or national origin. All info is deemed reliable but not guaranteed. We are not responsible for any errors or omissions in this listing. By submitting your information on this page you consent to being contacted by the Property Manager and RentEngine via SMS, phone, or email.
Renter brief
At the source check, 1 unit were listed as available. That snapshot spanned 4-bedroom homes. The lowest listed rent in that snapshot was $2,195/mo.
Source · Apartments.com · checked Nov 15, 2026
The unit
Checked 17 hours ago
Amenities
- Spa
- Playground
- Dishwasher
- Granite Countertops
- Stainless Steel Appliances
- Kitchen
- Microwave
- Freezer
- Patio
- Tile Floors
- Office
- Den
- Views
How the rent compares
Source · 98 active 4-bedroom units · Laveen · 45-day window · computed Nov 2, 2026
Source · 774 active 4-bedroom units · Phoenix · 45-day window · computed Nov 2, 2026
What's Around
- TransitBaseline/Central Ave · 7.1 mi straight-line
- GroceriesSprouts Farmers Market · 0.6 mi
- Dining20 restaurants & cafés within 1 mi
- ParksTrailside Point Park · 1.4 mi
- UniversityArizona State University (Downtown Phoenix campus) · 9.1 mi
Policies & Fees
Source · Apartments.com · checked Nov 15, 2026
Source · Apartments.com · checked Nov 15, 2026
Nearby Schools
Public and charter schools whose attendance zones include this property.
Middle Schools (2)
High Schools (6)
Questions renters ask about this building
Are pets allowed, and what do they cost?
The listing says cats are allowed; cat costs were not disclosed; dogs are allowed; dog costs were not disclosed.
Source · Apartments.com · checked Nov 15, 2026
How close is the nearest rail station?
Baseline/Central Ave is 7.1 mi away by straight-line distance; this is not a routed walking estimate.
Source · Transit map coordinates
Similar places nearby