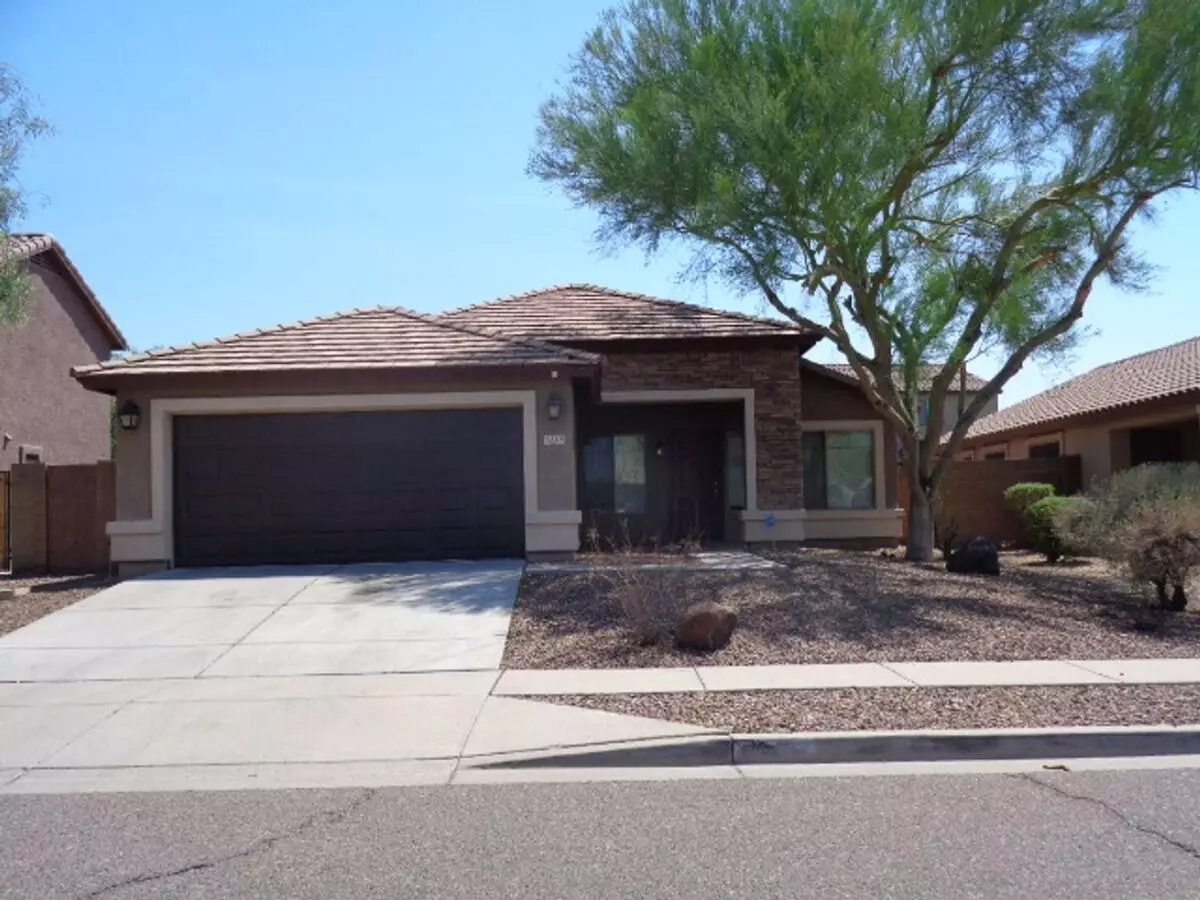
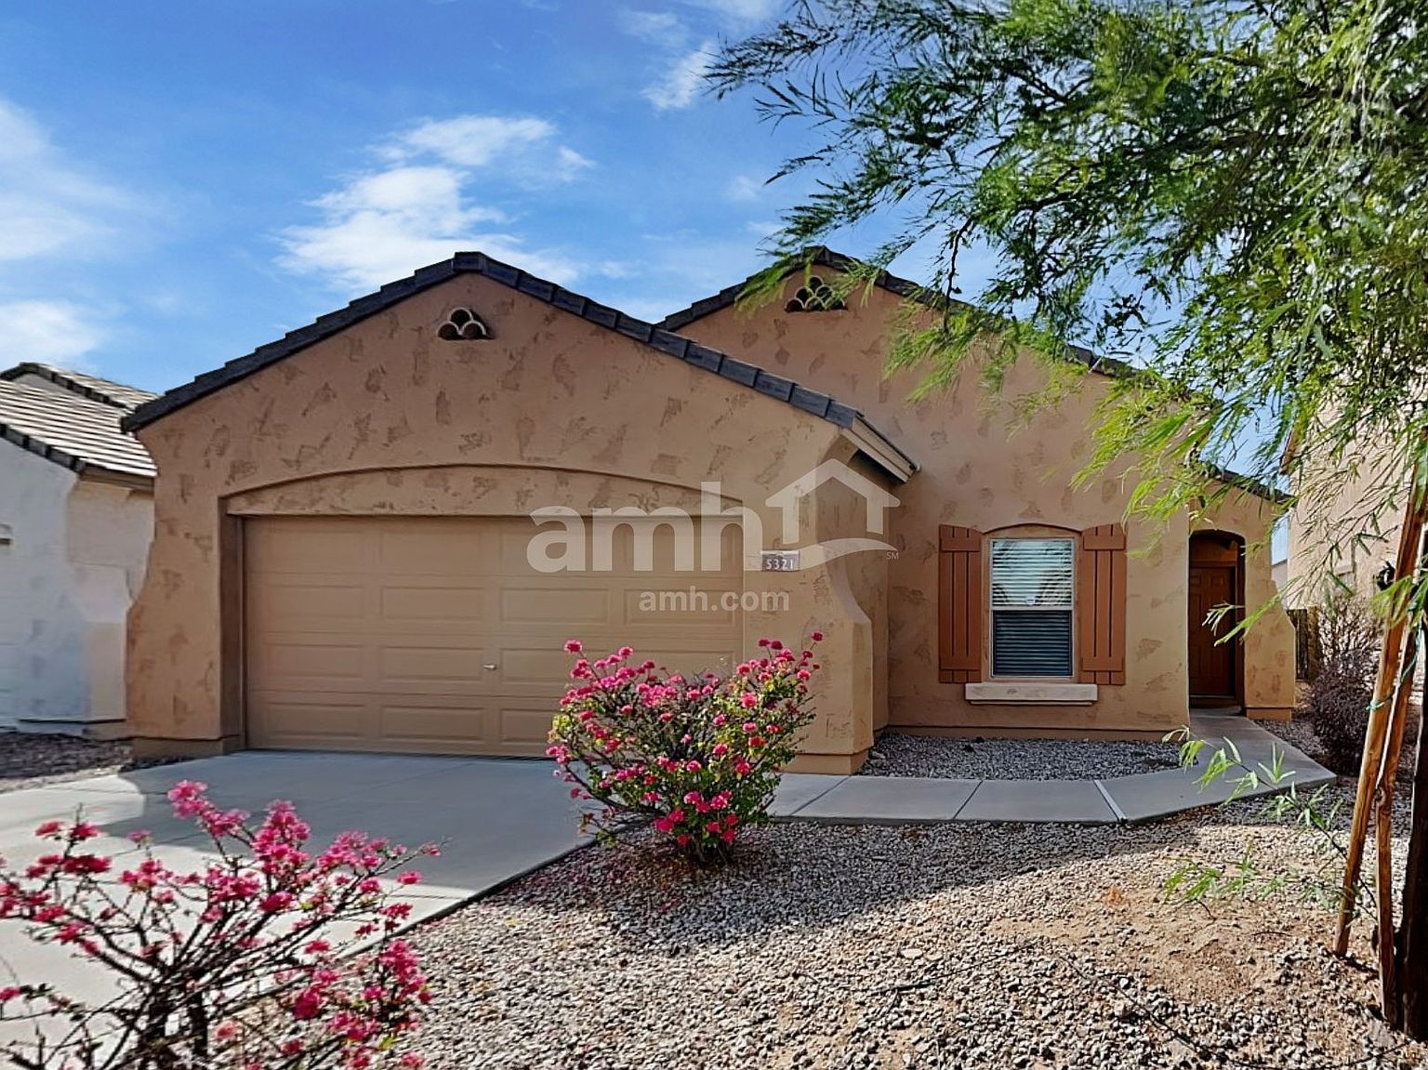
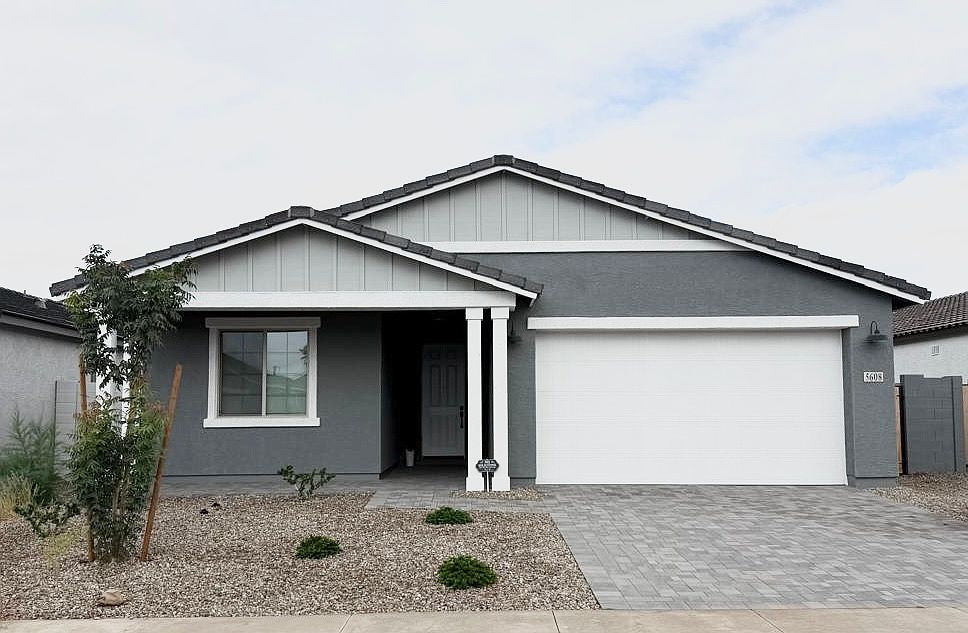
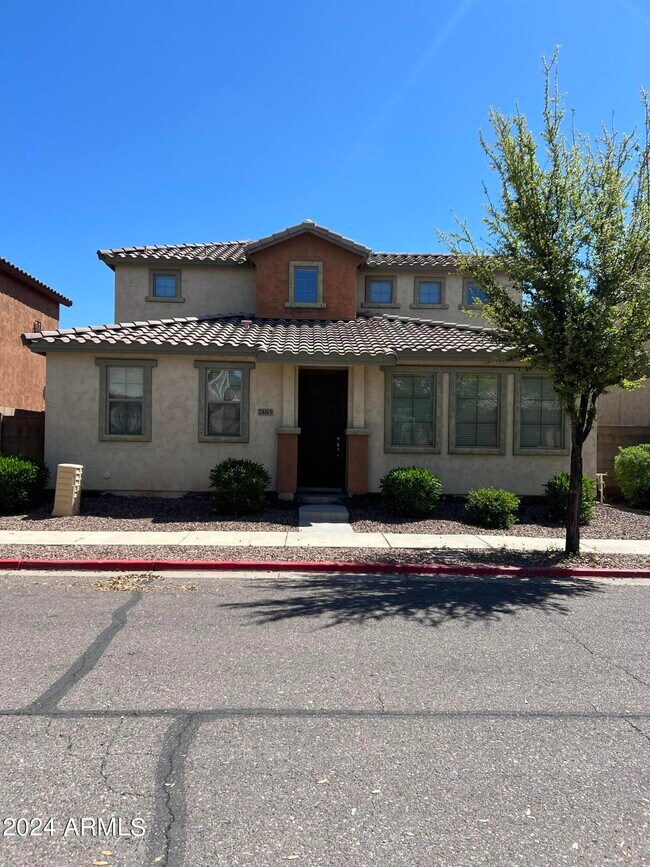
6540 W Magdalena Ln Phoenix, AZ 85339
6540 W Magdalena Ln, Phoenix, AZ 85339
Property Summary
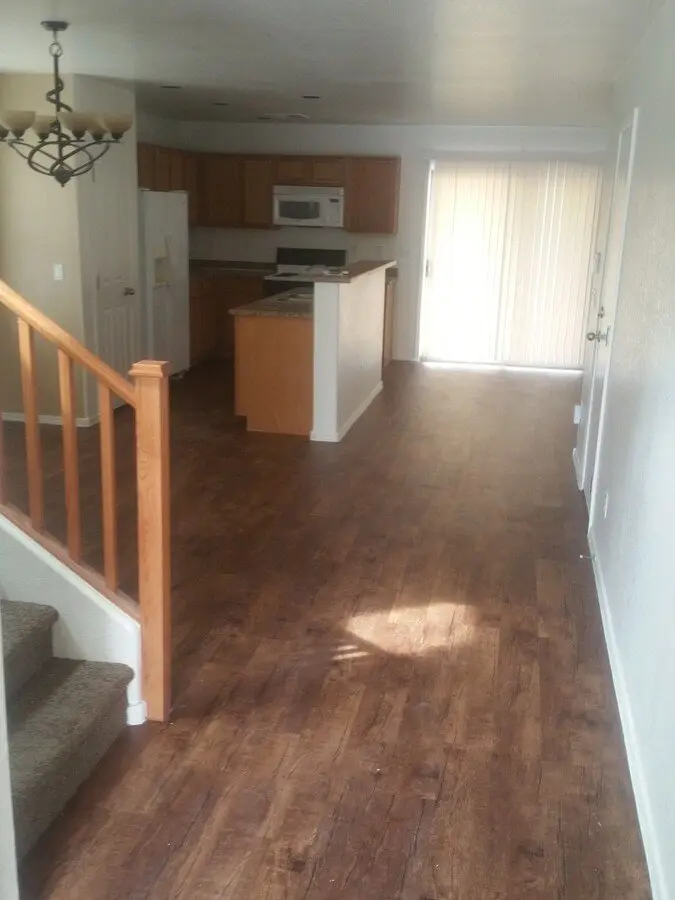
COMING SOON! NEW CARPET AND NEW PAINT!! Beautiful 3 bedroom 2 bathroom home with a spacious open floor plan and large primary suite. Updated kitchen with granite countertops, a large island, stainless steel appliances, and all white cabinets. Covered patio to entertain friends, have cookouts or spend time with the family in your own private backyard. Major cross streets 63rd Ave and Baseline. Stock photos used, different exterior, fixtures and appliances may be present. Pets accepted with applicable pet deposits and fees. Schedule a self-guided tour today at Phone: Equal Housing Opportunity AMENITIES: * Dishwasher * Microwave * Stove * Refrigerator * Air conditioning * Central heat * Central air conditioning * Attached garage * Garage parking * Stove / oven * Oven * oven/range * Garage * 2-Car Garage By submitting your information on this page you consent to being contacted by the Property Manager and RentEngine via SMS, phone, or email.
Renter brief
At the source check, 1 unit were listed as available. That snapshot spanned 3-bedroom homes. The lowest listed rent in that snapshot was $2,025/mo.
Source · Apartments.com · checked Nov 15, 2026
The unit
Checked 17 hours ago
Amenities
- Spa
- Air Conditioning
- Dishwasher
- Granite Countertops
- Stainless Steel Appliances
- Kitchen
- Microwave
- Oven
- Range
- Patio
- Carpet
- Tile Floors
How the rent compares
Source · 118 active 3-bedroom units · Laveen · 45-day window · computed Nov 2, 2026
Source · 2,453 active 3-bedroom units · Phoenix · 45-day window · computed Nov 2, 2026
What's Around
- TransitBaseline/Central Ave · 6.0 mi straight-line
- GroceriesAldi · 0.5 mi
- Dining63 restaurants & cafés within 1 mi
- ParksPark Redhawk at Rogers Ranch · 1.2 mi
- UniversityArizona State University (Downtown Phoenix campus) · 8.3 mi
Policies & Fees
Source · Apartments.com · checked Nov 15, 2026
Source · Apartments.com · checked Nov 15, 2026
Nearby Schools
Public and charter schools whose attendance zones include this property.
Middle Schools (2)
High Schools (6)
Questions renters ask about this building
Are pets allowed, and what do they cost?
The listing says cats are allowed; cat costs were not disclosed; dogs are allowed; dog costs were not disclosed.
Source · Apartments.com · checked Nov 15, 2026
How close is the nearest rail station?
Baseline/Central Ave is 6.0 mi away by straight-line distance; this is not a routed walking estimate.
Source · Transit map coordinates
Similar places nearby