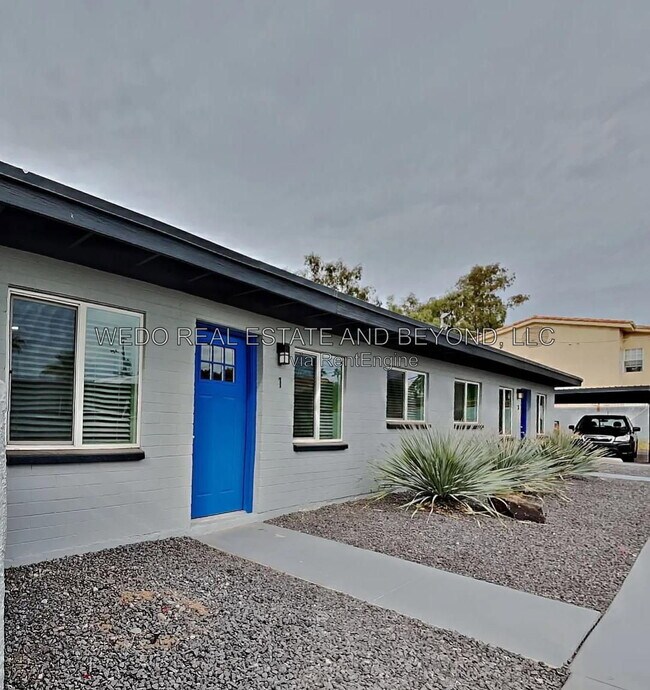
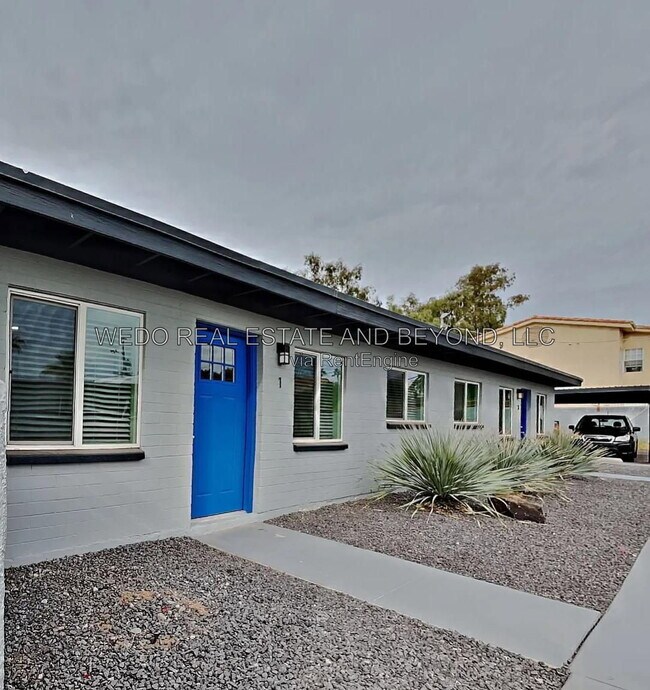
6819 N 12th St Phoenix, AZ 85014
6819 N 12th St Unit 1, Phoenix, AZ 85014
Property Summary
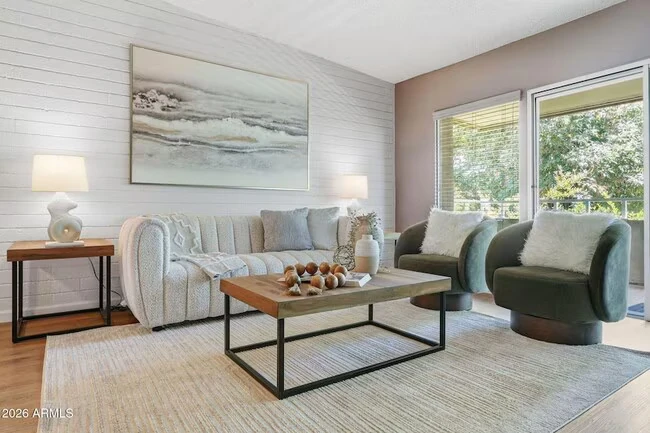
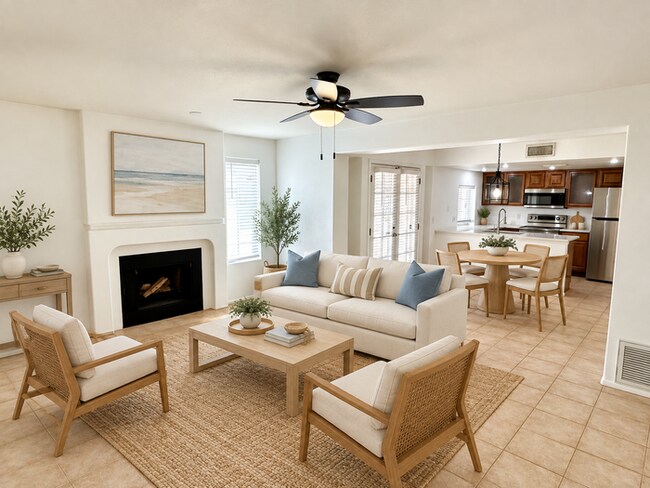
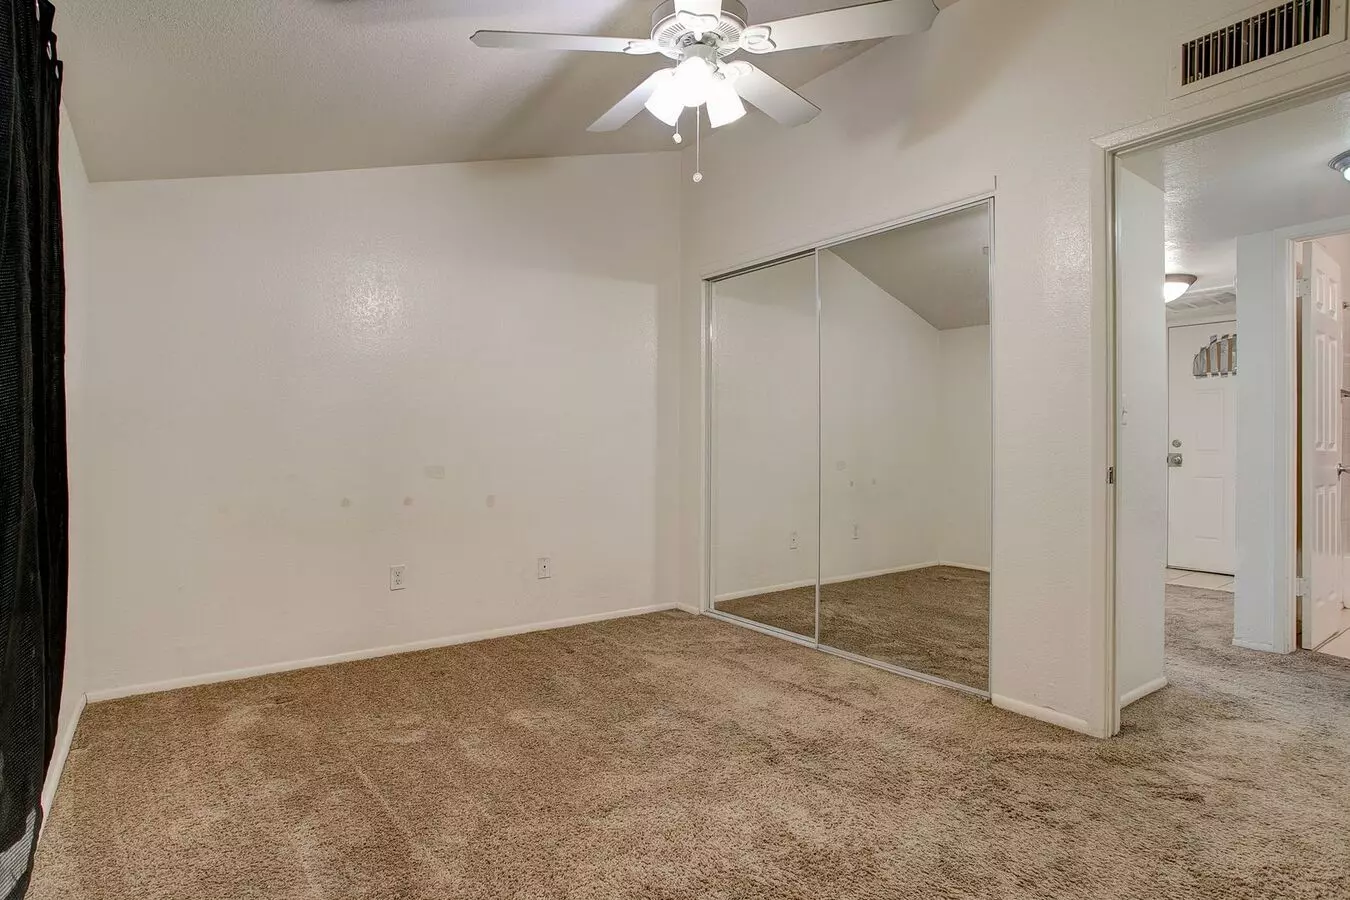
Discover the perfect blend of modern style, comfort, and convenience, located in the heart of Central Phoenix! This beautifully designed 2-bedroom, 1-bath apartment offers 900 square feet of inviting living space with industrial-modern accents and stylish finishes that give the home a unique, contemporary feel. Step inside and you'll immediately appreciate the **gorgeous stained concrete floors, open floor plan, and abundance of natural light** that create a bright and welcoming atmosphere. The thoughtfully designed kitchen features sleek quartz countertops and flows seamlessly into the main living area, making the space perfect for everyday living or entertaining friends. Both bedrooms offer comfortable retreats, while the functional layout makes excellent use of every square foot. Location is another standout feature! Situated in a desirable Central Phoenix neighborhood, you'll enjoy convenient access to a variety of local restaurants, coffee shops, shopping, and entertainment options. With nearby major roadways and freeways, getting around the Valley is easy, whether you're commuting to work, heading downtown, or exploring everything Phoenix has to offer. **If you're looking for a home with character, modern finishes, and a fantastic Central Phoenix location, this one is worth a look!** Don't miss your opportunity to make this stylish apartment your next home. Schedule your tour today! Important Information: First full months rent, security deposit, admin fees, and pro-rated rent (if move in the 20th or after) will be due within 2 business days of an approved application. A signed lease is required within 2 business days of application approval. Move in costs must be paid with certified check or money order delivered to mailbox provided by management. Resident Benefit Package – $69.95/month See photo for more information Move-In Costs: First Full Month’s Rent Pro-Rated rent if move in is the 20th or after First full month Resident Benefit package, second month if move in is the 20th or after. Security Deposit = 1 month’s rent (or apply with Obligo for a deposit-free option) $199 One-time Lease Admin Fee $65 application fee per adult Pet charges as applicable (listed below) Insurance Required: Minimum $300,000 resident liability coverage (to include pet if applicable) Pet Policy: Dogs considered $50/month additional rent per dog (under 50lbs) Dogs over 50lbs may be considered, reach out for more information $400 refundable pet deposit per pet $199 pet admin fee per dog (due at lease signing) Pet screening required, contact for link. Service & assistance animals are not considered pets All info is believed accurate but subject to change—contact us to verify details or schedule a tour! By submitting your information on this page you consent to being contacted by the Property Manager and RentEngine via SMS, phone, or email.
Renter brief
At the source check, 1 unit were listed as available. That snapshot spanned 2-bedroom homes. The lowest listed rent in that snapshot was $1,495/mo.
Source · Apartments.com · checked Nov 14, 2026
The unit
Checked yesterday
Amenities
- Spa
- Courtyard
- Grill
- Dishwasher
- Kitchen
- Microwave
- Family Room
- Den
- Window Coverings
How the rent compares
Source · 1,081 active 2-bedroom units · Camelback East · 45-day window · computed Nov 2, 2026
Source · 7,069 active 2-bedroom units · Phoenix · 45-day window · computed Nov 2, 2026
What's Around
- TransitCentral Ave/Camelback · 2.3 mi straight-line
- GroceriesSafeway · 0.4 mi
- Dining70 restaurants & cafés within 1 mi
- ParksMaryland Park, Phoenix, Arizona · 0.4 mi
- UniversityGrand Canyon University · 4.6 mi
Policies & Fees
Source · Apartments.com · checked Nov 14, 2026
Source · Apartments.com · checked Nov 14, 2026
Nearby Schools
Public and charter schools whose attendance zones include this property.
Elementary Schools (1)
Middle Schools (2)
High Schools (6)
Questions renters ask about this building
Are pets allowed, and what do they cost?
The listing says cats are not allowed; dogs are allowed; dog costs were not disclosed.
Source · Apartments.com · checked Nov 14, 2026
How close is the nearest rail station?
Central Ave/Camelback is 2.3 mi away by straight-line distance; this is not a routed walking estimate.
Source · Transit map coordinates
Similar places nearby