8 Biltmore Estates Dr Phoenix, AZ 85016
8 Biltmore Estates Dr Unit 309, Phoenix, AZ 85016
Property Summary
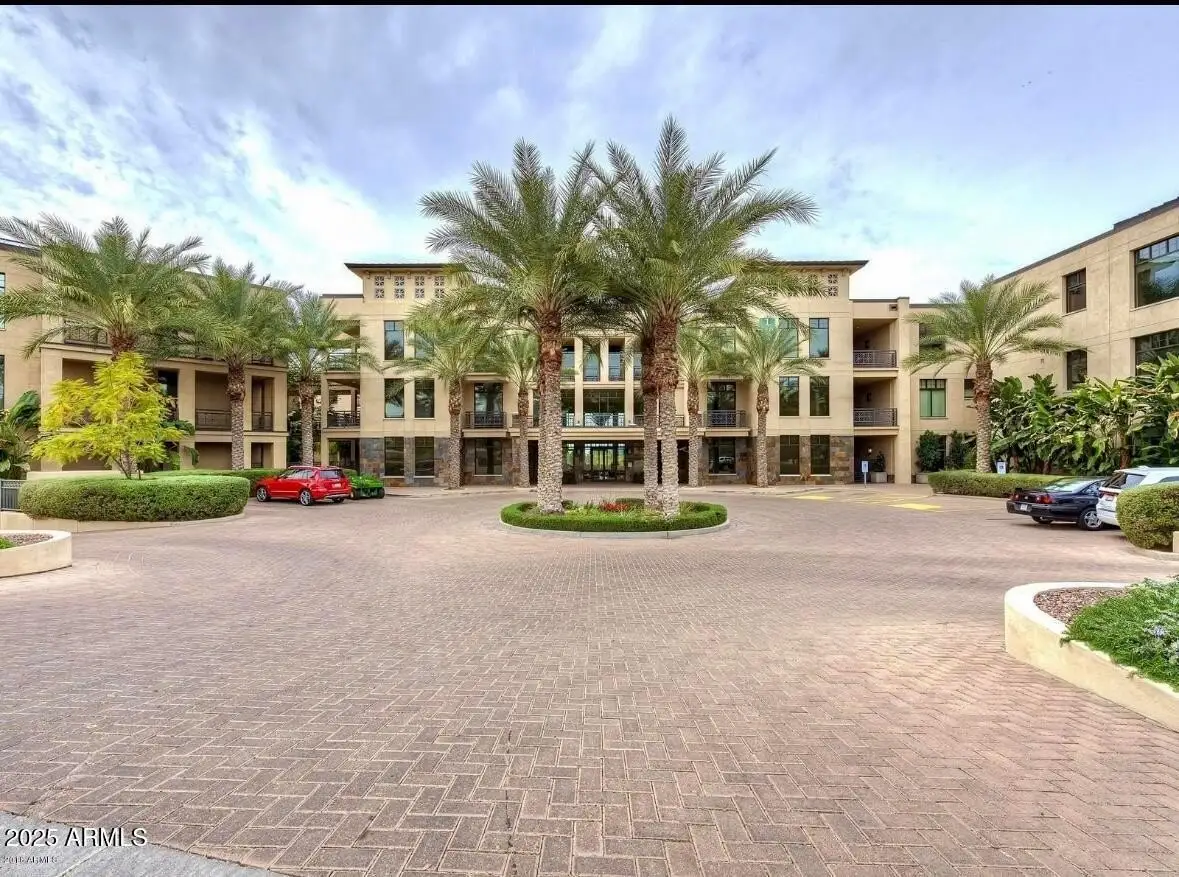
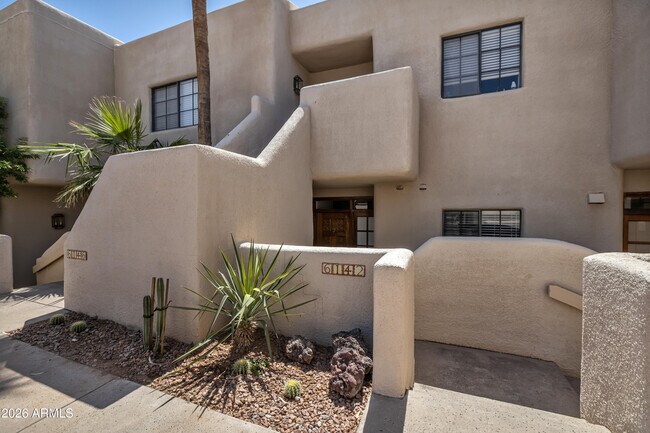
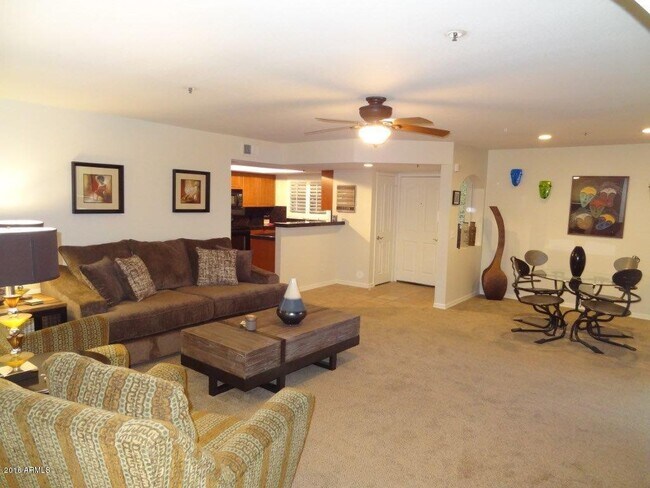
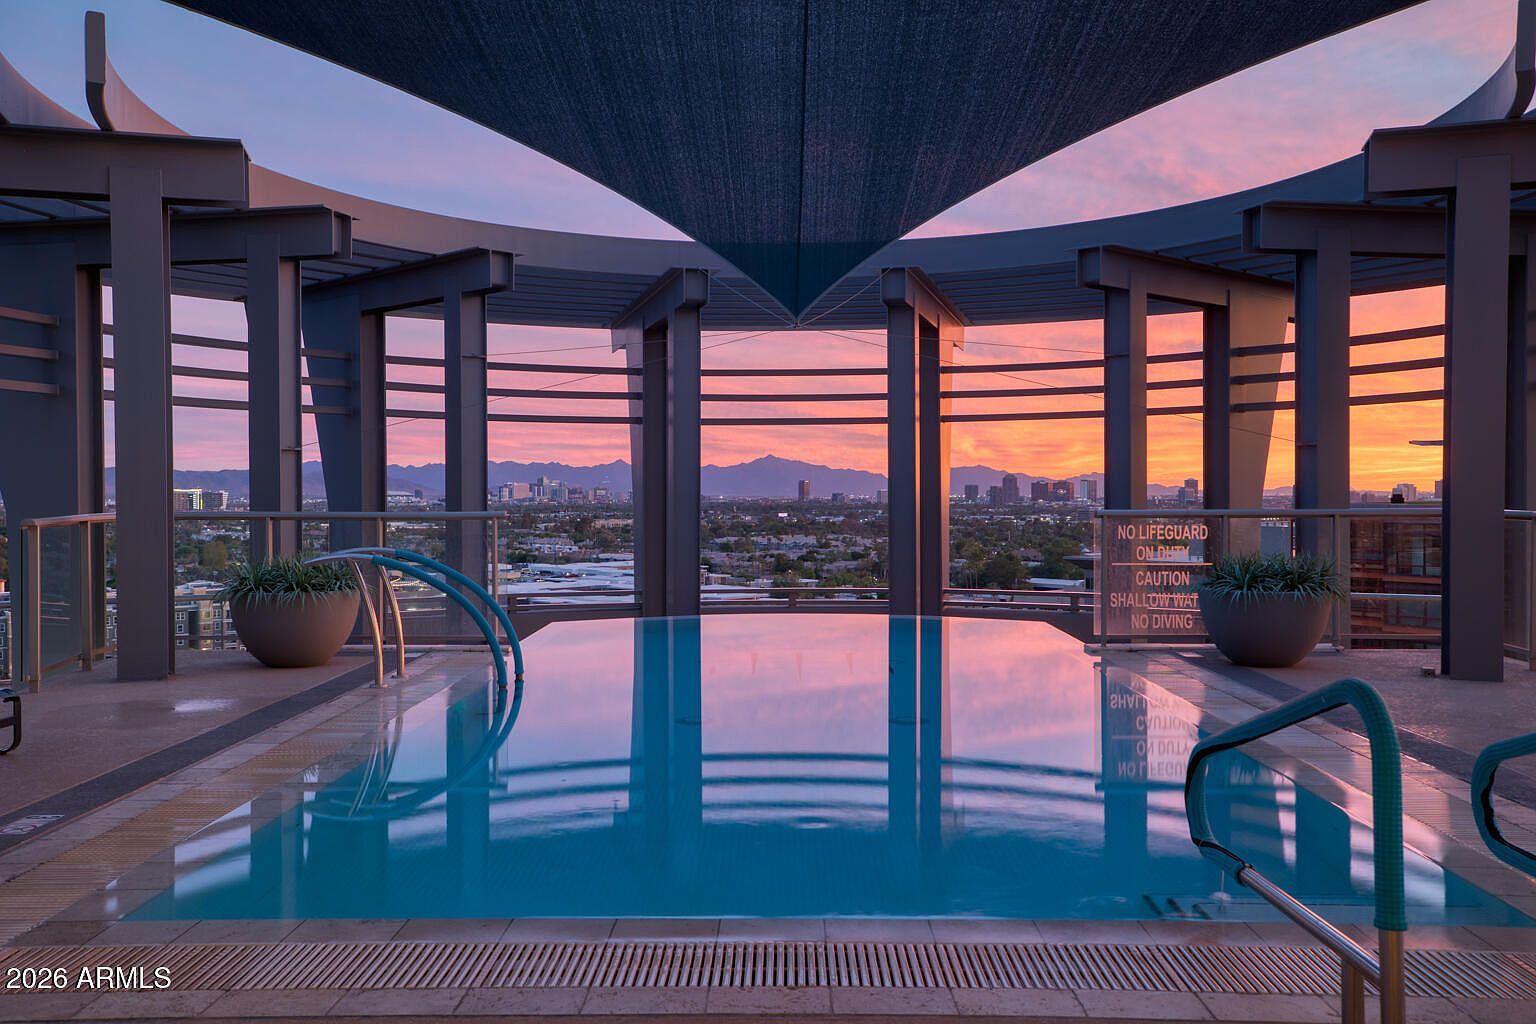
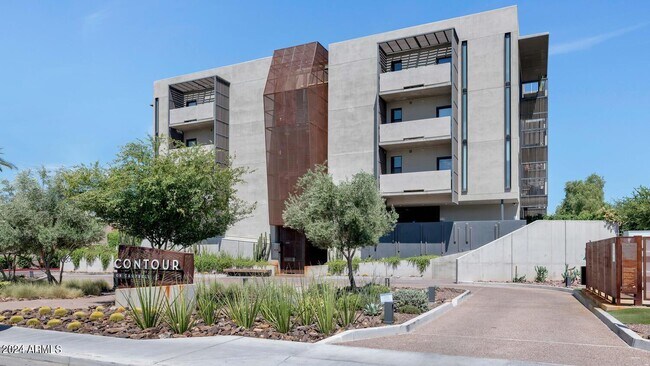
Experience luxury living in the heart of the Biltmore. This spacious 2-bedroom,2.5-bath condominium offers an open floor plan,10-foot ceilings,and wood-look tile flooring throughout. Enjoy views of the iconic Biltmore Golf Course from the rear balcony,with mountain and Arizona Biltmore Hotel views from the bedrooms. The well-appointed kitchen features stainless steel Wolf appliances,a gas range,granite countertops,and ample storage. Residents enjoy access to a clubhouse with concierge services,24-hour security,a business center,community pool,spa,and fitness center. Conveniently located near golf,spas,fine dining,and Biltmore Fashion Park,with Sky Harbor International Airport just 10 minutes away. MLS ID 7093939
Renter brief
At the source check, 1 unit were listed as available. That snapshot spanned 2-bedroom homes. The lowest listed rent in that snapshot was $6,900/mo.
Source · Apartments.com · checked Nov 14, 2026
The unit
Checked yesterday
Amenities
- Intercom
- Fitness Center
How the rent compares
Source · 1,081 active 2-bedroom units · Camelback East · 45-day window · computed Nov 2, 2026
Source · 7,069 active 2-bedroom units · Phoenix · 45-day window · computed Nov 2, 2026
Renter facts, criterion by criterion
No overall grade — each row reflects only the fact and source shown.
318% higher than the 2-bedroom median camelback east
Source · 1,081 active 2-bedroom units · Camelback East · 45-day window · computed Nov 2, 2026
3.3 mi straight-line distance to Central Ave/Camelback
Source · Transit map coordinates · not a routed trip
Built in 2007
Source · Apartments.com · checked Nov 14, 2026
What's Around
- TransitCentral Ave/Camelback · 3.3 mi straight-line
- GroceriesSafeway · 0.7 mi
- Dining81 restaurants & cafés within 1 mi
- ParksVolta Bitmore Fashion Park · 0.9 mi
- UniversityArizona State University (Downtown Phoenix campus) · 5.6 mi
Policies & Fees
Source · Apartments.com · checked Nov 14, 2026
Nearby Schools
Public and charter schools whose attendance zones include this property.
Elementary Schools (1)
Middle Schools (2)
High Schools (6)
Questions renters ask about this building
What deposit should I expect?
The security deposit is $6,900.
Source · Apartments.com · checked Nov 14, 2026
How close is the nearest rail station?
Central Ave/Camelback is 3.3 mi away by straight-line distance; this is not a routed walking estimate.
Source · Transit map coordinates
Similar places nearby