Arcadia 24
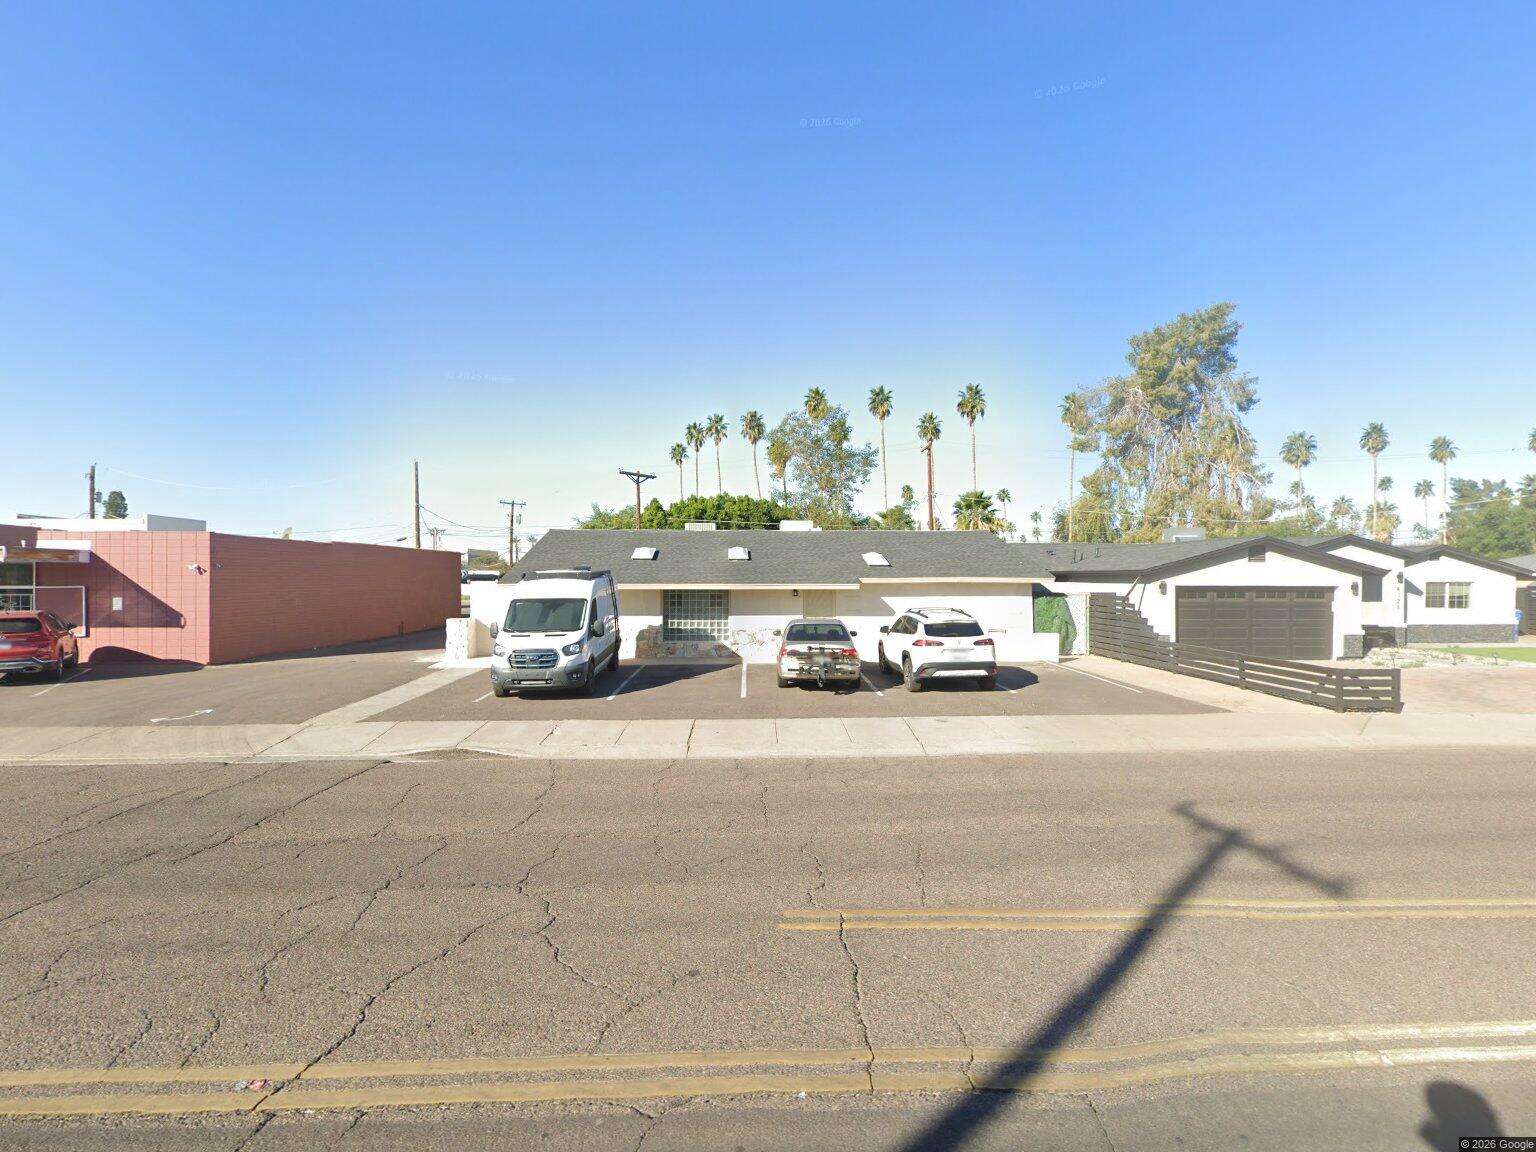
3622 North 38th Street, Phoenix, AZ 85018
Property Summary
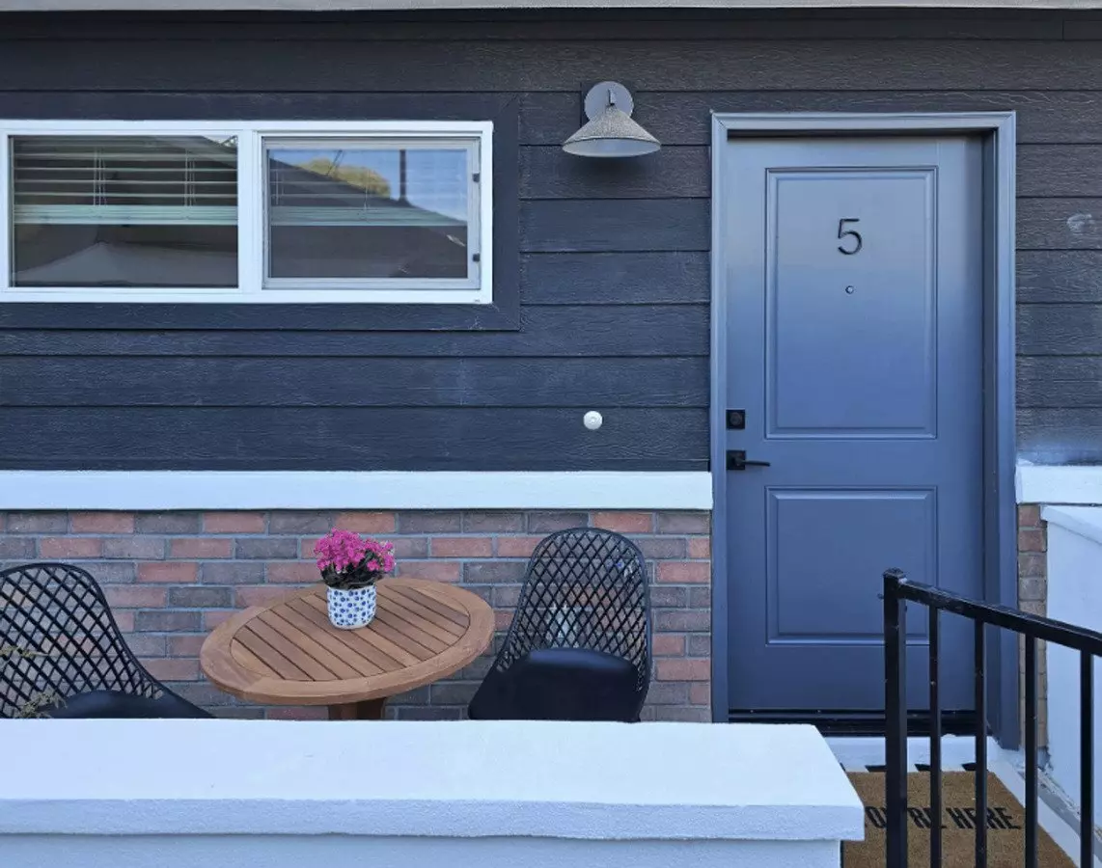
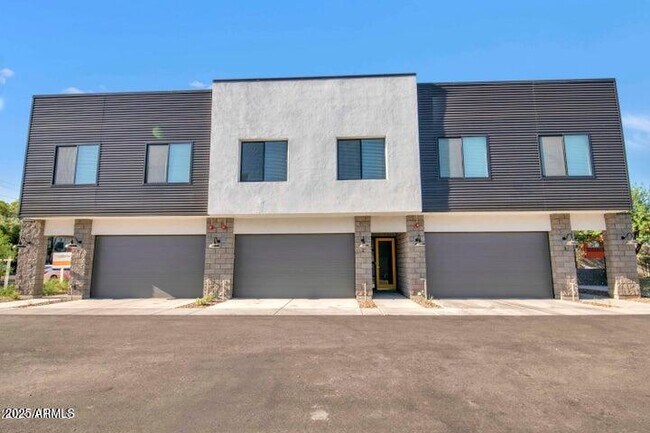
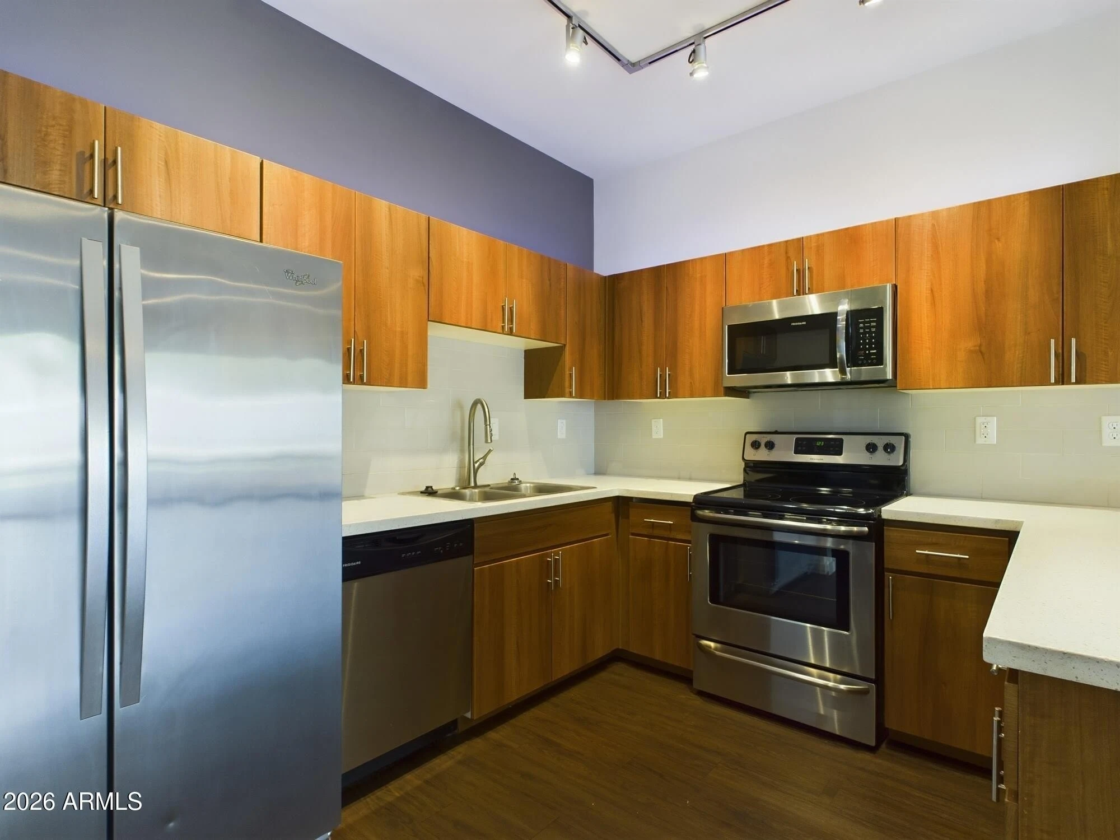
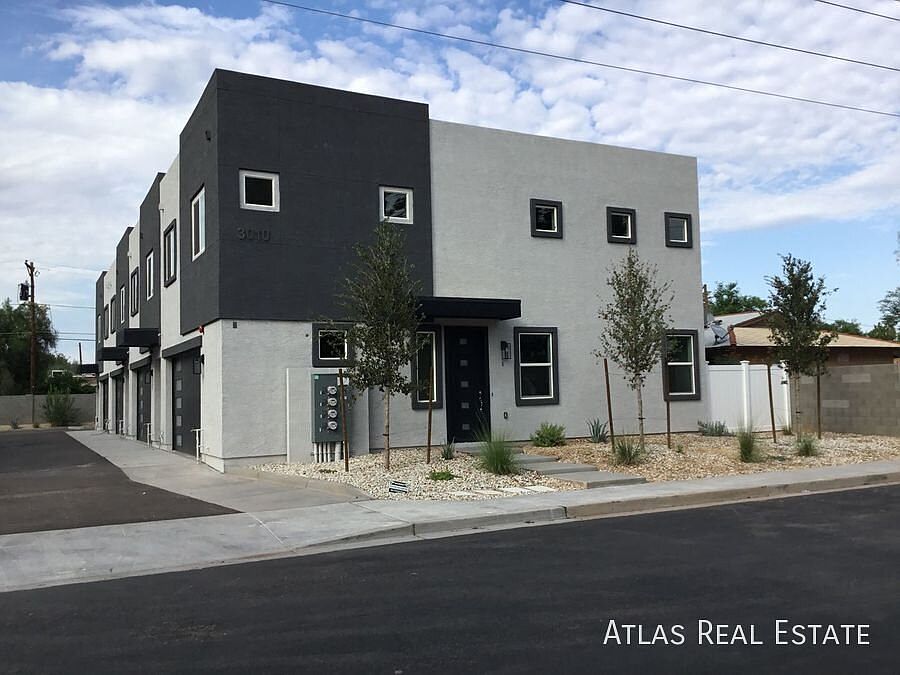
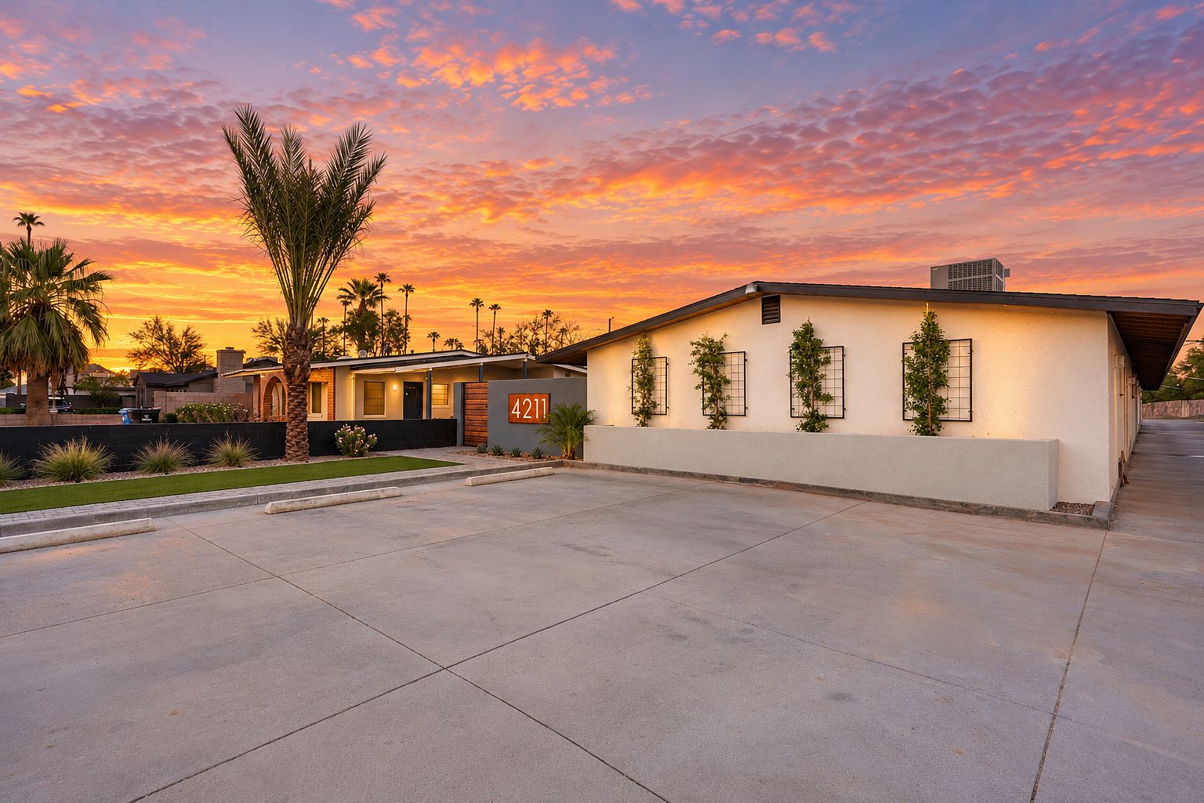
Arcadia 24 is a for rent, 2 story, newly built townhome community located adjacent to the shadow of world famous Camelback Mountain in the up and coming Arcadia area of Phoenix, Arizona! Each with it's own private backyard and 400 square foot 2 car garage, this 1.7 acre townhome community offers 24 units of modern living. This unique community consists of 15 two bedroom and 9 three bedroom townhomes across 5 separate buildings. Average livable space is 1600 square feet per unit plus an additional 400 square feet of covered patio space. The common area provides a plunge pool and shaded ramada with a BBQ grill for the pleasure of all residents. The kitchen area showcases arctic white quartz countertops, stainless steel appliances along with modern custom cabinetry complete with black matte hardware. The open floor plan kitchen opens up to a large, gated private outdoor patio and backyard. Perfect for entertaining! Your pets and guests will love this space. **We love pets! 1st Pet is Free! From your porcelain tile kitchen/dining/living area, a classy cable rail adorns the edgy 18 vinyl tread staircase which leads upstairs to the 2 bedroom dual master or 3 bedrooms. Upstairs living boasts vaulted ceilings and large picture windows to create a spacious environment that your family will love and your friends will envy. Each bedroom features a walk-in closet and en-suite bathroom including both a bathtub and shower, as well as large, double sink quartz vanities with plenty of storage space below. In addition, the main bedroom of each unit offers a large fully covered balcony. Each unit is equipped with Smart Home Z Wave technology, including integrated keyless/remote smartlock entry, thermostat, motion and door/window monitored alarm system, plus video doorbell. Z Wave tech is Android as well as iOS friendly. (RLNE8484872)
Renter brief
At the source check, 1 unit were listed as available. That snapshot spanned 3-bedroom homes. The lowest listed rent in that snapshot was $2,795/mo.
Source · Apartments.com · checked Nov 15, 2026
The unit
Checked 13 hours ago
Amenities
- Disposal
- Walk-In Closets
- Quartz Countertops
- Double Vanities
- Oven
- Patio
- Vaulted Ceiling
- Grill
- Refrigerator
- Yard
- Pet Friendly
- Stainless Steel Appliances
- Microwave
- Range
- Balcony
- Pool
- High Speed Internet Access
- EV Charging
- Air Conditioning
- Washer/Dryer
- Heating
- Ceiling Fans
- Tub/Shower
- Dishwasher
- Eat-in Kitchen
- Kitchen
- Ice Maker
- Freezer
- Views
- Dining Room
- Double Pane Windows
- Family Room
- Linen Closet
- Vinyl Flooring
- Porch
How the rent compares
Source · 245 active 3-bedroom units · Camelback East · 45-day window · computed Nov 2, 2026
Source · 2,453 active 3-bedroom units · Phoenix · 45-day window · computed Nov 2, 2026
Renter facts, criterion by criterion
No overall grade — each row reflects only the fact and source shown.
16% higher than the 3-bedroom median camelback east
Source · 245 active 3-bedroom units · Camelback East · 45-day window · computed Nov 2, 2026
2.9 mi straight-line distance to 38th St/Washington
Source · Transit map coordinates · not a routed trip
Built in 2024
Source · Apartments.com · checked Nov 15, 2026
In-unit laundry listed
Source · Apartments.com · checked Nov 15, 2026
What's Around
- Transit38th St/Washington · 2.9 mi straight-line
- GroceriesThe MARKET by Jennifer's RESTAURANT+BAR · 0.3 mi
- Dining141 restaurants & cafés within 1 mi
- ParksArcadia Neighborhood · 0.3 mi
- UniversityArizona State University (Downtown Phoenix campus) · 4.9 mi
Policies & Fees
Source · Apartments.com · checked Nov 15, 2026
Source · Apartments.com · checked Nov 15, 2026
Nearby Schools
Public and charter schools whose attendance zones include this property.
Middle Schools (9)
High Schools (6)
Questions renters ask about this building
Are pets allowed, and what do they cost?
The listing says cats are allowed; cat costs were not disclosed; dogs are allowed; dog costs were not disclosed.
Source · Apartments.com · checked Nov 15, 2026
What deposit should I expect?
The security deposit is $1,550, plus a $75 application fee.
Source · Apartments.com · checked Nov 15, 2026
Is there in-unit laundry?
Yes — in-unit laundry is listed.
Source · Apartments.com · checked Nov 15, 2026
How close is the nearest rail station?
38th St/Washington is 2.9 mi away by straight-line distance; this is not a routed walking estimate.
Source · Transit map coordinates
Similar places nearby