Art on Highland
4626 North 16th Street, Phoenix, AZ 85016
Property Summary
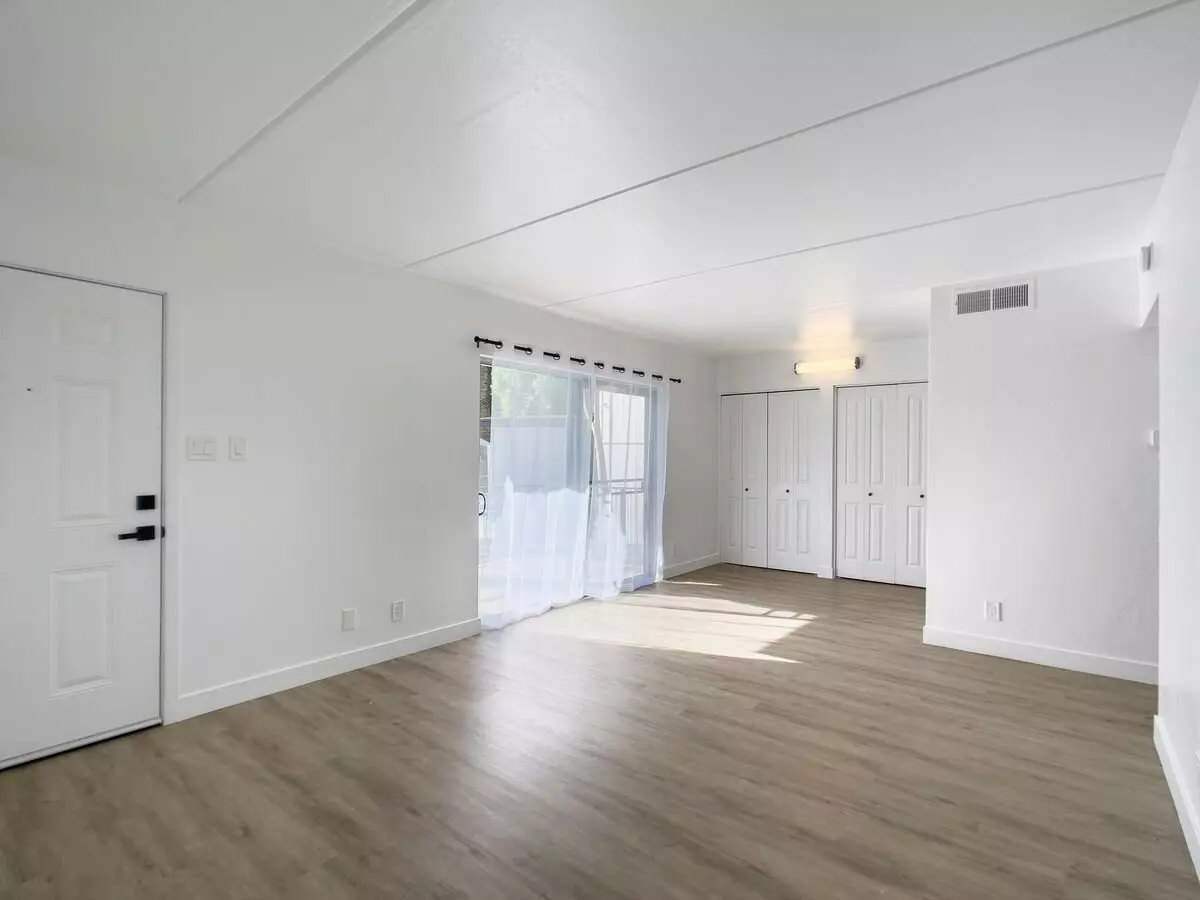
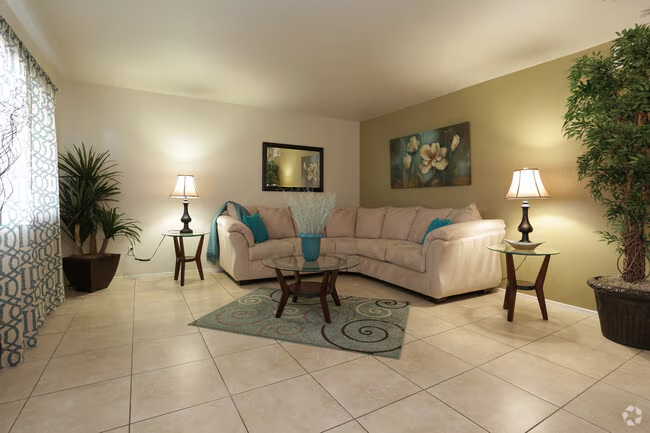
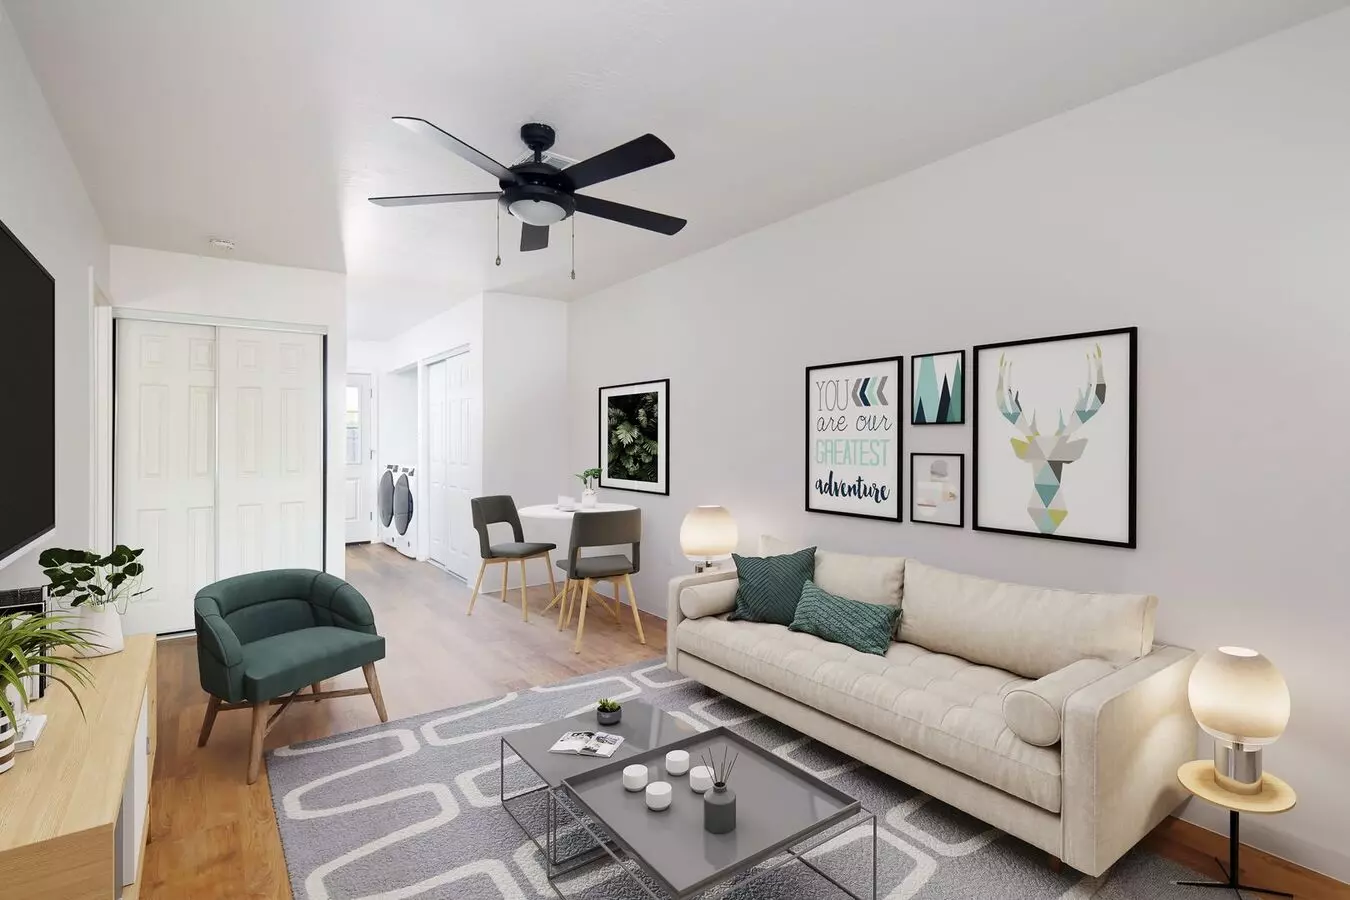
Built in 2016, this four-story apartment community in Phoenix offers a blend of modern design and convenience. Residents enjoy upscale interior finishes, including quartz countertops, soft-close cabinetry, and wood-style flooring. The community provides a variety of amenities, such as a resort-style pool, a 24-hour fitness center, a bocce ball court, and a rooftop patio. Practical features include in-unit washers and dryers, covered parking, and EV charging stations. The gated grounds are pet-friendly and include a dedicated dog park, all situated within reach of local shopping and dining.
Renter brief
At the source check, 25 units were listed as available. That snapshot spanned studio to 2-bedroom homes. The lowest listed rent in that snapshot was $1,204/mo.
Source · Mark Taylor · checked Nov 16, 2026
Available units
Checked 5 hours ago
- Studio · 1 ba · 535 ft² · Unit 1120Available Now$1,204/mo
- Studio · 1 ba · 535 ft² · Unit 1362Available Dec 16$1,210/mo
- Studio · 1 ba · 535 ft² · Unit 1115Available Now$1,310/mo
- 1 bd · 1 ba · 715 ft² · Unit 1668Available Now$1,325/mo
- 1 bd · 1 ba · 715 ft² · Unit 1158Available Now$1,434/mo
- 1 bd · 1 ba · 715 ft² · Unit 1135Available Dec 10$1,434/mo
- 1 bd · 1 ba · 715 ft² · Unit 1112Available Dec 15$1,434/mo
- 1 bd · 1 ba · 735 ft² · Unit 1365Available Dec 9$1,469/mo
- 1 bd · 1 ba · 735 ft² · Unit 1232Available Nov 21$1,474/mo
- 1 bd · 1 ba · 715 ft² · Unit 1429Available Jan 2$1,474/mo
- 1 bd · 1 ba · 735 ft² · Unit 1476Available Jan 5$1,474/mo
- 1 bd · 1 ba · 735 ft² · Unit 1361Available Jan 19$1,474/mo
- 1 bd · 1 ba · 735 ft² · Unit 1376Available Now$1,509/mo
- 1 bd · 1 ba · 715 ft² · Unit 1404Available Dec 14$1,574/mo
- 2 bd · 2 ba · 1,105 ft² · Unit 1473Available Nov 25$2,010/mo
- 2 bd · 2 ba · 1,105 ft² · Unit 1571Available Nov 26$2,010/mo
- 2 bd · 2 ba · 1,312 ft² · Unit 1228Available Now$2,015/mo
- 2 bd · 2 ba · 1,312 ft² · Unit 1240Available Now$2,015/mo
- 2 bd · 2 ba · 1,105 ft² · Unit 1209Available Now$2,035/mo
- 2 bd · 2 ba · 1,333 ft² · Unit 1148Available Dec 21$2,049/mo
- 2 bd · 2 ba · 1,306 ft² · Unit 1106Available Now$2,099/mo
- 2 bd · 2 ba · 1,333 ft² · Unit 1217Available Now$2,114/mo
- 2 bd · 2 ba · 1,333 ft² · Unit 1348Available Dec 4$2,114/mo
- 2 bd · 2 ba · 1,312 ft² · Unit 1107Available Now$2,115/mo
- 2 bd · 2 ba · 1,312 ft² · Unit 1372Available Dec 10$2,234/mo
Amenities
- Pet Friendly
- Dog Park
- Covered Parking
- Fitness Center
- Resort-Style Pool
- Clubhouse
- Elevator
How the rent compares
Source · 285 active studio units · Camelback East · 45-day window · computed Nov 2, 2026
Source · 1,685 active studio units · Phoenix · 45-day window · computed Nov 2, 2026
Renter facts, criterion by criterion
No overall grade — each row reflects only the fact and source shown.
31% higher than the studio median camelback east
Source · 285 active studio units · Camelback East · 45-day window · computed Nov 2, 2026
1.5 mi straight-line distance to Campbell/Central Ave
Source · Transit map coordinates · not a routed trip
Built in 2016
Source · Mark Taylor · checked Aug 19, 2026
On-site parking listed
Source · Mark Taylor · checked Aug 19, 2026
What's Around
- TransitCampbell/Central Ave · 1.5 mi straight-line
- GroceriesFry's Grocery Pickup and Delivery · 0.4 mi
- Dining110 restaurants & cafés within 1 mi
- ParksMadison Park Gardens, Phoenix, Arizona · 0.2 mi
- UniversityArizona State University (Downtown Phoenix campus) · 3.8 mi
Nearby Schools
Public and charter schools whose attendance zones include this property.
Elementary Schools (1)
Middle Schools (2)
High Schools (6)
Questions renters ask about this building
Is parking included in the rent?
On-site parking is listed as an amenity; confirm any parking cost with the leasing office.
Source · Mark Taylor · checked Aug 19, 2026
How close is the nearest rail station?
Campbell/Central Ave is 1.5 mi away by straight-line distance; this is not a routed walking estimate.
Source · Transit map coordinates
Similar places nearby