Crestone At Shadow Mountain
3033 East Thunderbird Road, Phoenix, AZ 85032
Property Summary
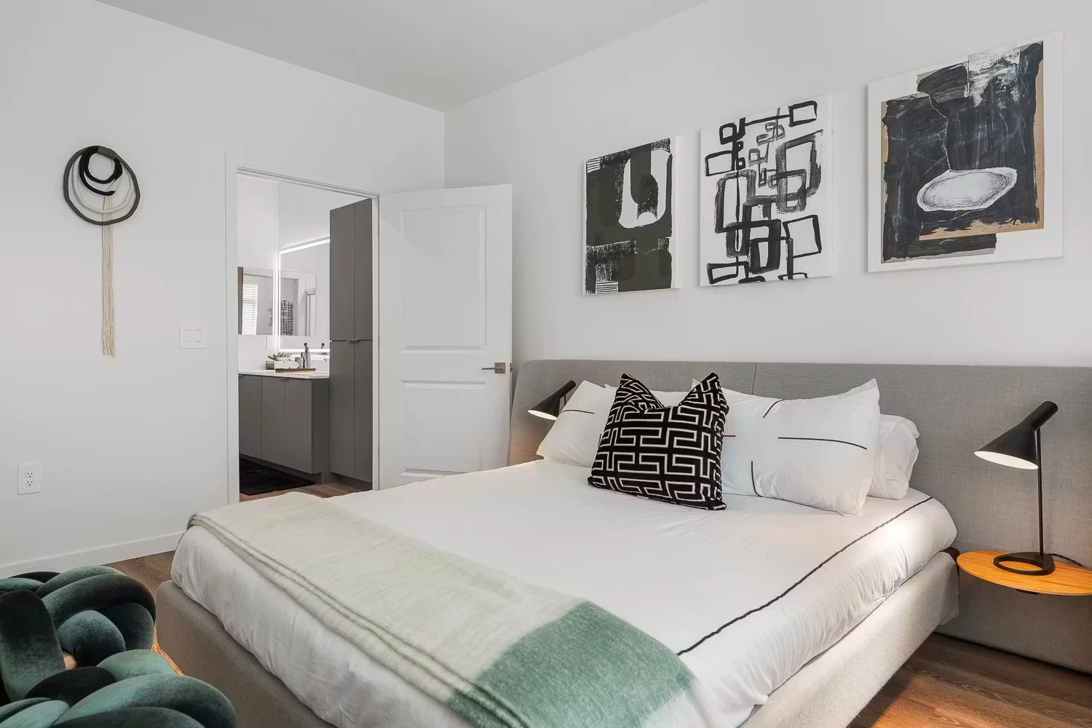
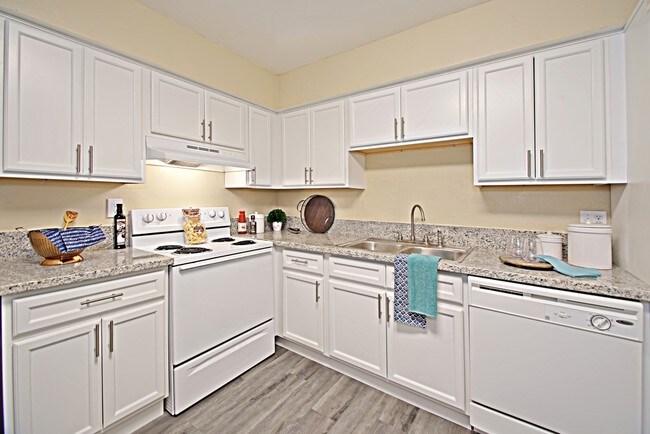
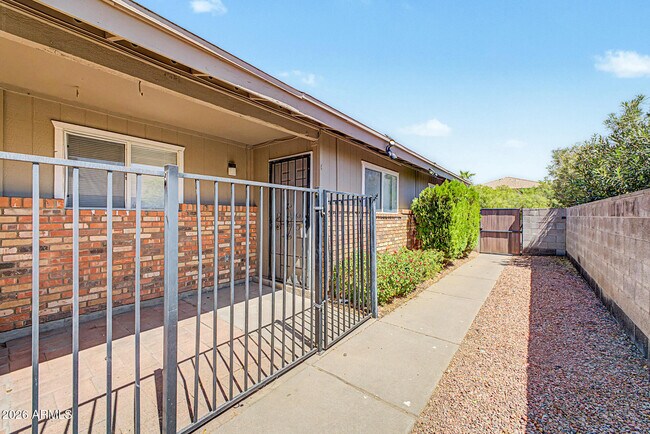
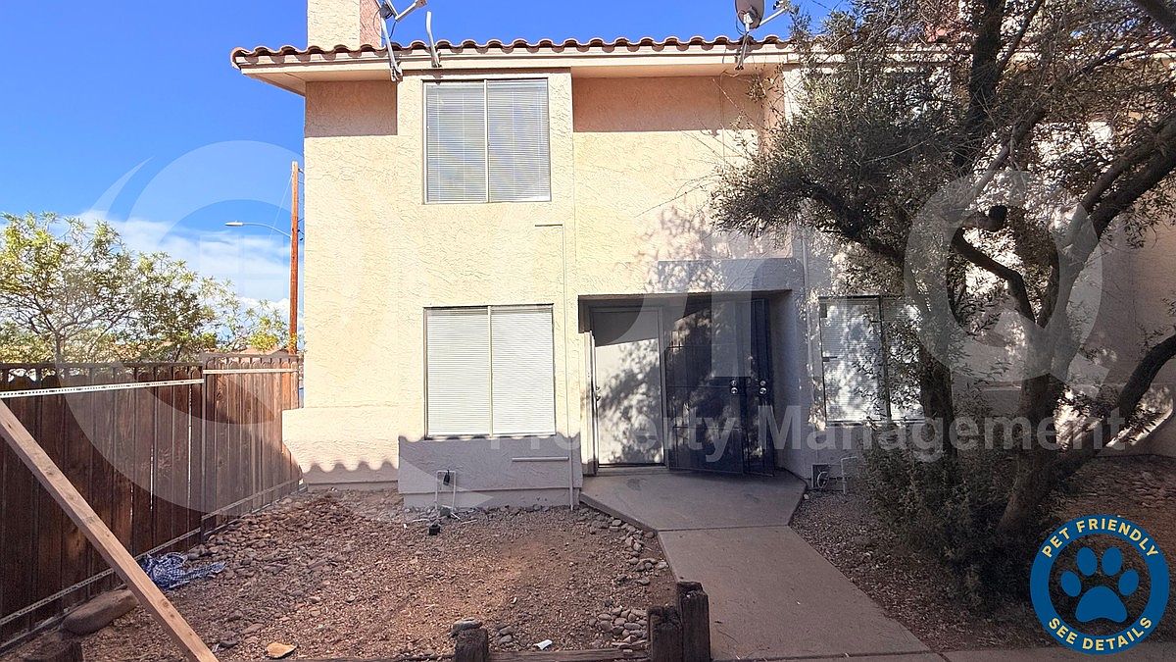
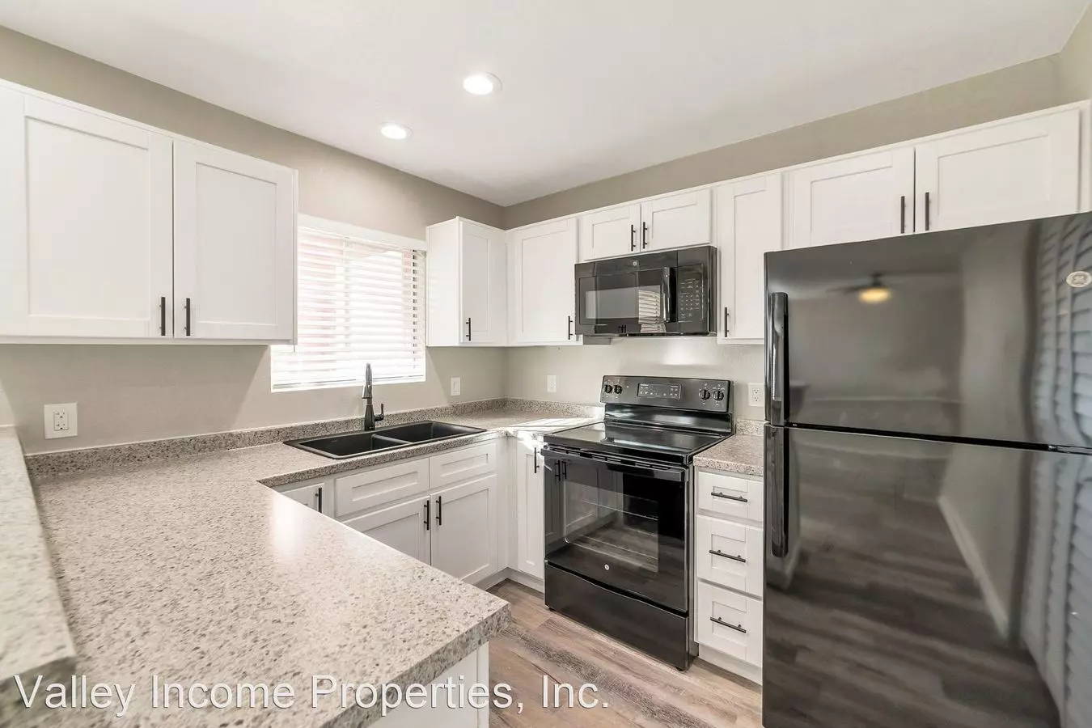
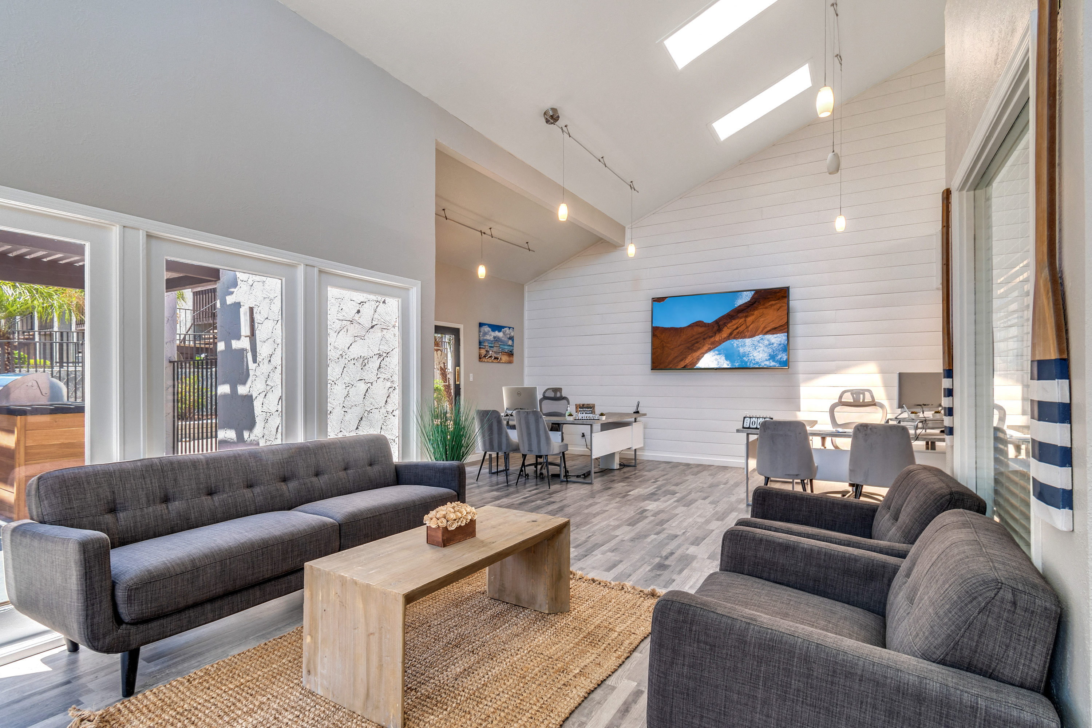
This apartment community in Phoenix offers one, two, and three-bedroom floor plans. Residents have access to shared amenities including two pools with therapy spas, a 24-hour fitness center, and a business center. The grounds feature a dog park and sports court. Select units are equipped with stainless steel appliances, gourmet kitchens, and private patios or balconies with mountain views. In-unit laundry is available in select homes, and the community provides both covered and off-street parking options for residents.
Renter brief
At the source check, 22 units were listed as available. That snapshot spanned 1-bedroom to 3-bedroom homes.
Source · RentCafe · checked Sep 21, 2026
Available units
Checked 17 hours ago
- 1 bd · 1 ba · 624 ft² · Unit 2162Available NowCall for price
- 1 bd · 1 ba · 741 ft² · Unit 2157Available NowCall for price
- 1 bd · 1 ba · 624 ft² · Unit 2135Available NowCall for price
- 1 bd · 1 ba · 624 ft² · Unit 1131Available NowCall for price
- 1 bd · 1 ba · 741 ft² · Unit 2073Available NowCall for price
- 3 bd · 2 ba · 1,147 ft² · Unit 1024Available NowCall for price
- 3 bd · 2 ba · 1,147 ft² · Unit 1027Available NowCall for price
- 3 bd · 2 ba · 1,147 ft² · Unit 1124Available Sep 23Call for price
- 1 bd · 1 ba · 667 ft² · Unit 2163Available Sep 25Call for price
- 1 bd · 1 ba · 624 ft² · Unit 2082Available Sep 26Call for price
- 2 bd · 2 ba · 968 ft² · Unit 1151Available Sep 26Call for price
- 3 bd · 2 ba · 1,147 ft² · Unit 1123Available Sep 26Call for price
- 2 bd · 2 ba · 968 ft² · Unit 2116Available Sep 30Call for price
- 2 bd · 2 ba · 968 ft² · Unit 1075Available Oct 12Call for price
- 2 bd · 2 ba · 1,037 ft² · Unit 2031Available Oct 20Call for price
- 1 bd · 1 ba · 721 ft² · Unit 2096Available Oct 23Call for price
- 1 bd · 1 ba · 741 ft² · Unit 2117Available Nov 2Call for price
- 3 bd · 2 ba · 1,147 ft² · Unit 1144Available Nov 5Call for price
- 1 bd · 1 ba · 624 ft² · Unit 2166Available Nov 6Call for price
- 3 bd · 2 ba · 1,147 ft² · Unit 1077Available Nov 7Call for price
- 2 bd · 2 ba · 1,037 ft² · Unit 1053Available Nov 10Call for price
- 2 bd · 2 ba · 968 ft² · Unit 1096Available Nov 26Call for price
Renter facts, criterion by criterion
No overall grade — each row reflects only the fact and source shown.
5.7 mi straight-line distance to 19th Ave/Dunlap
Source · Transit map coordinates · not a routed trip
Built in 1992
Source · Apartments.com · checked Aug 13, 2026
On-site parking listed
Source · Zillow · checked Sep 3, 2026 · RentCafe · checked Sep 21, 2026
Amenities
- Parking
- Patio
- Grill
- Refrigerator
- Gated
- Tennis Court
- Package Service
- Maintenance On Site
- Spa
- Online Services
- Air Conditioning
- Clubhouse
- Fitness Center
- Dog Park
- Picnic Area
- Sundeck
- Covered Parking
- Business Center
- Dishwasher
- Pool
- Gated Community
- Controlled Access
- High Ceilings
Reviews
Reviews

What's Around
- Transit19th Ave/Dunlap · 5.7 mi straight-line
- GroceriesFresh & Easy Neighborhood Market · 1.1 mi
- Dining19 restaurants & cafés within 1 mi
- ParksIndian Bend Wash Park · 0.5 mi
- UniversityArizona State University (West campus) · 8.2 mi
Nearby Schools
Public and charter schools whose attendance zones include this property.
Middle Schools (3)
Questions renters ask about this building
Is parking included in the rent?
On-site parking is listed as an amenity; confirm any parking cost with the leasing office.
Source · Zillow · checked Sep 3, 2026 · RentCafe · checked Sep 21, 2026
How close is the nearest rail station?
19th Ave/Dunlap is 5.7 mi away by straight-line distance; this is not a routed walking estimate.
Source · Transit map coordinates
Similar places nearby