Hidden Village
1901 East Osborn Road, Phoenix, AZ 85016
Property Summary
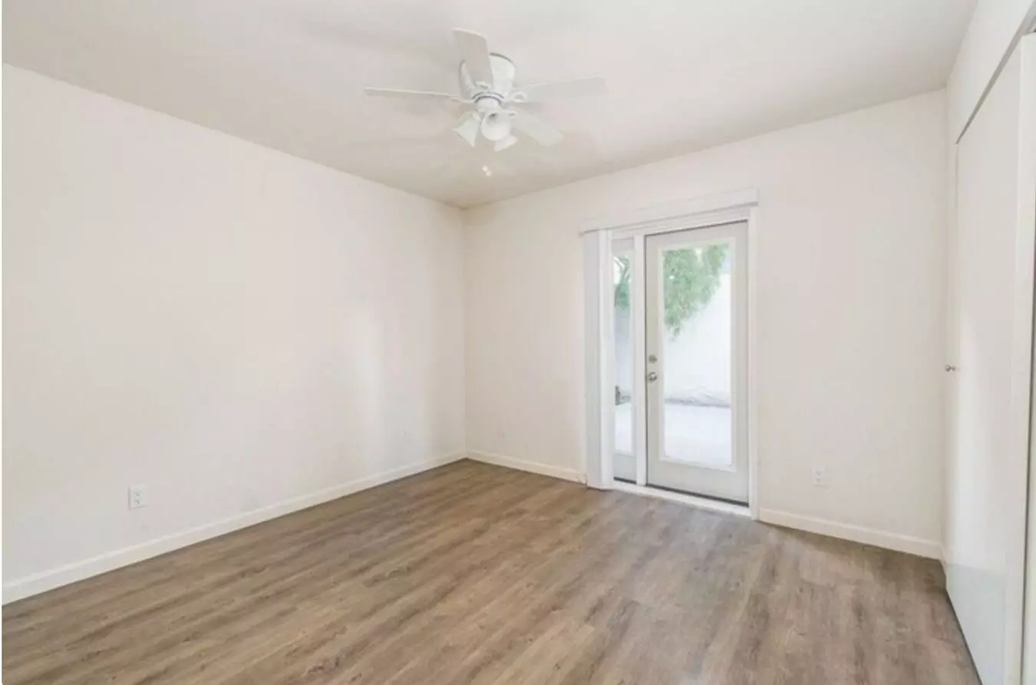
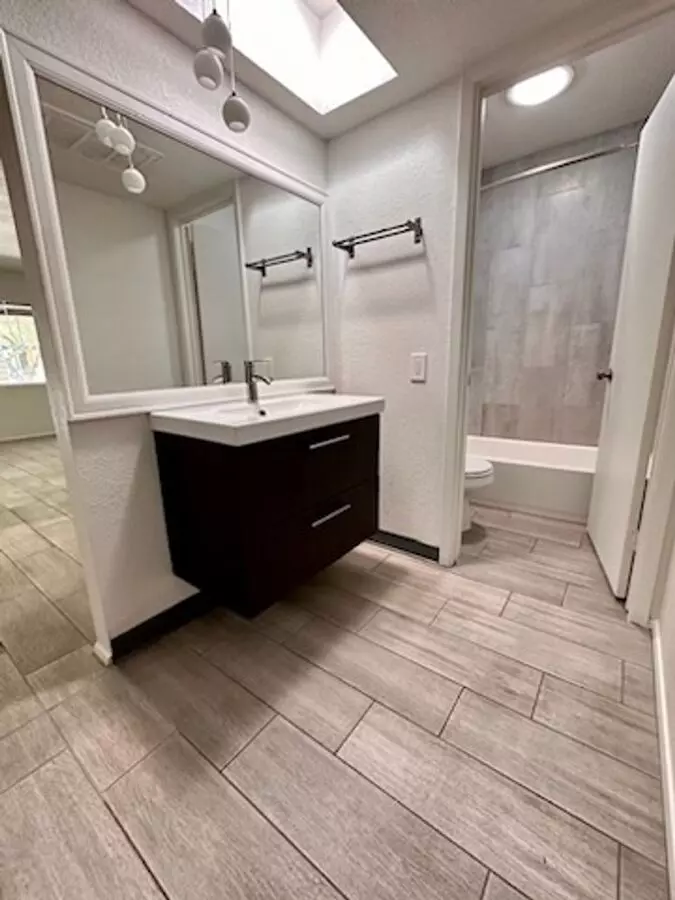
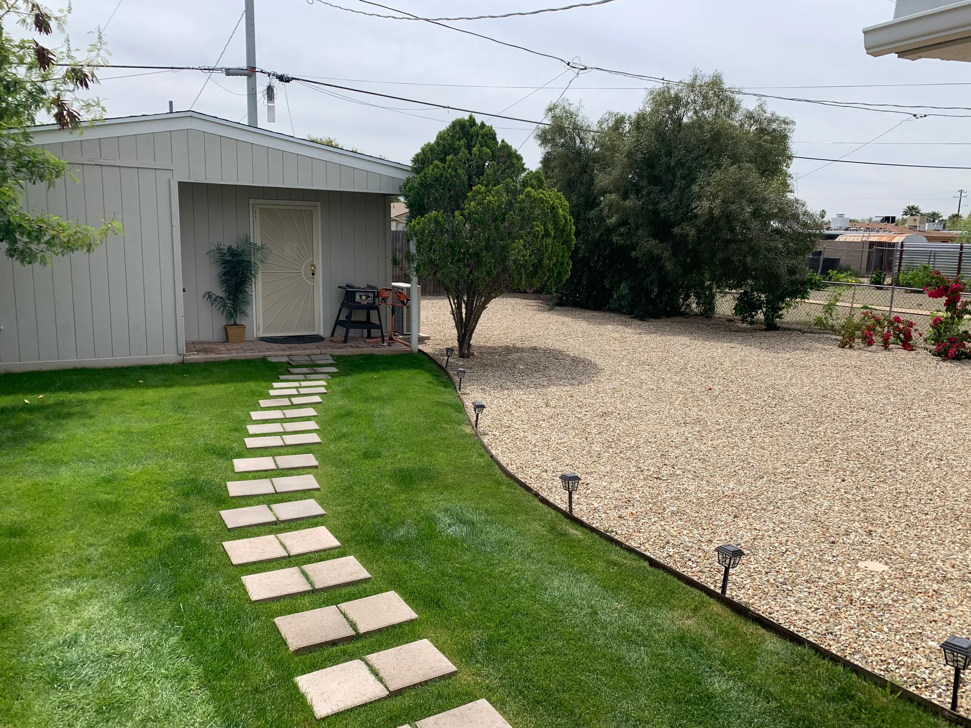
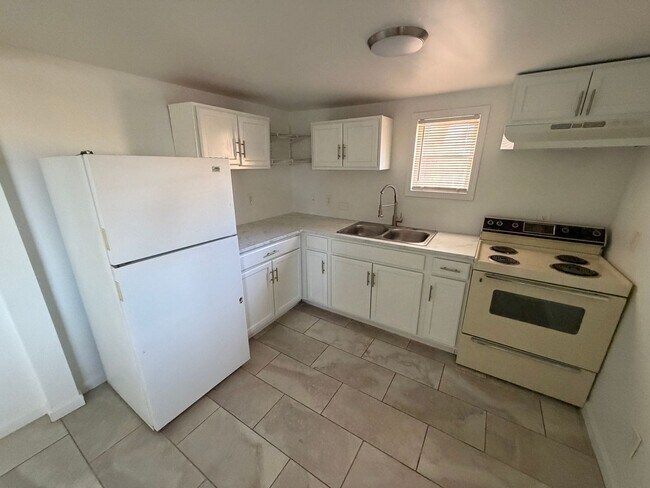
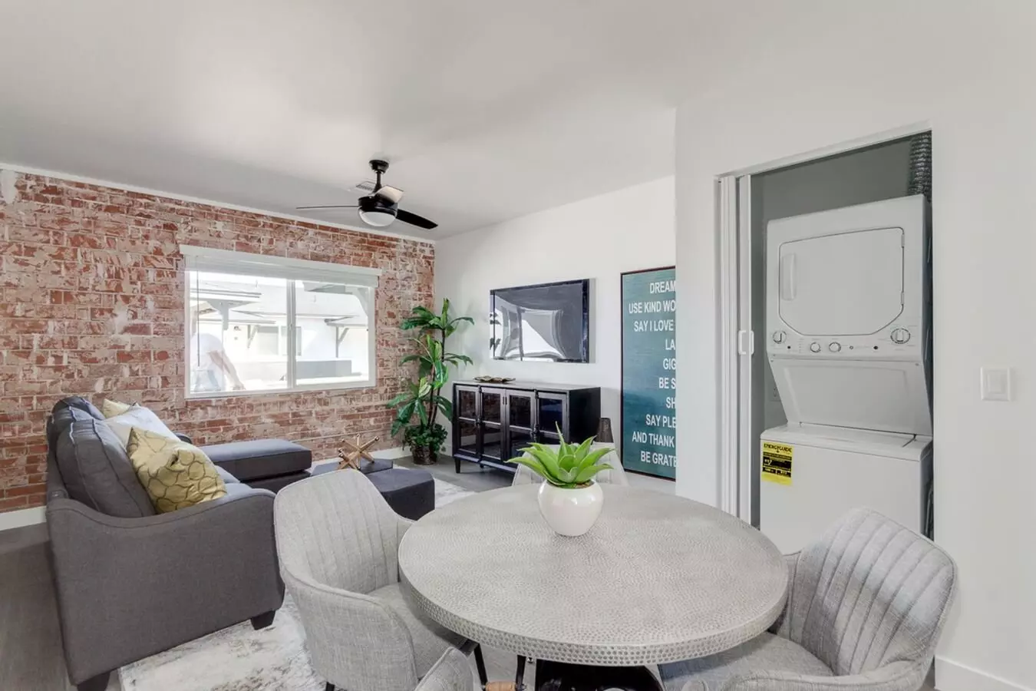
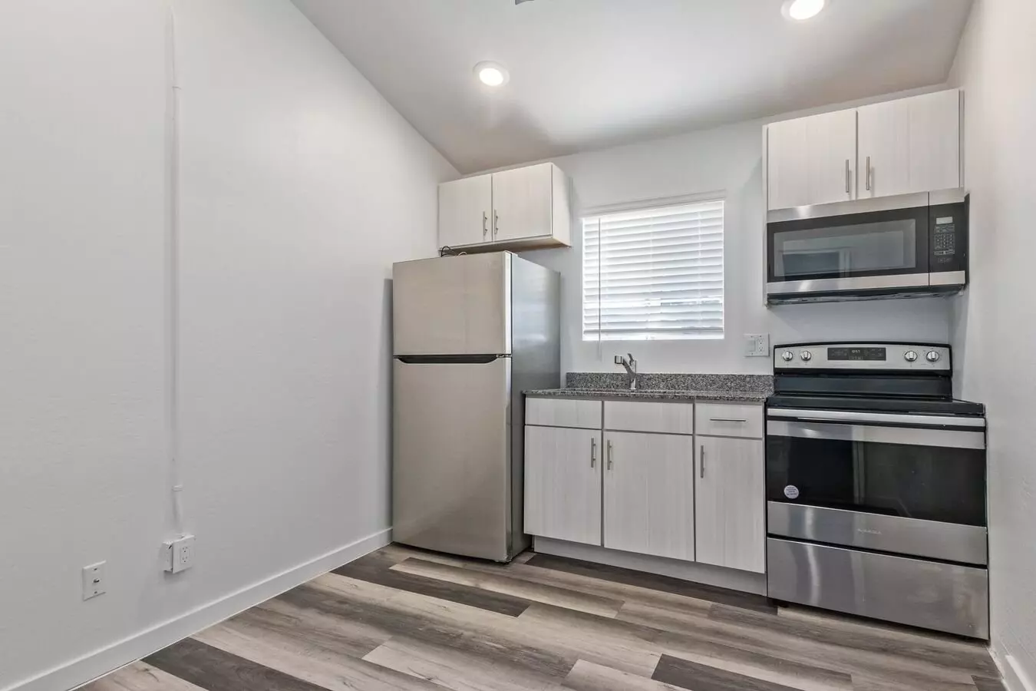
This apartment community offers a tranquil living environment with lush landscaping and mature trees. Residents have access to shared amenities including a pool, hot tub, and clubhouse. The community is gated and provides covered parking. Individual units are designed with comfort in mind, featuring fully equipped kitchens with dishwashers, spacious walk-in closets, and extra-large windows for natural light. Select homes include private balconies or patios, and some units are equipped with in-unit washers and dryers, while others provide convenient hookups. The community is pet-friendly and situated with convenient access to local transit and freeways.
Renter brief
At the source check, 2 units were listed as available. That snapshot spanned 1-bedroom homes. The lowest listed rent in that snapshot was $1,199/mo.
Source · Apartments.com · checked Nov 15, 2026
Available units
Checked 17 hours ago
- 1 bd · 1 ba · 600 ft² · Unit HIDDENV-140Available Now$1,199/mo
- 1 bd · 1 ba · 600 ft² · Unit HIDDENV-153Available Now$1,199/mo
Amenities
- Grill
- Laundry Facilities
- Gated
- Pet Friendly
- Package Service
- Maintenance On Site
- Controlled Access
- Spa
- Air Conditioning
- Clubhouse
- Storage Space
- Picnic Area
- Dishwasher
- Pool
- Online Services
- Hot Tub
- Courtyard
How the rent compares
Source · 1,058 active 1-bedroom units · Camelback East · 45-day window · computed Nov 2, 2026
Source · 6,463 active 1-bedroom units · Phoenix · 45-day window · computed Nov 2, 2026
Renter facts, criterion by criterion
No overall grade — each row reflects only the fact and source shown.
7% lower than the 1-bedroom median camelback east
Source · 1,058 active 1-bedroom units · Camelback East · 45-day window · computed Nov 2, 2026
1.9 mi straight-line distance to Osborn/Central Ave
Source · Transit map coordinates · not a routed trip
Built in 1982
Source · Apartments.com · checked Nov 15, 2026
Shared laundry on site
Source · Apartments.com · checked Nov 15, 2026
What's Around
- TransitOsborn/Central Ave · 1.9 mi straight-line
- GroceriesFood City · 0.4 mi
- Dining78 restaurants & cafés within 1 mi
- ParksLoma Linda Park, Phoenix, Arizona · 0.3 mi
- UniversityArizona State University (Downtown Phoenix campus) · 2.9 mi
Policies & Fees
Source · Apartments.com · checked Nov 15, 2026
Source · Apartments.com · checked Nov 15, 2026
Reviews
Reviews

Nearby Schools
Public and charter schools whose attendance zones include this property.
Middle Schools (9)
High Schools (6)
Questions renters ask about this building
Are pets allowed, and what do they cost?
The listing says cats are allowed; cat costs were not disclosed; dogs are allowed; dog costs were not disclosed.
Source · Apartments.com · checked Nov 15, 2026
Is there in-unit laundry?
The listing reports shared laundry; it does not list an installed in-unit washer/dryer.
Source · Apartments.com · checked Nov 15, 2026
How close is the nearest rail station?
Osborn/Central Ave is 1.9 mi away by straight-line distance; this is not a routed walking estimate.
Source · Transit map coordinates
Similar places nearby