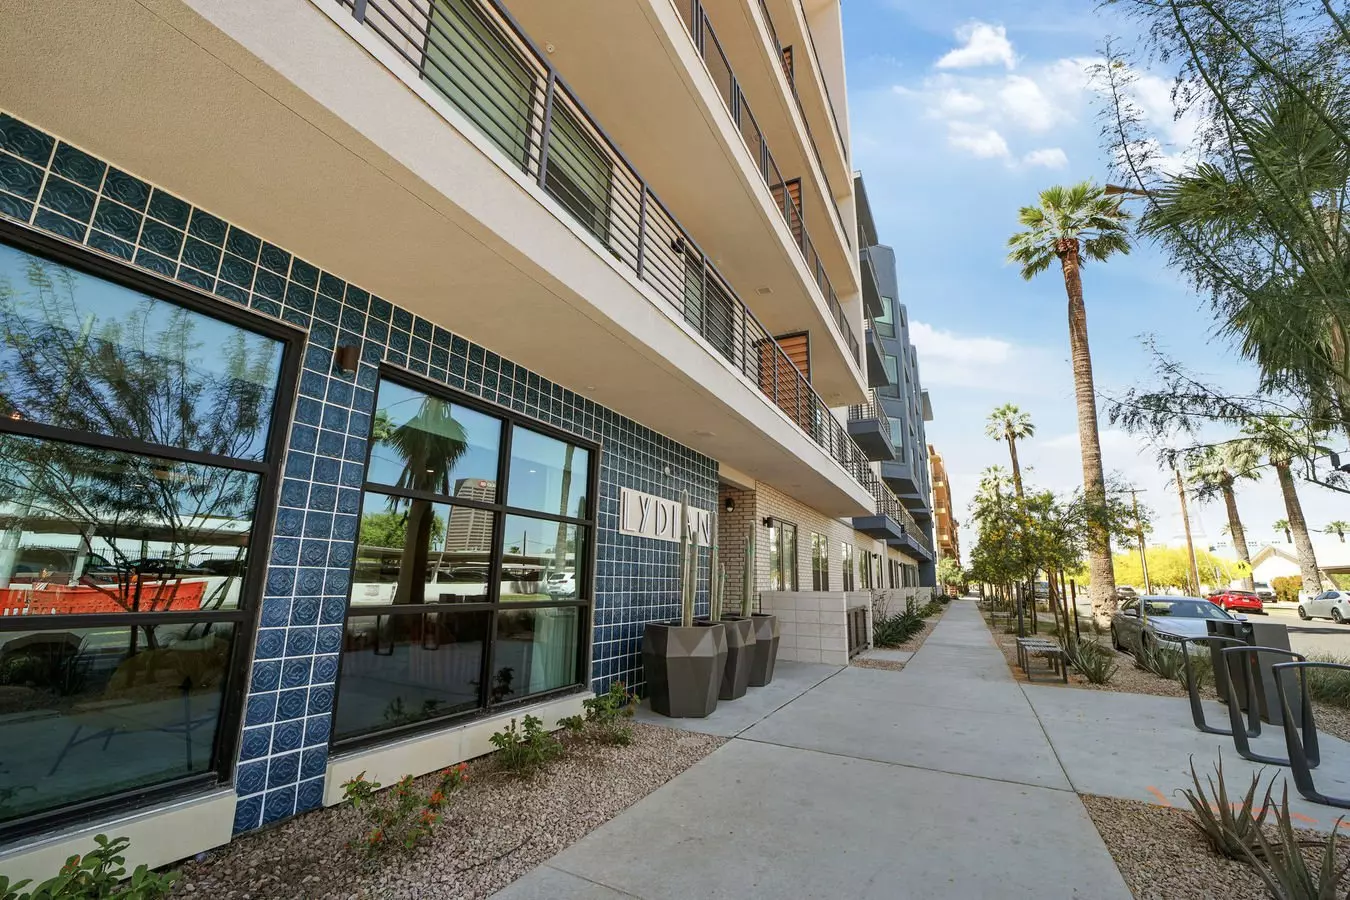
Portrait at Hance Park
1313 North 2nd Street, Phoenix, AZ 85004
Property Summary
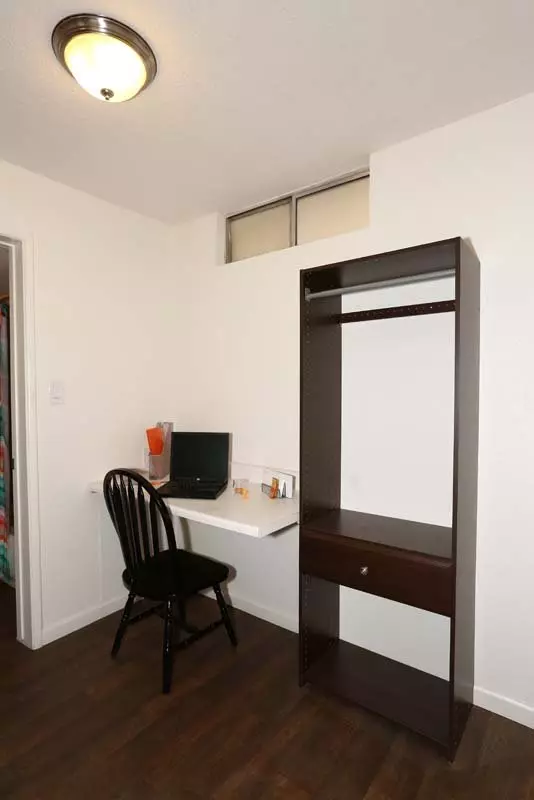
Built in 2019, this five-story apartment community in downtown Phoenix offers a range of studio to three-bedroom floor plans. Residents enjoy modern interior finishes, including stainless steel appliances, quartz countertops, and hardwood flooring in many homes. The community provides extensive shared amenities, such as a fitness center, pool, roof terrace, and a business center with conference rooms. Practical features include in-unit laundry in many homes, covered parking, and pet-friendly policies. The location offers proximity to local businesses and greenspace at Margaret T. Hance Park.
Renter brief
At the source check, 25 units were listed as available. That snapshot spanned studio to 2-bedroom homes. The lowest listed rent in that snapshot was $1,270/mo.
Source · Apartments.com · checked Nov 14, 2026
Available units
Checked yesterday
- 1 bd · 1 ba · 638 ft² · Unit 1325Available Dec 17$1,270/mo
- 1 bd · 1 ba · 638 ft² · Unit 2109Available Dec 22$1,285/mo
- Studio · 1 ba · 505 ft² · Unit 1132Available Now$1,300/mo
- Studio · 1 ba · 540 ft² · Unit 1335Available Now$1,325/mo
- Studio · 1 ba · 540 ft² · Unit 1435Available Jan 12$1,325/mo
- Studio · 1 ba · 540 ft² · Unit 1535Available Dec 12$1,340/mo
- 1 bd · 1 ba · 846 ft² · Unit 2212Available Now$1,790/mo
- 1 bd · 1 ba · 846 ft² · Unit 1211Available Now$1,790/mo
- 1 bd · 1 ba · 846 ft² · Unit 2412Available Now$1,790/mo
- 2 bd · 2 ba · 1,134 ft² · Unit 1447Available Now$1,825/mo
- 2 bd · 2 ba · 1,121 ft² · Unit 2119Available Now$1,940/mo
- 1 bd · 1.5 ba · 952 ft² · Unit 2421Available Dec 31$2,010/mo
- 2 bd · 2 ba · 1,134 ft² · Unit 2214Available Now$2,025/mo
- 2 bd · 2 ba · 1,134 ft² · Unit 1443Available Now$2,025/mo
- 2 bd · 2 ba · 1,141 ft² · Unit 2203Available Now$2,125/mo
- 2 bd · 2 ba · 1,141 ft² · Unit 2111Available Nov 17$2,155/mo
- 2 bd · 2 ba · 1,260 ft² · Unit 2202Available Now$2,180/mo
- 2 bd · 2 ba · 1,180 ft² · Unit 1413Available Now$2,180/mo
- 2 bd · 2 ba · 1,180 ft² · Unit 1313Available Nov 24$2,330/mo
- 2 bd · 2 ba · 1,260 ft² · Unit 2402Available Now$2,430/mo
- 2 bd · 2 ba · 1,260 ft² · Unit 2418Available Now$2,430/mo
- 2 bd · 2 ba · 1,267 ft² · Unit 1212Available Now$2,530/mo
- 2 bd · 2 ba · 1,272 ft² · Unit 2305Available Now$2,750/mo
- 2 bd · 2 ba · 1,272 ft² · Unit 1207Available Now$2,755/mo
- 2 bd · 2 ba · 1,272 ft² · Unit 1507Available Nov 19$2,765/mo
Amenities
- Courtyard
- Grill
- Elevator
- Pet Friendly
- Maintenance On Site
- Spa
- Online Services
- Clubhouse
- Fitness Center
- Lounge
- Business Center
- Pool
- Package Service
- Wi-Fi
- Renters Insurance Program
- EV Charging
- Hot Tub
- Bicycle Storage
- Picnic Area
- Storage Space
How the rent compares
Source · 683 active studio units · Central City · 45-day window · computed Nov 2, 2026
Source · 1,685 active studio units · Phoenix · 45-day window · computed Nov 2, 2026
Renter facts, criterion by criterion
No overall grade — each row reflects only the fact and source shown.
Within 4% of the studio median central city
Source · 683 active studio units · Central City · 45-day window · computed Nov 2, 2026
0.2 mi straight-line distance to McDowell/Central Ave
Source · Transit map coordinates · not a routed trip
Built in 2019
Source · Apartments.com · checked Nov 14, 2026
What's Around
- TransitMcDowell/Central Ave · 0.2 mi straight-line
- GroceriesSafeway · 0.3 mi
- Dining281 restaurants & cafés within 1 mi
- ParksMargret T Hence Park · 0.1 mi
- UniversityArizona State University (Downtown Phoenix campus) · 0.6 mi
Policies & Fees
Source · Apartments.com · checked Nov 14, 2026
Source · Apartments.com · checked Nov 14, 2026
Nearby Schools
Public and charter schools whose attendance zones include this property.
Elementary Schools (1)
Middle Schools (2)
High Schools (6)
Questions renters ask about this building
Are pets allowed, and what do they cost?
The listing says cats are allowed; cat costs were not disclosed; dogs are allowed; dog costs were not disclosed.
Source · Apartments.com · checked Nov 14, 2026
How close is the nearest rail station?
McDowell/Central Ave is 0.2 mi away by straight-line distance; this is not a routed walking estimate.
Source · Transit map coordinates
Similar places nearby