Rise at the Lofts
550 East Earll Drive, Phoenix, AZ 85012
Property Summary
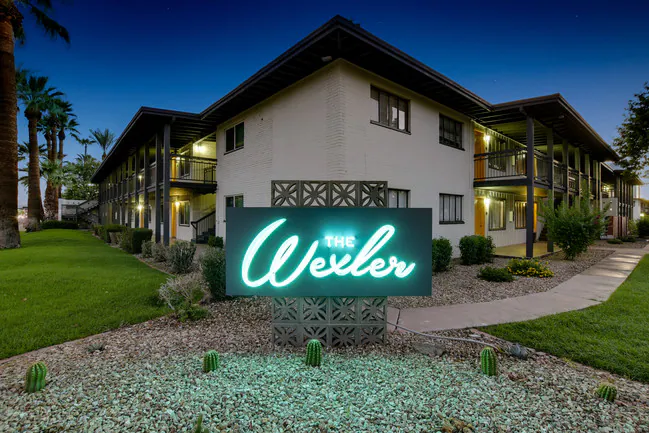
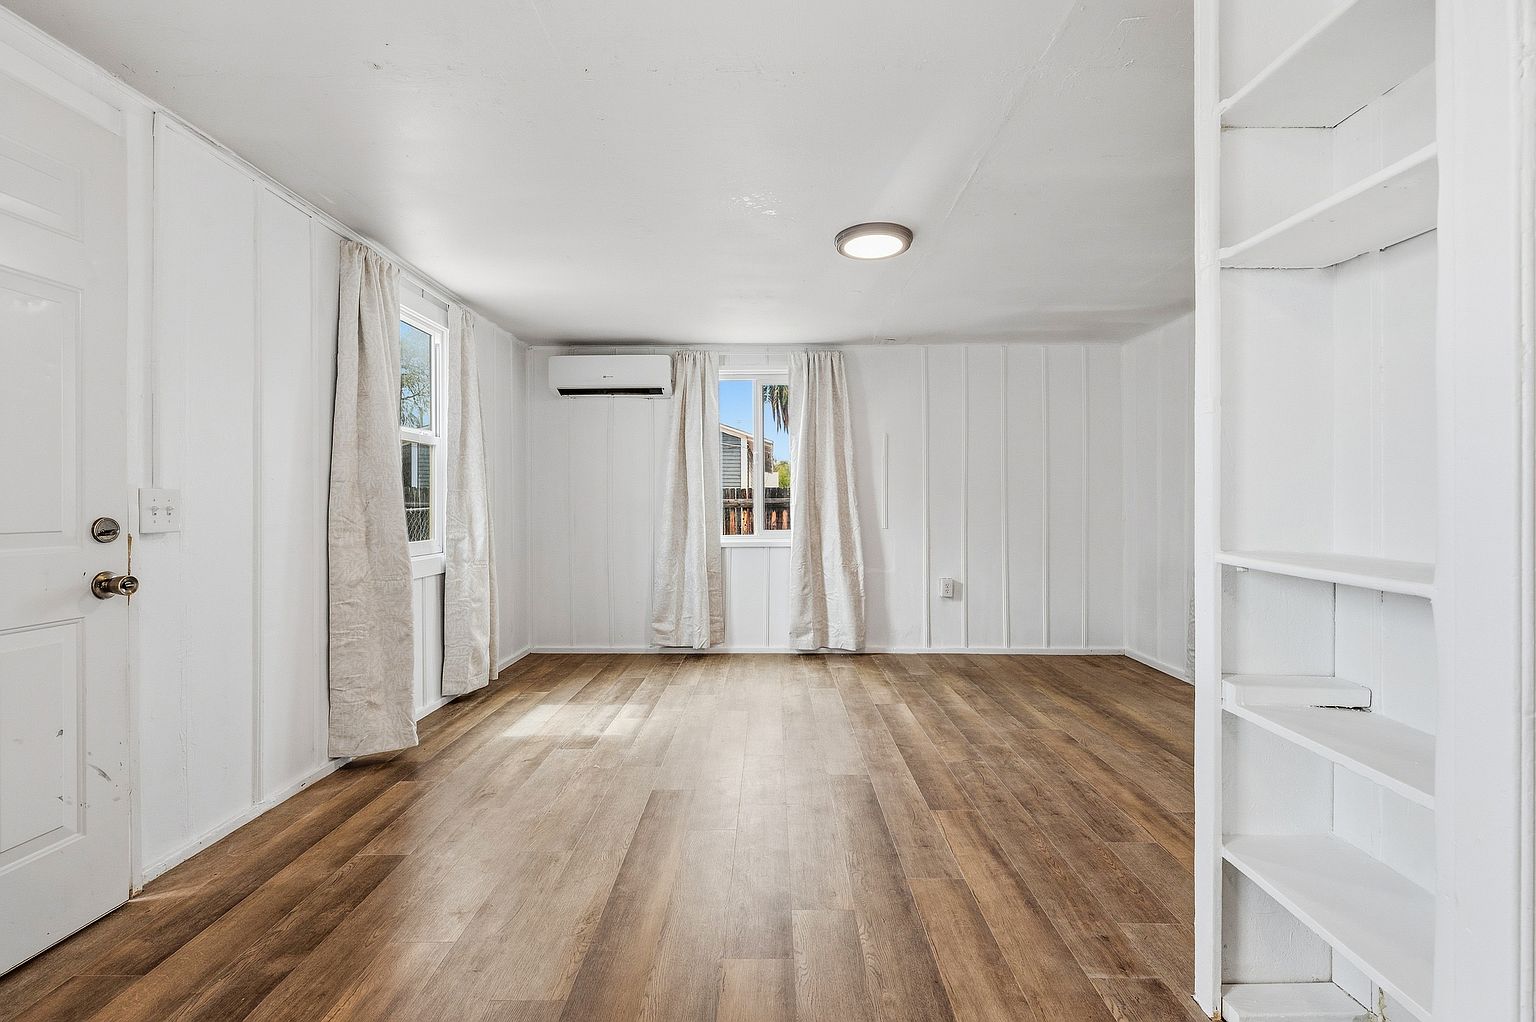
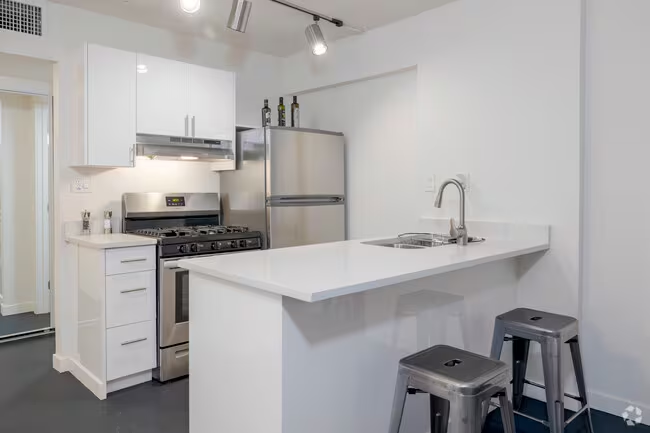
Located in the Encanto neighborhood of Phoenix, this apartment community offers one-bedroom floor plans spanning 600 square feet. The building, constructed in 1973, features two stories and provides residents with assigned, covered parking. Community amenities include a swimming pool, a courtyard, and a picnic area with barbecue grills. Select units have been newly renovated and may include quartz countertops, tile backsplashes, and stainless steel appliances. The community is pet-friendly, welcoming both cats and dogs with weight and quantity restrictions.
Renter brief
At the source check, 4 units were listed as available. That snapshot spanned 1-bedroom homes. The lowest listed rent in that snapshot was $895/mo.
Source · RentCafe · checked Nov 16, 2026
Available units
Checked 12 hours ago
- 1 bd · 1 ba · 600 ft² · Unit 2 - 33Available Now$895/mo
- 1 bd · 1 ba · 600 ft² · Unit 7 - 82Available Now$1,095/mo
- 1 bd · 1 ba · 600 ft² · Unit 5 - 73Available Now$1,095/mo
- 1 bd · 1 ba · 600 ft² · Unit 6 - 57Available Nov 21$1,095/mo
Amenities
- Garbage Disposal
- Refrigerator
- Air Conditioning
- Heating
- Covered Parking
- Dishwasher
- Pool
- Maintenance
- Assigned Parking
How the rent compares
Source · 524 active 1-bedroom units · Encanto · 45-day window · computed Nov 2, 2026
Source · 6,463 active 1-bedroom units · Phoenix · 45-day window · computed Nov 2, 2026
Renter facts, criterion by criterion
No overall grade — each row reflects only the fact and source shown.
33% lower than the 1-bedroom median encanto
Source · 524 active 1-bedroom units · Encanto · 45-day window · computed Nov 2, 2026
0.4 mi straight-line distance to Osborn/Central Ave
Source · Transit map coordinates · not a routed trip
On-site parking listed
Source · RentCafe · checked Nov 15, 2026 · Zillow · checked Nov 15, 2026
What's Around
- TransitOsborn/Central Ave · 0.4 mi straight-line
- GroceriesSenegalandbeyond · 0.5 mi
- Dining140 restaurants & cafés within 1 mi
- ParksNorth Mountain Park Trail 44 · 0.2 mi
- UniversityArizona State University (Downtown Phoenix campus) · 2.1 mi
Nearby Schools
Public and charter schools whose attendance zones include this property.
Middle Schools (2)
High Schools (6)
Questions renters ask about this building
Is parking included in the rent?
On-site parking is listed as an amenity; confirm any parking cost with the leasing office.
Source · RentCafe · checked Nov 15, 2026 · Zillow · checked Nov 15, 2026
How close is the nearest rail station?
Osborn/Central Ave is 0.4 mi away by straight-line distance; this is not a routed walking estimate.
Source · Transit map coordinates
Similar places nearby