The Heritage Apartment Homes
1100 E Osborn Rd, Phoenix, AZ 85014
Property Summary
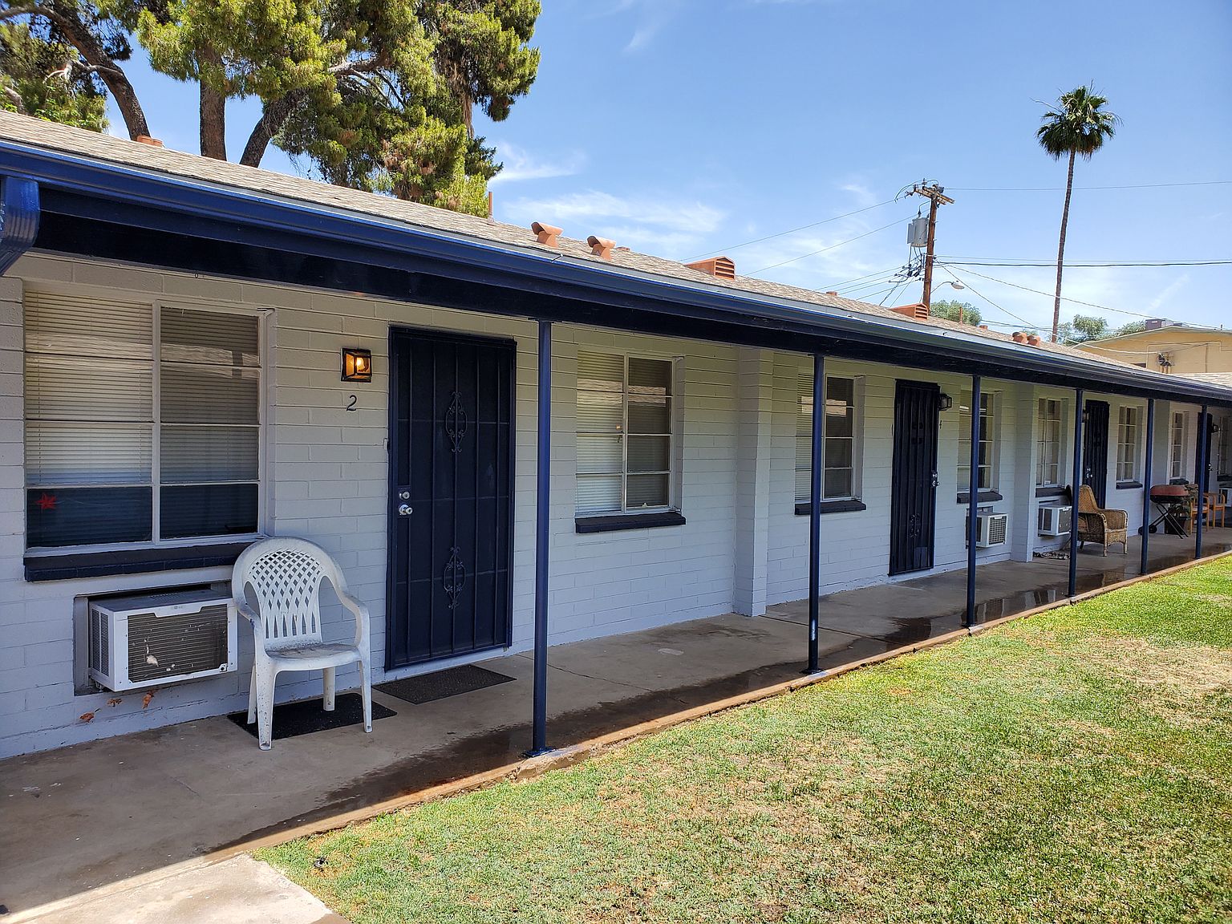
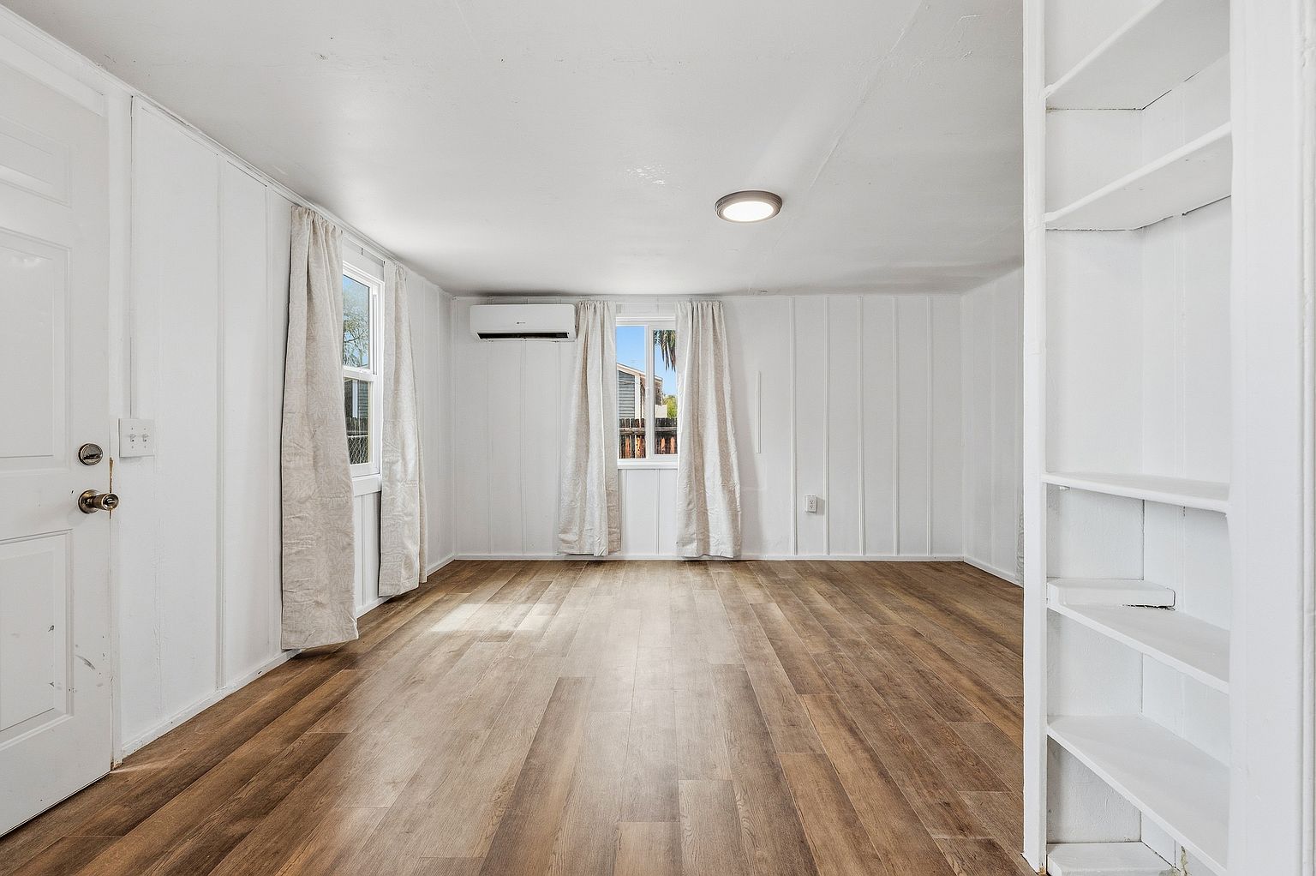
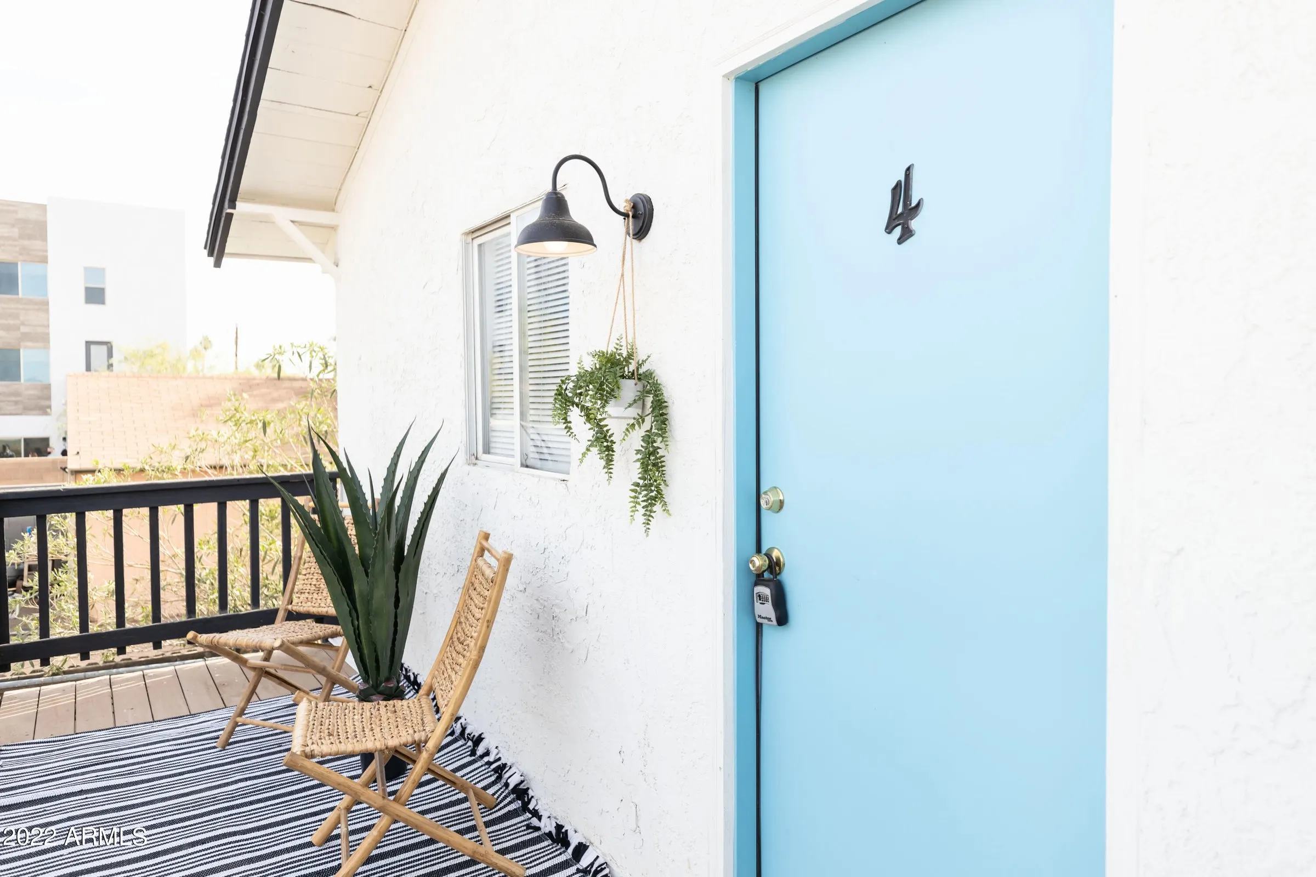
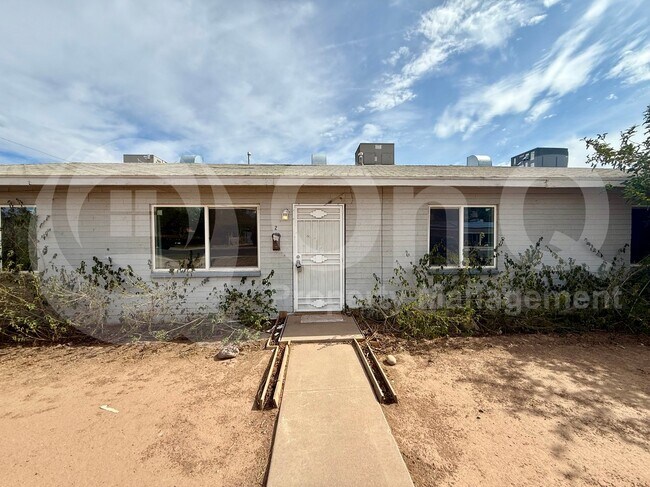
Located adjacent to the Phoenix Country Club Golf Course, this community offers a variety of one-, two-, and three-bedroom homes. Residents enjoy access to shared amenities including a swimming pool, hot tub, fitness center, and clubhouse. Select homes feature private patios or balconies, hardwood floors, and stainless steel appliances, with some units offering views of the golf course or mountains. The community is gated with controlled access and provides covered parking for residents. Its location is approximately ten minutes from Downtown Phoenix, offering convenient access to the surrounding area.
Renter brief
At the source check, 15 units were listed as available. That snapshot spanned 1-bedroom to 2-bedroom homes. The lowest listed rent in that snapshot was $1,255/mo.
Source · Apartments.com · checked Nov 15, 2026
Three things to know
5% lower than the 1-bedroom median encanto
$1,255 to start, vs a median of $1,328 (encanto).
Source · 524 active 1-bedroom units · Encanto · 45-day window · computed Nov 2, 2026
cats and dogs allowed
Cats: cost not disclosed. Dogs: cost not disclosed.
Source · Apartments.com · checked Nov 15, 2026
Osborn/Central Ave is 1.0 mi away
This is straight-line distance, not a routed walking estimate.
Source · Transit map coordinates
Available units
Checked 21 hours ago
- 1 bd · 1 ba · 746 ft² · Unit 305Available Now$1,255/mo
- 2 bd · 2 ba · 1,032 ft² · Unit 231Available Jan 5$1,433/mo
- 2 bd · 2 ba · 1,032 ft² · Unit 206Available Nov 30$1,438/mo
- 2 bd · 2 ba · 1,032 ft² · Unit 228Available Now$1,460/mo
- 2 bd · 2 ba · 1,032 ft² · Unit 221Available Dec 3$1,460/mo
- 2 bd · 2 ba · 1,032 ft² · Unit 258Available Jan 7$1,470/mo
- 2 bd · 2 ba · 1,032 ft² · Unit 117Available Now$1,499/mo
- 2 bd · 2 ba · 1,032 ft² · Unit 109Available Jan 10$1,500/mo
- 2 bd · 2 ba · 1,032 ft² · Unit 168Available Feb 1$1,500/mo
- 2 bd · 2 ba · 1,032 ft² · Unit 105Available Dec 10$1,520/mo
- 2 bd · 2 ba · 1,032 ft² · Unit 110Available Now$1,540/mo
- 2 bd · 2 ba · 1,032 ft² · Unit 144Available Now$1,565/mo
- 2 bd · 2 ba · 1,050 ft² · Unit 356Available Now$1,643/mo
- 2 bd · 2 ba · 1,050 ft² · Unit 335Available Nov 19$1,643/mo
- 2 bd · 2 ba · 1,050 ft² · Unit 334Available Feb 7$1,703/mo
Amenities
- Courtyard
- Hot Tub
- Patio
- Grill
- Laundry Facilities
- Gated
- Pet Friendly
- Package Service
- Maintenance On Site
- Controlled Access
- Spa
- Online Services
- Bicycle Storage
- Air Conditioning
- Wi-Fi
- Clubhouse
- Fitness Center
- Storage Space
- Picnic Area
- Lounge
- Dishwasher
- Pool
How the rent compares
Source · 524 active 1-bedroom units · Encanto · 45-day window · computed Nov 2, 2026
Source · 6,463 active 1-bedroom units · Phoenix · 45-day window · computed Nov 2, 2026
Renter facts, criterion by criterion
No overall grade — each row reflects only the fact and source shown.
5% lower than the 1-bedroom median encanto
Source · 524 active 1-bedroom units · Encanto · 45-day window · computed Nov 2, 2026
1.0 mi straight-line distance to Osborn/Central Ave
Source · Transit map coordinates · not a routed trip
Built in 1995
Source · Apartments.com · checked Nov 15, 2026
Shared laundry on site
Source · Apartments.com · checked Nov 15, 2026
What's Around
- TransitOsborn/Central Ave · 1.0 mi straight-line
- GroceriesCaribbean Oasis · 0.7 mi
- Dining80 restaurants & cafés within 1 mi
- ParksLongview Park, Phoenix, Arizona · 0.2 mi
- UniversityArizona State University (Downtown Phoenix campus) · 2.5 mi
Policies & Fees
Source · Apartments.com · checked Nov 15, 2026
Source · Apartments.com · checked Nov 15, 2026
Nearby Schools
Public and charter schools whose attendance zones include this property.
Middle Schools (2)
High Schools (6)
Questions renters ask about this building
Are pets allowed, and what do they cost?
The listing says cats are allowed; cat costs were not disclosed; dogs are allowed; dog costs were not disclosed.
Source · Apartments.com · checked Nov 15, 2026
Is there in-unit laundry?
The listing reports shared laundry; it does not list an installed in-unit washer/dryer.
Source · Apartments.com · checked Nov 15, 2026
How close is the nearest rail station?
Osborn/Central Ave is 1.0 mi away by straight-line distance; this is not a routed walking estimate.
Source · Transit map coordinates
Similar places nearby