The Logan at Osborn
240 West Osborn Road, Phoenix, AZ 85013
Property Summary
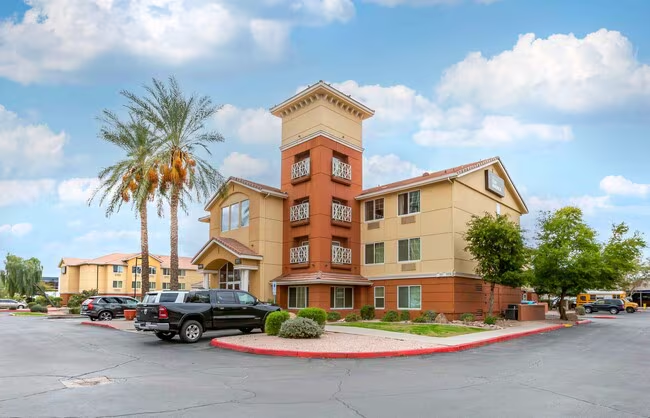
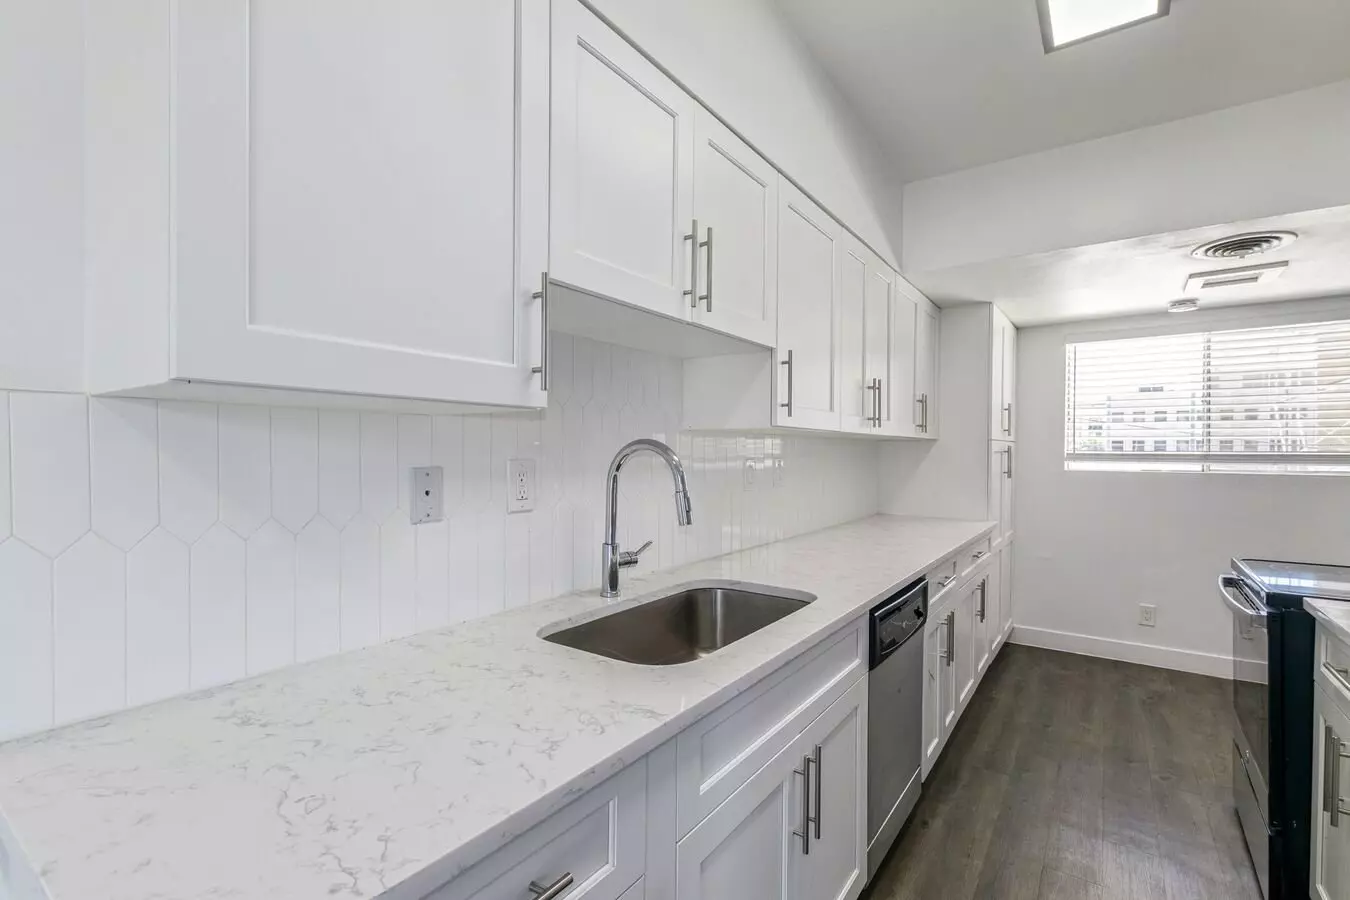
Built in 2019, this five-story apartment community offers a modern living experience in Midtown Phoenix. Residents enjoy access to a variety of shared amenities, including a fitness center, swimming pool, hot tub, and a dedicated dog park. The community is pet-friendly and features controlled access for added peace of mind. Select units are appointed with designer kitchens featuring granite countertops, stainless steel appliances, and kitchen islands, along with luxury wood-style flooring and in-unit laundry. The property is conveniently located near public transportation, providing a straightforward commute.
Renter brief
At the source check, 12 units were listed as available. That snapshot spanned studio to 3-bedroom homes. The lowest listed rent in that snapshot was $1,427/mo.
Source · Apartments.com · checked Nov 15, 2026
Three things to know
43% higher than the studio median encanto
$1,427 to start, vs a median of $999 (encanto).
Source · 179 active studio units · Encanto · 45-day window · computed Nov 2, 2026
cats and dogs allowed
Cats: cost not disclosed. Dogs: cost not disclosed.
Source · Apartments.com · checked Nov 15, 2026
Parking is charged separately
The listed monthly charge is $75/mo on top of rent.
Source · Apartments.com · checked Nov 15, 2026
Available units
Checked 16 hours ago
- Studio · 1 ba · 627 ft² · Unit 1-2017Available Now$1,427/mo
- Studio · 1 ba · 627 ft² · Unit 1-4044Available Jan 1$1,432/mo
- 1 bd · 1 ba · 700 ft² · Unit 1-3027Available Jan 22$1,536/mo
- 1 bd · 1 ba · 816 ft² · Unit 1-4026Available Now$1,624/mo
- 1 bd · 1 ba · 802 ft² · Unit 1-3032Available Now$1,624/mo
- 1 bd · 1 ba · 802 ft² · Unit 1-3010Available Now$1,624/mo
- 1 bd · 1 ba · 705 ft² · Unit 1-2049Available Dec 9$1,665/mo
- 2 bd · 2 ba · 962 ft² · Unit 1-3025Available Now$1,786/mo
- 2 bd · 2 ba · 962 ft² · Unit 1-2015Available Now$1,819/mo
- 2 bd · 2 ba · 962 ft² · Unit 1-5037Available Nov 17$1,835/mo
- 2 bd · 2 ba · 1,114 ft² · Unit 1-2051Available Now$1,953/mo
- 3 bd · 3 ba · 1,821 ft² · Unit 1-5005Available Dec 16$2,948/mo
Amenities
- Courtyard
- Recycling
- Grill
- Elevator
- Gated
- Pet Friendly
- Package Service
- Renters Insurance Program
- Controlled Access
- Online Services
- Bicycle Storage
- Wi-Fi
- Clubhouse
- Fitness Center
- Picnic Area
- Lounge
- Pool
- Maintenance On Site
- Wheelchair Accessible
- Business Center
- Hot Tub
- Spa
- Sundeck
- Dog Park
How the rent compares
Source · 179 active studio units · Encanto · 45-day window · computed Nov 2, 2026
Source · 1,685 active studio units · Phoenix · 45-day window · computed Nov 2, 2026
Renter facts, criterion by criterion
No overall grade — each row reflects only the fact and source shown.
43% higher than the studio median encanto
Source · 179 active studio units · Encanto · 45-day window · computed Nov 2, 2026
0.3 mi straight-line distance to Osborn/Central Ave
Source · Transit map coordinates · not a routed trip
Built in 2019
Source · Apartments.com · checked Nov 15, 2026
Priced separately at $75/mo
Source · Apartments.com · checked Nov 15, 2026
What's Around
- TransitOsborn/Central Ave · 0.3 mi straight-line
- GroceriesSafeway · 0.2 mi
- Dining159 restaurants & cafés within 1 mi
- Parks3rd Ave Palms Dog Walk · 0.1 mi
- UniversityArizona State University (Downtown Phoenix campus) · 2.3 mi
Policies & Fees
Source · Apartments.com · checked Nov 15, 2026
Source · Apartments.com · checked Nov 15, 2026
Nearby Schools
Public and charter schools whose attendance zones include this property.
Elementary Schools (1)
Middle Schools (2)
High Schools (6)
Questions renters ask about this building
Is parking included in the rent?
No — the fee schedule lists parking separately at $75/mo.
Source · Apartments.com · checked Nov 15, 2026
Are pets allowed, and what do they cost?
The listing says cats are allowed; cat costs were not disclosed; dogs are allowed; dog costs were not disclosed.
Source · Apartments.com · checked Nov 15, 2026
How close is the nearest rail station?
Osborn/Central Ave is 0.3 mi away by straight-line distance; this is not a routed walking estimate.
Source · Transit map coordinates
Similar places nearby