Toscana
5450 East Deer Valley Drive, Phoenix, AZ 85054
Property Summary
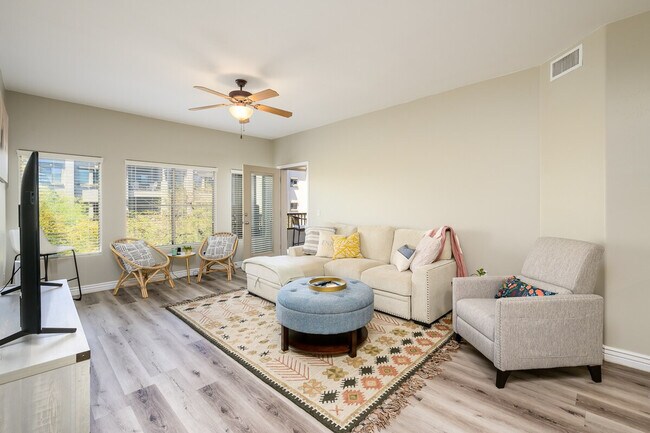
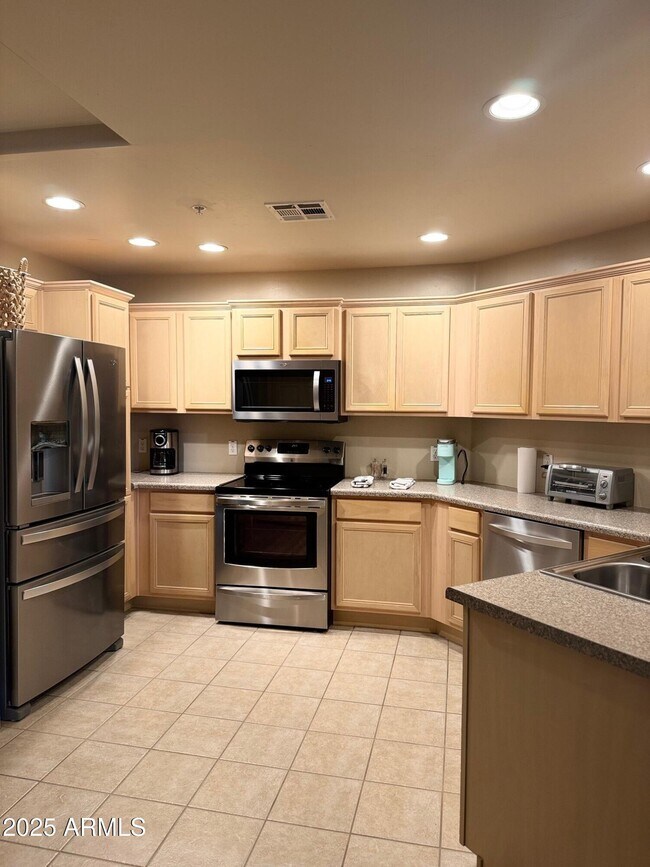
Feel at home in this beautifully decorated 2-bedroom, 2-bath condo at the highly desired, gated Toscana at Desert Ridge. With elevator access and no stairs, this condo offers convenience and comfort. This fully furnished condo has all the amenities you can dream of, including linens, bath, and pool towels. Enjoy streaming/Wi-Fi, as well as YouTubeTV for all basic cable channels. The condo features a full-size washer/dryer and a private balcony with comfy furniture and views of the pool area below. Community offers 3 heated pools, clubhouses, 2 fitness centers, a sauna, billiards room, game room, conference room, and BBQ grills. One reserved parking spot is available in the underground garage with elevator access. Other guest spots are available on the main level outside of the building. Located just across the street from Desert Ridge Mall and High Street, this condo offers convenient access to shopping, entertainment, and great eateries/nightlife. It is also conveniently located near 101 freeway access, Mayo Hospital, and JW Marriott. Pets are not allowed. Guests are liable for any damages caused to the property. Includes a desk area. [SI] 5450 E Deer Valley Dr is an apartment community located in Maricopa County and the 85054 ZIP Code.
Available units
Checked yesterday
- 2 bd · 2 ba · 1,246 ft² · Unit 3213Available Now$2,300/mo
- 2 bd · 2 ba · 1,246 ft² · Unit 1015Available Nov 23$2,400/mo
Amenities
- Wi-Fi
- Elevator
- Fitness Center
- Garden
- Pool
- Clubhouse
- Microwave
- Carpet
- Heating
How the rent compares
Source · 326 active 2-bedroom units · Desert View · 45-day window · computed Nov 2, 2026
Source · 7,069 active 2-bedroom units · Phoenix · 45-day window · computed Nov 2, 2026
Renter facts, criterion by criterion
No overall grade — each row reflects only the fact and source shown.
6% lower than the 2-bedroom median desert view
Source · 326 active 2-bedroom units · Desert View · 45-day window · computed Nov 2, 2026
11.0 mi straight-line distance to 19th Ave/Dunlap
Source · Transit map coordinates · not a routed trip
Built in 2008
Source · Apartments.com · checked Nov 14, 2026
What's Around
- Transit19th Ave/Dunlap · 11.0 mi straight-line
- GroceriesSonoran Desert Olive Oil Company · 0.2 mi
- Dining97 restaurants & cafés within 1 mi
- ParksCashman Park · 1.2 mi
- UniversityArizona State University (West campus) · 12.3 mi
Policies & Fees
Source · Apartments.com · checked Nov 14, 2026
Nearby Schools
Public and charter schools whose attendance zones include this property.
Middle Schools (2)
High Schools (3)
Questions renters ask about this building
What deposit should I expect?
The security deposit is $1,000, plus a $49 application fee.
Source · Apartments.com · checked Nov 14, 2026
How close is the nearest rail station?
19th Ave/Dunlap is 11.0 mi away by straight-line distance; this is not a routed walking estimate.
Source · Transit map coordinates
Similar places nearby