Urban Living with Local Flair at 502 West
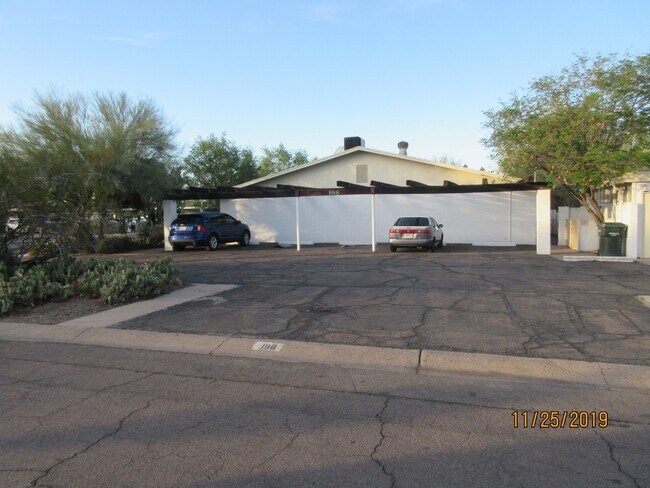
502-526 West Highland Avenue, Phoenix, AZ 85013
Property Summary
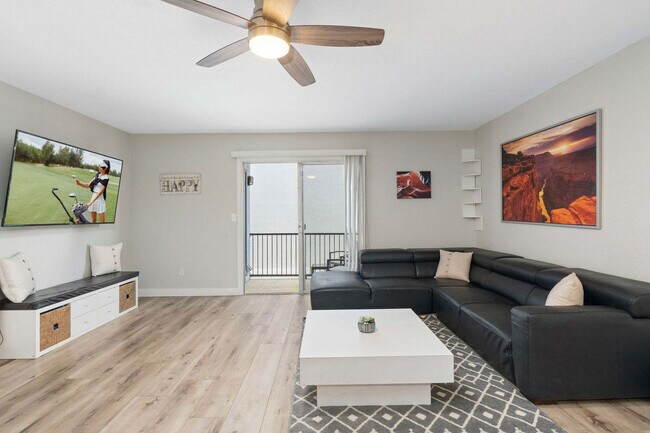
Located in Phoenix, this 1946 apartment community offers a variety of floor plans ranging from 500 to 800 square feet. Residents benefit from a smoke-free environment and pet-friendly policies that welcome both cats and dogs. Select units feature private outdoor spaces like balconies or patios, fireplaces, and in-unit laundry. The community provides garage parking and is situated near public transportation, offering convenient access to local dining, shopping, and cultural attractions. A required Resident Benefits Package is included for all households.
Renter brief
At the source check, 1 unit were listed as available. That snapshot spanned 3-bedroom homes. The lowest listed rent in that snapshot was $1,650/mo.
Source · Rent.com · checked Nov 15, 2026
Three things to know
13% lower than the 3-bedroom median alhambra
$1,650 to start, vs a median of $1,900 (alhambra).
Source · 154 active 3-bedroom units · Alhambra · 45-day window · computed Nov 2, 2026
cats and dogs allowed
Cats: cost not disclosed. Dogs: cost not disclosed.
Source · Rentable · checked Oct 25, 2026
7th Ave/Camelback is 0.3 mi away
This is straight-line distance, not a routed walking estimate.
Source · Transit map coordinates
The unit
Checked 19 hours ago
Amenities
- Garbage Disposal
- Refrigerator
- Microwave
How the rent compares
Source · 154 active 3-bedroom units · Alhambra · 45-day window · computed Nov 2, 2026
Source · 2,453 active 3-bedroom units · Phoenix · 45-day window · computed Nov 2, 2026
What's Around
- Transit7th Ave/Camelback · 0.3 mi straight-line
- GroceriesPremium Waffles Cone ice Cream LLC · 0.2 mi
- Dining167 restaurants & cafés within 1 mi
- ParksMyrtle Park, Phoenix, Arizona · 0.4 mi
- UniversityGrand Canyon University · 2.8 mi
Policies & Fees
Source · Rentable · checked Oct 25, 2026
Nearby Schools
Public and charter schools whose attendance zones include this property.
Middle Schools (2)
High Schools (6)
Questions renters ask about this building
Are pets allowed, and what do they cost?
The listing says cats are allowed; cat costs were not disclosed; dogs are allowed; dog costs were not disclosed.
Source · Rentable · checked Oct 25, 2026
How close is the nearest rail station?
7th Ave/Camelback is 0.3 mi away by straight-line distance; this is not a routed walking estimate.
Source · Transit map coordinates
Similar places nearby