The Halsten at Chauncy Lane by Mark-Taylor
17777 North Scottsdale Road, Scottsdale, AZ 85255
Property Summary
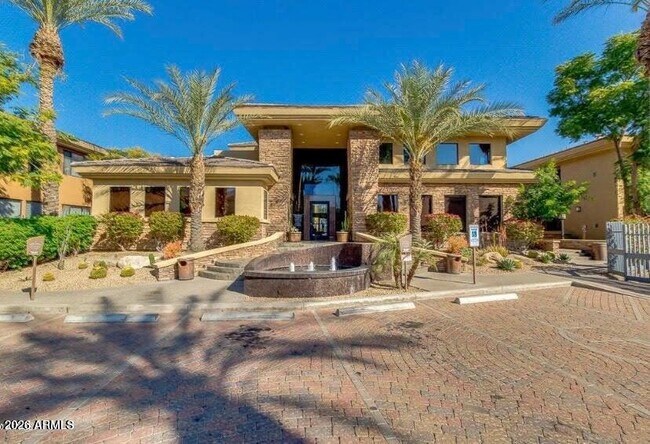
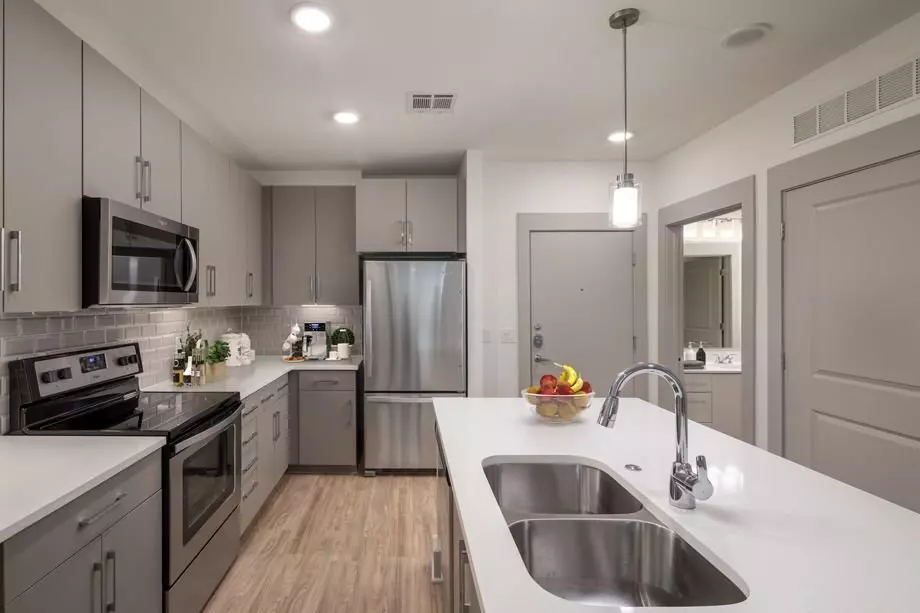
Constructed in 2018, this four-story apartment community offers one and two-bedroom homes in Scottsdale. Residents have access to a variety of shared amenities, including a resort-style pool, a rooftop lounge, a fitness center, and a business center. The community is pet-friendly, featuring an on-site dog park and a pet wash station. Select homes are finished with granite or quartz countertops, stainless-steel appliances, and white cabinetry, with some layouts offering private balconies and panoramic McDowell mountain views. Covered parking is available for residents.
Renter brief
At the source check, 34 units were listed as available. That snapshot spanned 1-bedroom to 2-bedroom homes. The lowest listed rent in that snapshot was $1,849/mo.
Source · Mark Taylor · checked Nov 16, 2026
Available units
Checked 7 hours ago
- 1 bd · 1 ba · 640 ft² · Unit 2022Available Nov 20$1,849/mo
- 1 bd · 1 ba · 640 ft² · Unit 3030Available Jan 8$1,849/mo
- 1 bd · 1 ba · 634 ft² · Unit 3018Available Now$1,899/mo
- 1 bd · 1 ba · 640 ft² · Unit 3027Available Now$1,904/mo
- 1 bd · 1 ba · 640 ft² · Unit 1030Available Jan 13$1,939/mo
- 1 bd · 1 ba · 640 ft² · Unit 4059Available Dec 18$1,964/mo
- 1 bd · 1 ba · 713 ft² · Unit 2023Available Nov 28$1,974/mo
- 1 bd · 1 ba · 713 ft² · Unit 3051Available Jan 19$1,984/mo
- 1 bd · 1 ba · 748 ft² · Unit 3076Available Now$1,999/mo
- 1 bd · 1 ba · 748 ft² · Unit 2016Available Nov 20$1,999/mo
- 1 bd · 1 ba · 748 ft² · Unit 1086Available Nov 30$2,039/mo
- 1 bd · 1 ba · 748 ft² · Unit 1084Available Dec 18$2,039/mo
- 1 bd · 1 ba · 713 ft² · Unit 1003Available Jan 25$2,044/mo
- 1 bd · 1 ba · 713 ft² · Unit 4007Available Jan 11$2,049/mo
- 1 bd · 1 ba · 748 ft² · Unit 1080Available Now$2,054/mo
- 1 bd · 1 ba · 713 ft² · Unit 1063Available Dec 28$2,054/mo
- 1 bd · 1 ba · 713 ft² · Unit 1023Available Dec 20$2,064/mo
- 1 bd · 1 ba · 748 ft² · Unit 1008Available Jan 30$2,069/mo
- 1 bd · 1 ba · 792 ft² · Unit 2094Available Dec 22$2,159/mo
- 1 bd · 1 ba · 792 ft² · Unit 2092Available Now$2,174/mo
- 1 bd · 1 ba · 792 ft² · Unit 1092Available Jan 3$2,199/mo
- 1 bd · 1 ba · 792 ft² · Unit 3066Available Feb 7$2,314/mo
- 2 bd · 2 ba · 1,065 ft² · Unit 3036Available Now$2,699/mo
- 2 bd · 2 ba · 1,065 ft² · Unit 2036Available Now$2,699/mo
- 2 bd · 2 ba · 996 ft² · Unit 2041Available Dec 18$2,734/mo
- 2 bd · 2 ba · 996 ft² · Unit 4017Available Now$2,809/mo
- 2 bd · 2 ba · 1,212 ft² · Unit 2009Available Now$2,924/mo
- 2 bd · 2 ba · 1,212 ft² · Unit 3009Available Now$2,924/mo
- 2 bd · 2 ba · 1,212 ft² · Unit 3001Available Now$2,924/mo
- 2 bd · 2 ba · 1,212 ft² · Unit 1071Available Now$2,954/mo
- 2 bd · 2 ba · 1,212 ft² · Unit 1070Available Now$3,109/mo
- 2 bd · 2 ba · 1,148 ft² · Unit 2047Available Now$3,144/mo
- 2 bd · 2 ba · 1,148 ft² · Unit 2074Available Now$3,164/mo
- 2 bd · 2 ba · 1,251 ft² · Unit 1012Available Now$3,314/mo
Amenities
- Clubhouse
- Fitness Center
- Business Center
- Covered Parking
- Resort-Style Pool
- Dog Park
- Rooftop Lounge
- Walk-In Closets
- Granite Countertops
How the rent compares
Source · 1,370 active 1-bedroom units · Scottsdale · 45-day window · computed Nov 2, 2026
Source · 1,640 active 1-bedroom units · Scottsdale · 45-day window · computed Nov 2, 2026
Renter facts, criterion by criterion
No overall grade — each row reflects only the fact and source shown.
Within 1% of the 1-bedroom median scottsdale
Source · 1,370 active 1-bedroom units · Scottsdale · 45-day window · computed Nov 2, 2026
11.7 mi straight-line distance to 19th Ave/Dunlap
Source · Transit map coordinates · not a routed trip
Built in 2018
Source · Mark Taylor · checked Aug 19, 2026
On-site parking listed
Source · Mark Taylor · checked Aug 19, 2026
What's Around
- Transit19th Ave/Dunlap · 11.7 mi straight-line
- GroceriesWhole Foods Market · 0.3 mi
- Dining85 restaurants & cafés within 1 mi
- ParksReach 11 Trail · 0.3 mi
- UniversityArizona State University (West campus) · 13.9 mi
Nearby Schools
Public and charter schools whose attendance zones include this property.
Middle Schools (2)
High Schools (3)
Questions renters ask about this building
Is parking included in the rent?
On-site parking is listed as an amenity; confirm any parking cost with the leasing office.
Source · Mark Taylor · checked Aug 19, 2026
How close is the nearest rail station?
19th Ave/Dunlap is 11.7 mi away by straight-line distance; this is not a routed walking estimate.
Source · Transit map coordinates
Similar places nearby