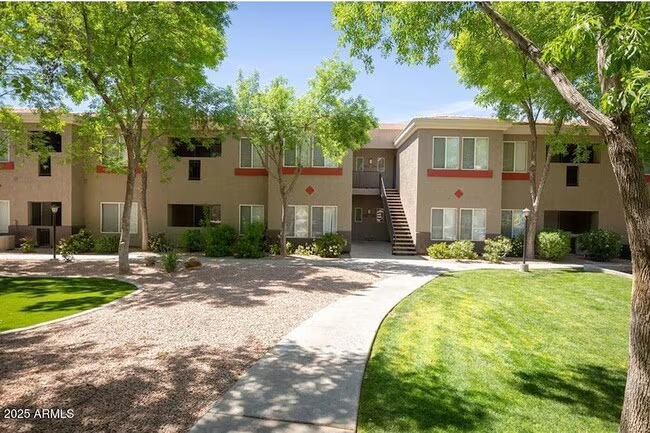
17197 W Middlebury St Surprise, AZ 85388
17197 W Middlebury St, Surprise, AZ 85388
Property Summary
Welcome to resort-style living in Sterling Grove! This beautifully upgraded 2023 Toll Brothers home offers 2,721 sq. ft. of thoughtfully designed living space with 3 bedrooms and 2.5 bathrooms. The open-concept interior features premium finishes and custom upgrades throughout, creating a modern, comfortable home ideal for everyday living and entertaining. Step outside to your own private Arizona retreat featuring a resort-style pool and spa, mature palm trees, professionally designed landscaping, synthetic grass, and a covered patio perfect for relaxing or entertaining. The home also includes a 3-car tandem garage and a beautifully appointed kitchen with modern appliances and a gas cooktop. Located within the guard-gated Sterling Grove community, the home offers access to the community's social amenities and resort-style lifestyle. Included in monthly rent: pool cleaning service, landscaping service, HOA dues, and Sterling Grove social dues. Tenant is responsible for utilities. Minimum 6-month lease required. This is a rare opportunity to rent a nearly new, highly upgraded home with a private pool in one of Surprise's premier communities.
Renter brief
At the source check, 1 unit were listed as available. That snapshot spanned 3-bedroom homes. The lowest listed rent in that snapshot was $4,000/mo.
Source · Apartments.com · checked Nov 14, 2026
The unit
Checked yesterday
Amenities
- Laundry Facilities
- Renters Insurance Program
- Fitness Center
- Pool
- Washer/Dryer
- Air Conditioning
- Heating
- Ceiling Fans
- Dishwasher
- Disposal
- Microwave
- Refrigerator
- Furnished
How the rent compares
Source · 868 active 3-bedroom units · Surprise · 45-day window · computed Nov 2, 2026
Source · 875 active 3-bedroom units · Surprise · 45-day window · computed Nov 2, 2026
Renter facts, criterion by criterion
No overall grade — each row reflects only the fact and source shown.
141% higher than the 3-bedroom median surprise
Source · 868 active 3-bedroom units · Surprise · 45-day window · computed Nov 2, 2026
17.9 mi straight-line distance to Metro Pkwy
Source · Transit map coordinates · not a routed trip
In-unit laundry listed
Source · Apartments.com · checked Nov 14, 2026
What's Around
- TransitMetro Pkwy · 17.9 mi straight-line
- GroceriesFry's Marketplace · 1.1 mi
- Dining8 restaurants & cafés within 0.5 mi
- ParksSarah Ann Ranch Park · 1.3 mi
- UniversityArizona State University (West campus) · 15.6 mi
Policies & Fees
Source · Apartments.com · checked Nov 14, 2026
Nearby Schools
Public and charter schools whose attendance zones include this property.
Middle Schools (1)
High Schools (1)
Questions renters ask about this building
Are pets allowed, and what do they cost?
The listing says cats are not allowed; dogs are allowed; dog costs were not disclosed.
Source · Apartments.com · checked Nov 14, 2026
Is there in-unit laundry?
Yes — in-unit laundry is listed.
Source · Apartments.com · checked Nov 14, 2026
How close is the nearest rail station?
Metro Pkwy is 17.9 mi away by straight-line distance; this is not a routed walking estimate.
Source · Transit map coordinates