
1526 E Cedar St
1526 East Cedar Street, Tempe, AZ 85281
built 19541 units1 floors
Fairway Note
Property Summary
This well-maintained 1954 home offers 1,767 square feet of living space, featuring a large open living room and a separate family room. The interior is finished with tile and laminate flooring, neutral paint, and upgraded window blinds. The kitchen is equipped with Corion countertops and a gas range. A notable feature is the large casita, which includes a private entrance, a kitchenette with an electric stove, and a bathroom with a stone shower. The backyard is designed for entertaining, with brick walkways, an extended patio, a covered barbecue area, and a sparkling fenced pool.
At a glance
Highlights
- Large casita with a private entrance, kitchenette, and stone shower bathroom.
- Backyard features a sparkling fenced pool and a covered barbecue area.
- Kitchen includes Corion countertops and a gas range.
- Interior features tile and laminate flooring throughout with no carpeting.
- Outdoor space includes brick walkways and an extended patio.
Checked yesterday
What's included
Amenities
- Lawn
- Patio
- Grill
- Yard
- Covered Patio
- Fenced Yard
- Garden
- Outdoor Kitchen
- Guest Suite
- Smoke Free
Location
What's Around
Property City
Education
Nearby Schools
Public and charter schools whose attendance zones include this property.
Elementary Schools (1)
Middle Schools (4)
Keep looking
Similar places nearby
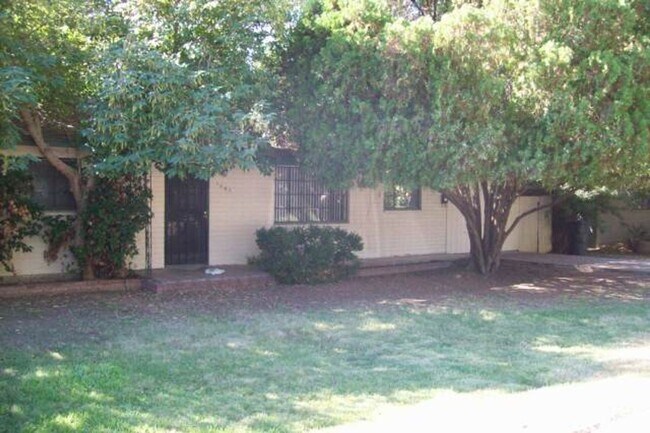
1443 E Cedar St Tempe, AZ 85281
Tempe, AZ
$2,450/mo · 4 bd
✓ Cheaper — from $2,450
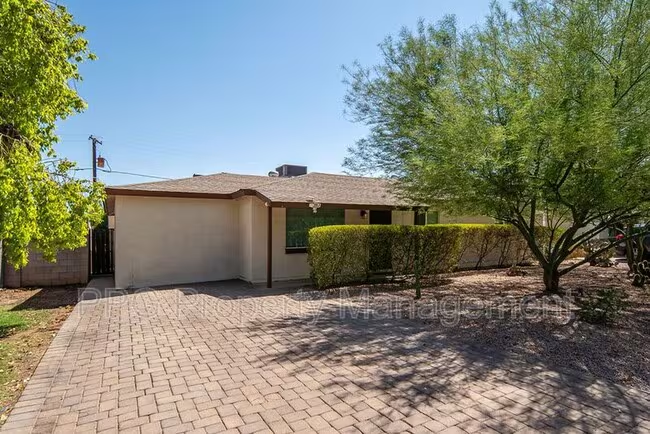
1309 E Orange St. Tempe, AZ 85281
Tempe, AZ
$2,500/mo · 4 bd
✓ Cheaper — from $2,500
4 Bedroom single family home in Tempe
Tempe, AZ
$2,600/mo · 4 bd
✓ Cheaper — from $2,600
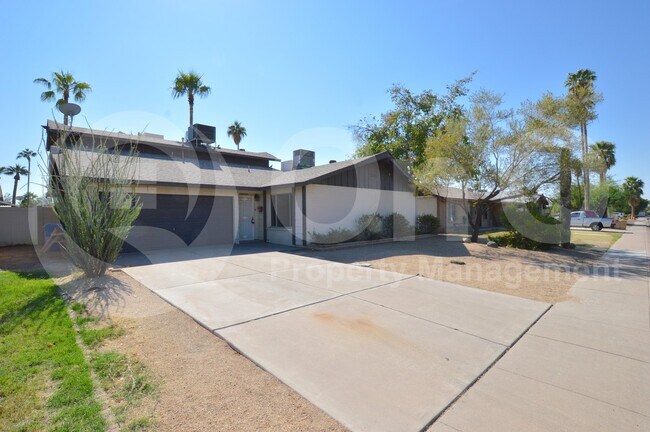
1623 E Palmcroft Dr Tempe, AZ 85282
Tempe, AZ
$2,599/mo · 4 bd
✓ Cheaper — from $2,599
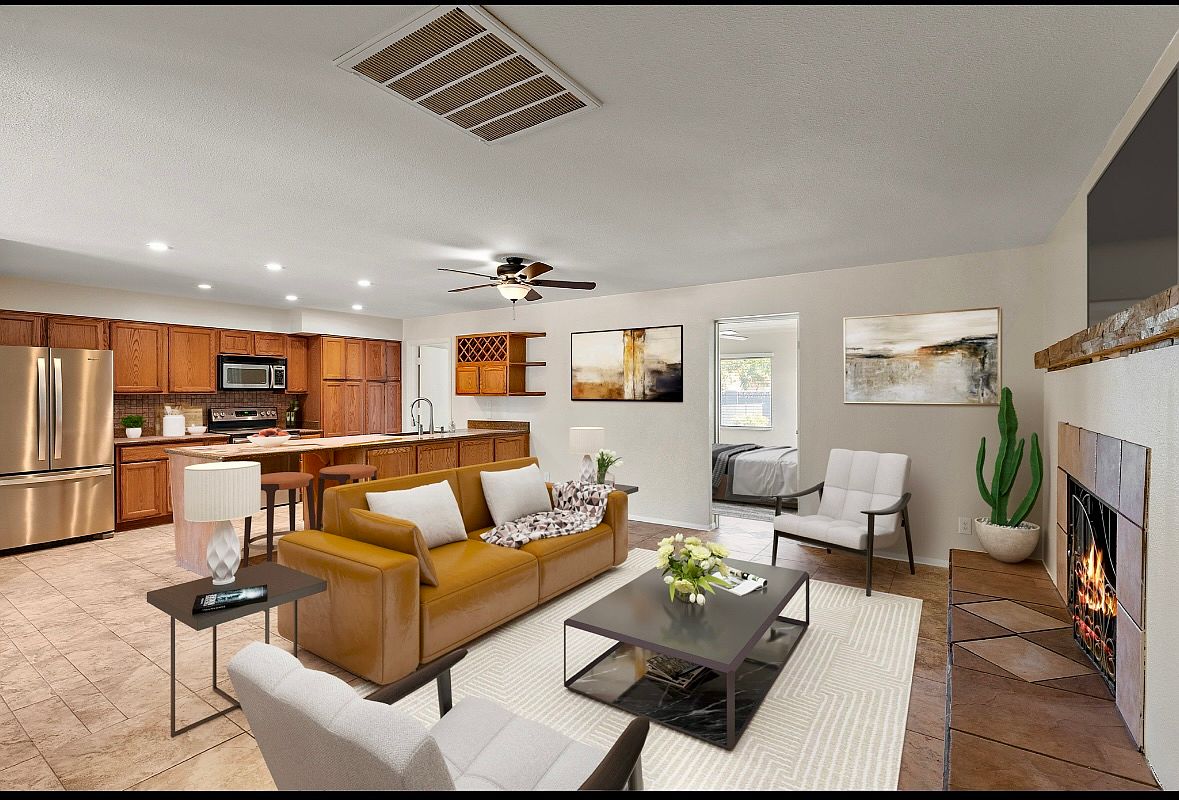
1410 E Bishop Dr
Tempe, AZ
$3,200/mo · 4 bd
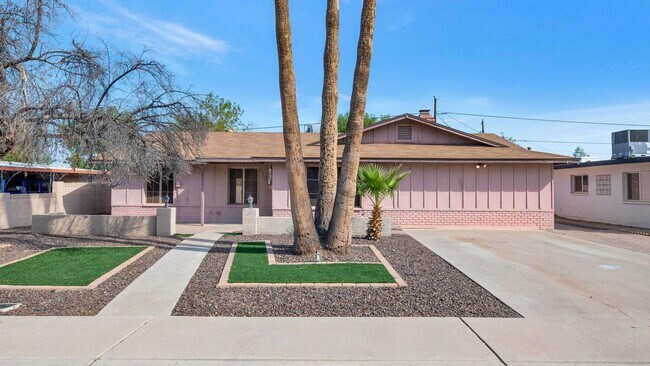
1128 East Broadmor Drive
Tempe, AZ
$2,345/mo · 4 bd
✓ Cheaper — from $2,345
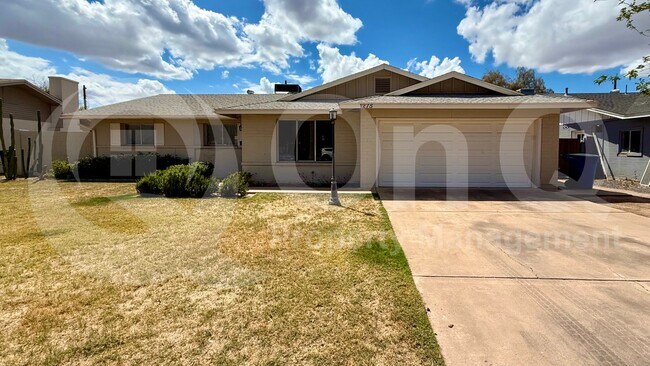
1275 E Loma Vista Dr Tempe, AZ 85282
Tempe, AZ
$2,599/mo · 4 bd
✓ Cheaper — from $2,599
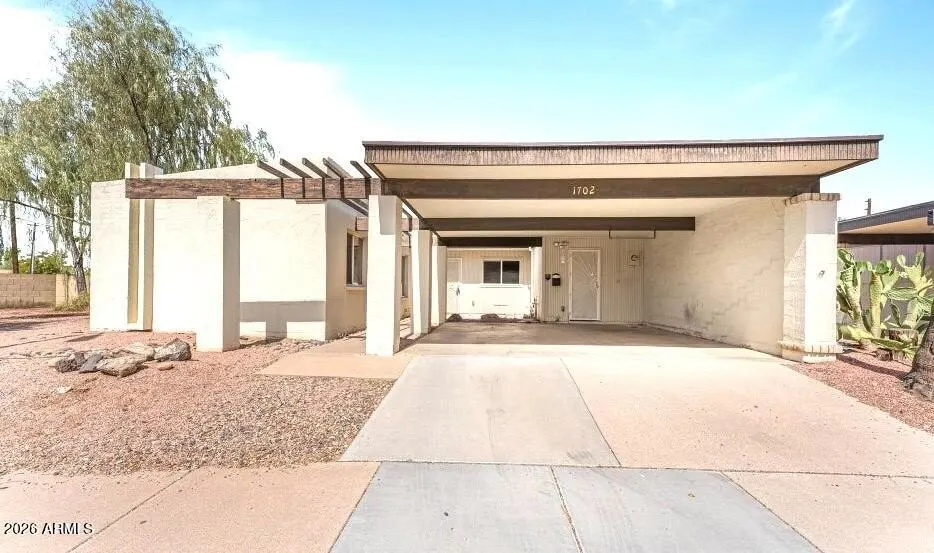
1702 E Gaylon Dr Tempe, AZ 85282
Tempe, AZ
$2,599/mo · 4 bd
✓ Cheaper — from $2,599