400 El Camino Real Belmont, CA 94002
400 El Camino Real, Belmont, CA 94002
Property Summary
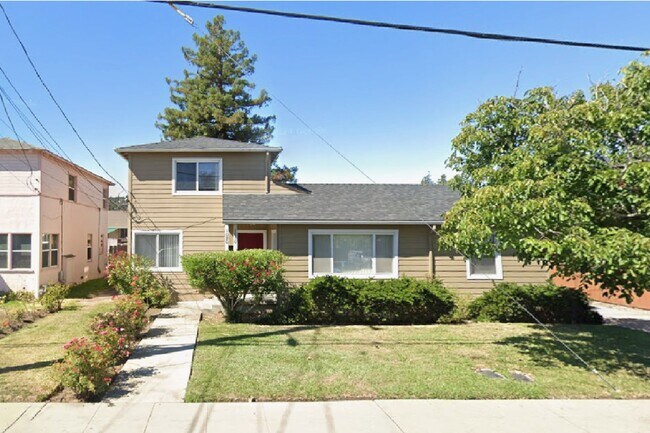
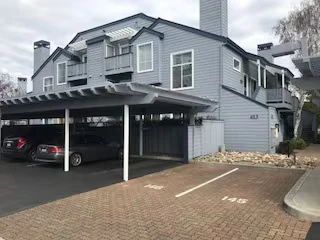
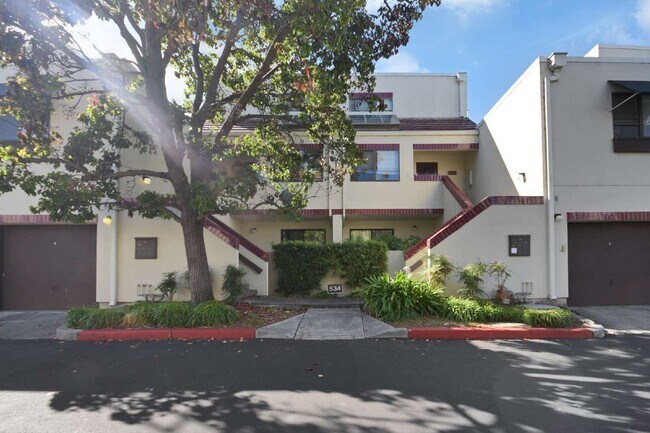
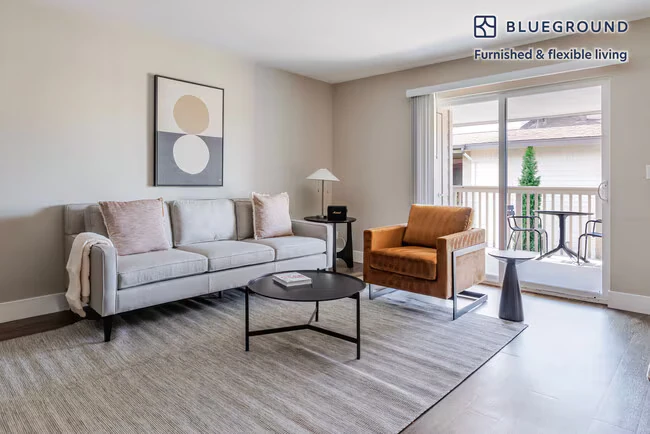
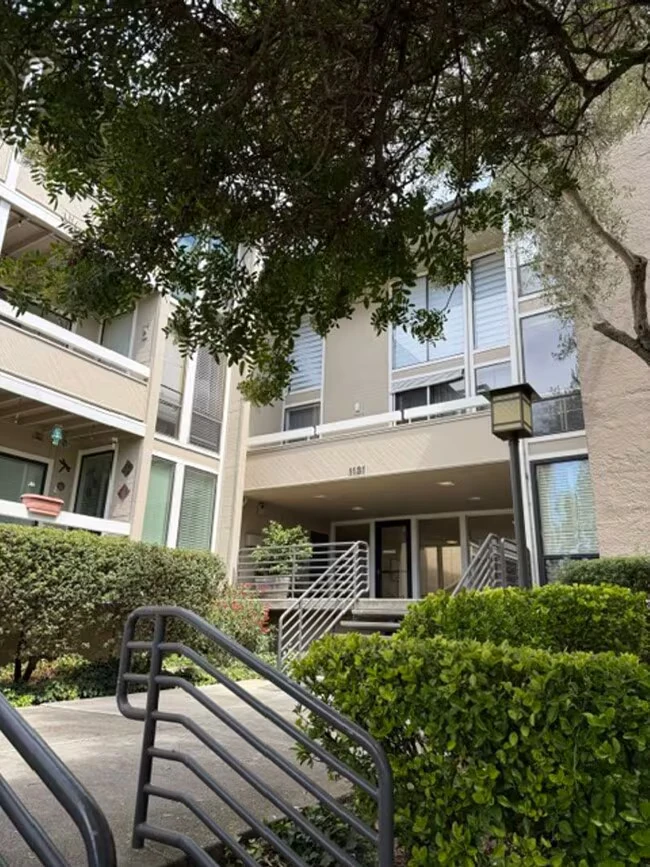
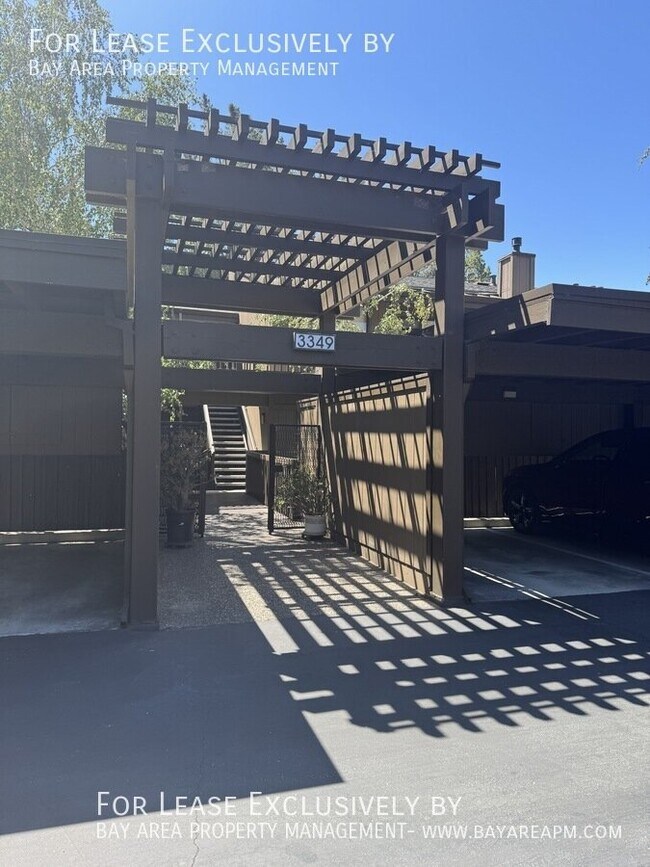
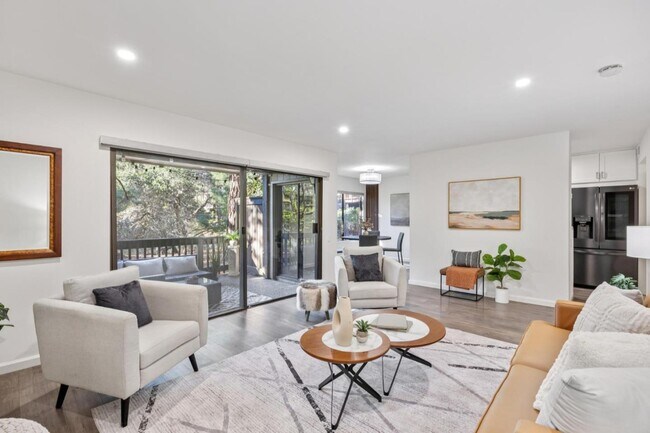
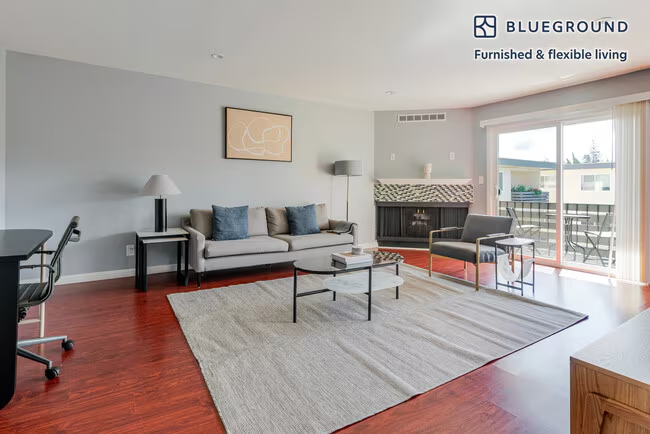
**Luxury 2BR/2BA Condo at The Ashton | Walk to Caltrain | 2 Secured Parking Spaces | Central AC** Experience modern, resort-style living at **The Ashton**, a luxury condominium community built in 2019 in the heart of Belmont! This beautiful, spacious **2-bedroom, 2-bathroom condo offers 1,079 sq. ft.** of thoughtfully designed living space, upscale finishes, premium community amenities, and a fantastic Peninsula location. **STUNNING INTERIORS & PREMIUM UPGRADES** This bright, contemporary residence features 9-foot ceilings, beautiful hardwood flooring in the living area, recessed LED lighting, central air conditioning and heating, and an open-concept floor plan. The gourmet kitchen is designed for both everyday living and entertaining, featuring: - Large center island with quartz countertops - Designer tile backsplash and custom cabinetry - High-end Bosch stainless-steel appliances - Gas stove, refrigerator, dishwasher, and microwave - Reverse osmosis (RO) water filtration system The spacious primary suite features a walk-in closet and a spa-inspired bathroom with dual sinks, designer cabinetry, and upgraded tile finishes. Both bathrooms offer modern fixtures and elegant finishes. Additional conveniences include an **in-unit washer and dryer**, ample storage, and a **private balcony overlooking mature trees**, providing a peaceful outdoor retreat. **RESORT-STYLE COMMUNITY AMENITIES** Enjoy everything The Ashton has to offer: - Beautifully landscaped courtyard - Outdoor BBQ and entertaining area - Cozy outdoor fire pit and seating - Premium on-site fitness center - Secured two-car tandem garage parking — included in rent - Separate bicycle storage area - Modern building lobby and common areas **PRIME BELMONT LOCATION — WALK TO CALTRAIN, SHOPPING & DINING!** Enjoy an exceptional location with convenient access to everyday essentials and major Peninsula destinations. - **Belmont Caltrain Station:** Approximately 0.6 miles / 12-minute walk - **Belmont Plaza:** Shopping and everyday conveniences just steps away - **HOTWORX Fitness Studio:** Immediately next door - **Groceries:** Near Mollie Stone's Market, Safeway, and Trader Joe's - **Dining:** Close to downtown Belmont restaurants, cafes, and vibrant downtown San Carlos - **Recreation:** Near Twin Pines Park, Davey Glen Park, and local walking trails - **Shopping:** Short drive to Hillsdale Shopping Center - **Commuting:** Easy access to Highway 101, Highway 92, and Interstate 280, with convenient connections to major Peninsula employers Located within the Belmont school district, with nearby public schools and educational facilities. School assignments and enrollment eligibility should be verified directly with the district. **RENTAL DETAILS** - **Monthly Rent:** $4,500 - **Available:** November 16, 2026 - **Security Deposit:** $4,500 - **Lease Term:** 12 months - **Utilities Included:** Trash and sewer - **Parking:** Two secured tandem spaces included - **Furnishing:** Unfurnished, with major appliances included - **Pet Policy:** No pets (assistance animals accommodated as required by law) - **Smoking:** Smoke-free home and common areas - **Renter's Insurance:** Required **PRIVATELY OWNED & MANAGED** This home is privately owned and professionally maintained, with direct communication with the off-site owner for rental and maintenance matters. **SCHEDULE YOUR TOUR TODAY!** Discover the perfect combination of modern luxury, comfort, and convenience at The Ashton. Whether you're commuting via Caltrain, enjoying nearby restaurants and shopping, or relaxing in the beautifully landscaped courtyard, this condo offers an exceptional Peninsula lifestyle. **Currently tenant-occupied. Private showings available by appointment. Available for move-in starting November 16, 2026.**
Renter brief
At the source check, 1 unit were listed as available. That snapshot spanned 2-bedroom homes. The lowest listed rent in that snapshot was $4,800/mo.
Source · Apartment List · checked Nov 16, 2026
Three things to know
10% higher than the 2-bedroom median within 3 mi
$4,800 to start, vs a median of $4,374 (within 3 mi).
Source · 392 active 2-bedroom units · Within 3 mi · 45-day window · computed Nov 16, 2026
cats and dogs allowed
Cats: cost not disclosed. Dogs: cost not disclosed.
Source · Apartment List · checked Nov 16, 2026
Belmont Caltrain Northbound is 0.6 mi away
This is straight-line distance, not a routed walking estimate.
Source · Transit map coordinates
The unit
Checked 17 hours ago
Amenities
- Gym
- Parking
- Garage
- Pet Friendly
How the rent compares
Source · 392 active 2-bedroom units · Within 3 mi · 45-day window · computed Nov 16, 2026
Renter facts, criterion by criterion
No overall grade — each row reflects only the fact and source shown.
10% higher than the 2-bedroom median within 3 mi
Source · 392 active 2-bedroom units · Within 3 mi · 45-day window · computed Nov 16, 2026
0.6 mi straight-line distance to Belmont Caltrain Northbound
Source · Transit map coordinates · not a routed trip
On-site parking listed
Source · Apartment List · checked Nov 16, 2026
What's Around
- TransitBelmont Caltrain Northbound · 0.6 mi straight-line
- GroceriesKitchen 519 Belmont · 0.2 mi
- Dining81 restaurants & cafés within 1 mi
- ParksDavey Glen Park · 0.2 mi
- UniversityStanford University · 9.3 mi
Policies & Fees
Source · Apartment List · checked Nov 16, 2026
Nearby Schools
Public and charter schools whose attendance zones include this property.
Elementary Schools (4)
Middle Schools (3)
High Schools (2)
Questions renters ask about this building
Is parking included in the rent?
On-site parking is listed as an amenity; confirm any parking cost with the leasing office.
Source · Apartment List · checked Nov 16, 2026
Are pets allowed, and what do they cost?
The listing says cats are allowed; cat costs were not disclosed; dogs are allowed; dog costs were not disclosed.
Source · Apartment List · checked Nov 16, 2026
How close is the nearest rail station?
Belmont Caltrain Northbound is 0.6 mi away by straight-line distance; this is not a routed walking estimate.
Source · Transit map coordinates
Similar places nearby