31418 Cll De Talar Bonsall, CA 92003
31418 Cll De Talar, Bonsall, CA 92003
Property Summary
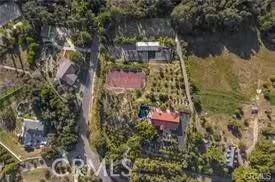
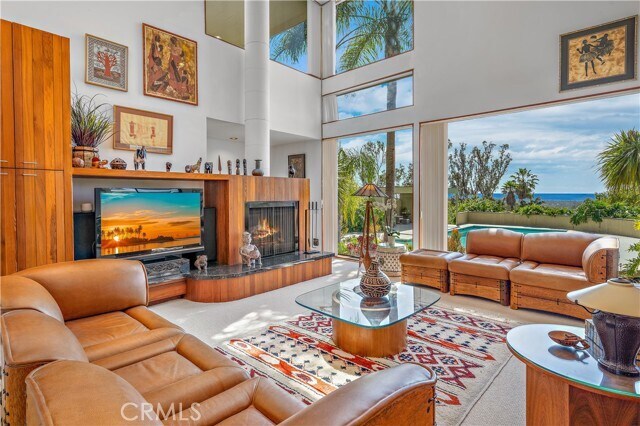
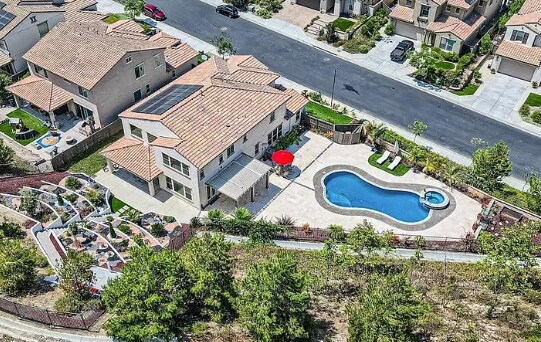
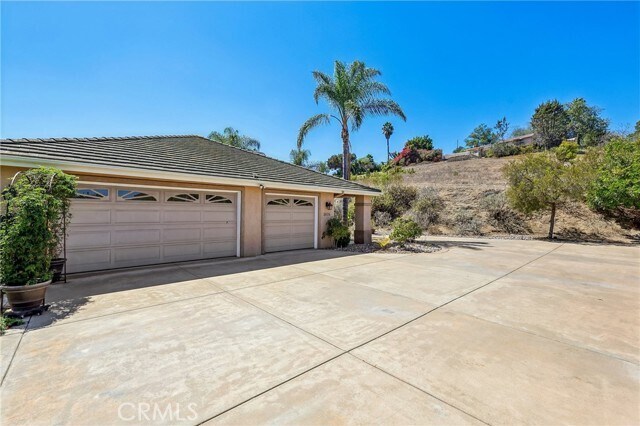
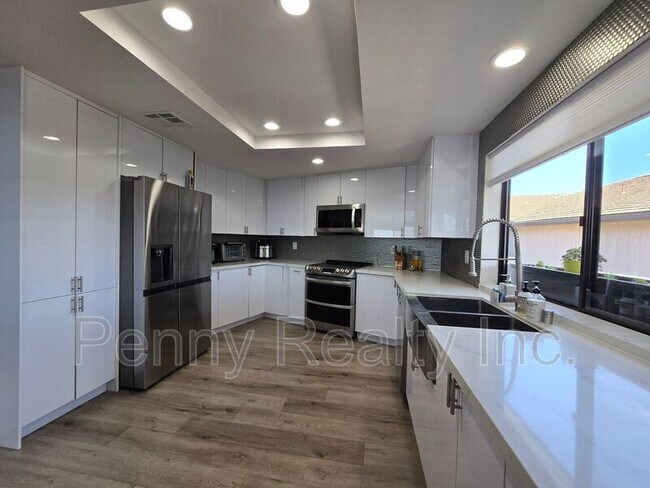
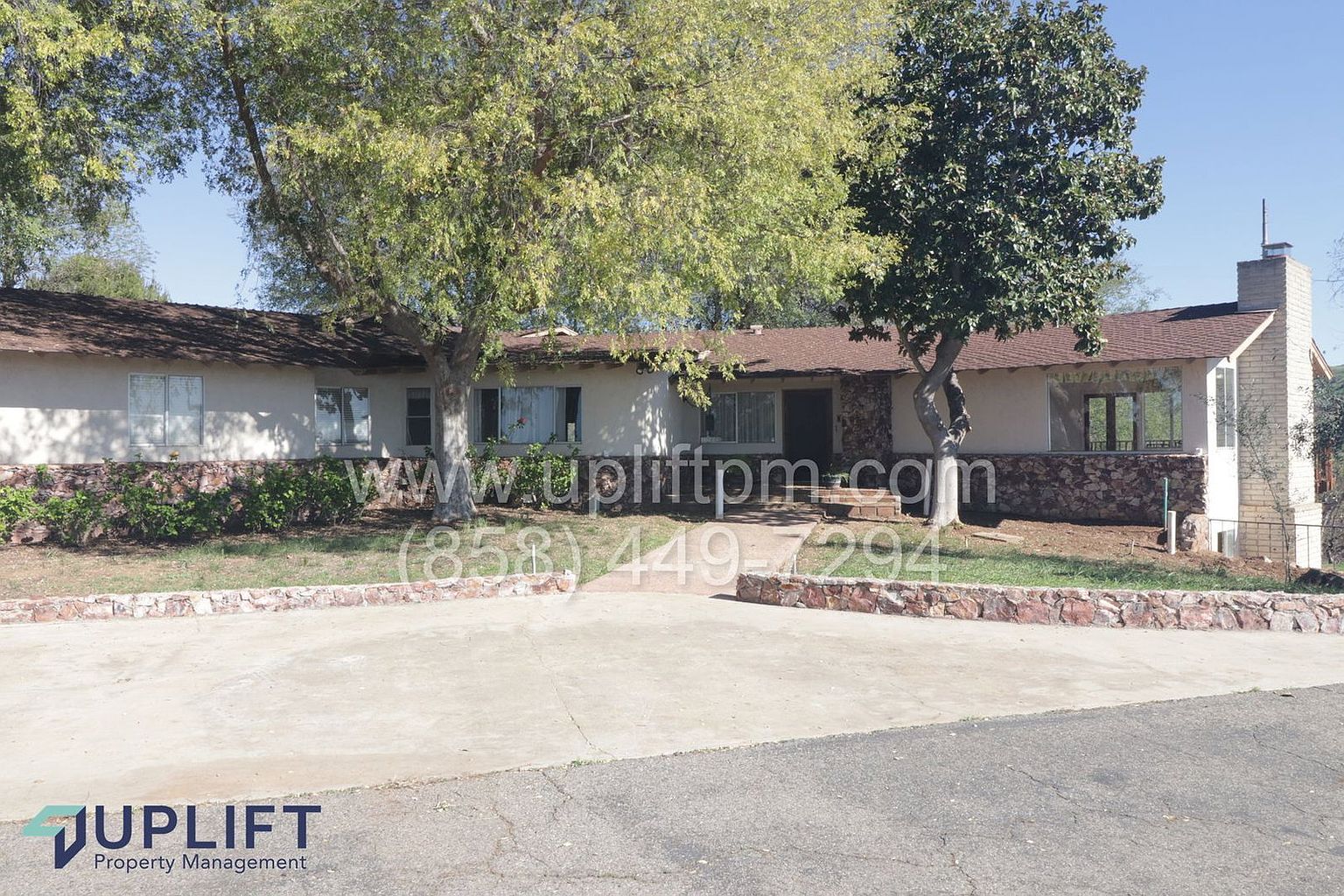
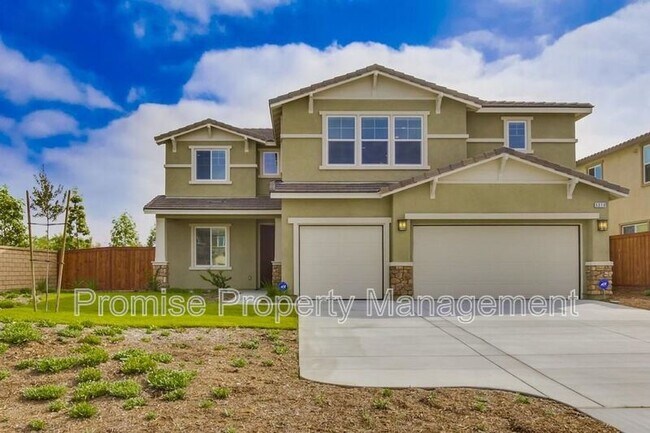
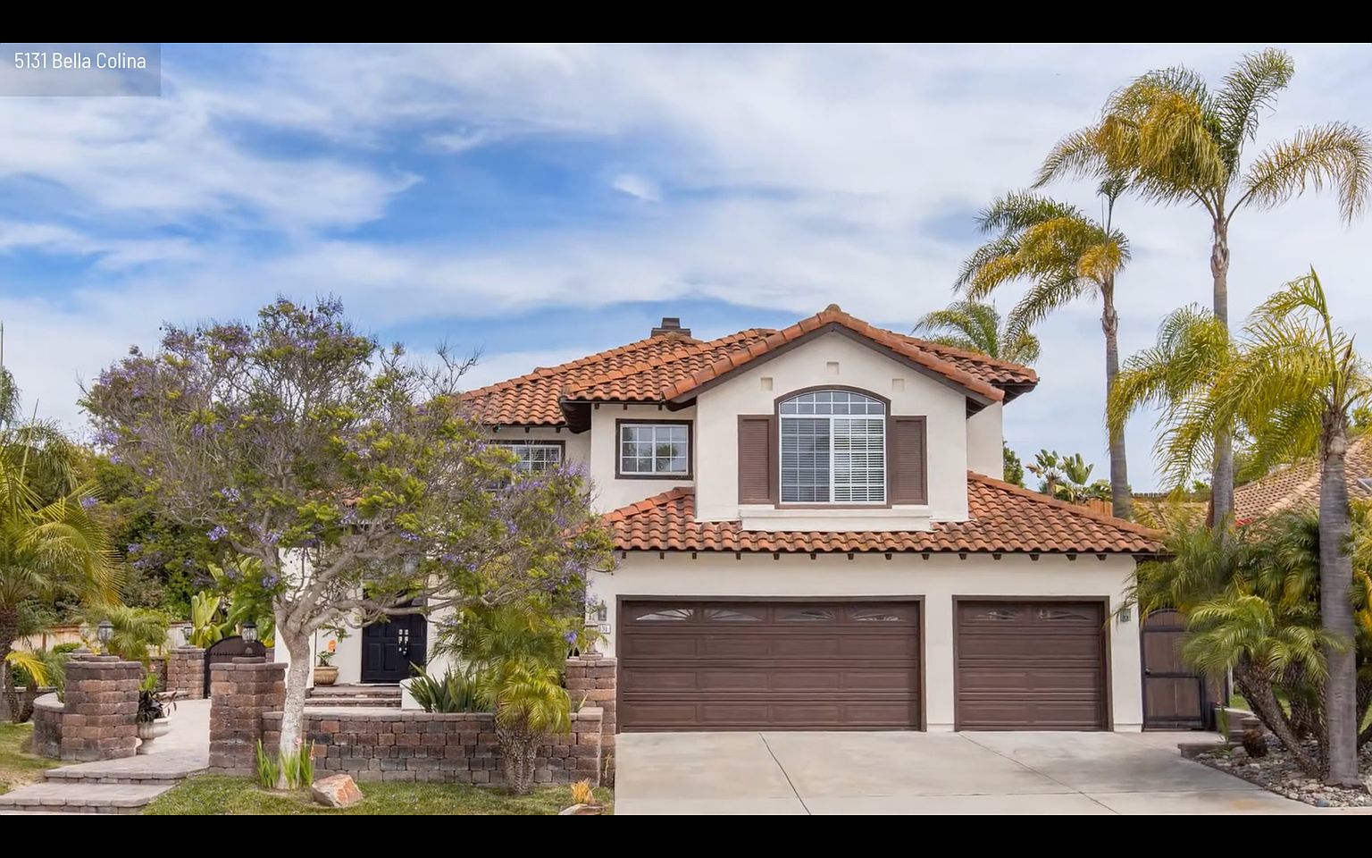
Licensed Residential Care Facility for the Elderly (RCFE) for lease on approximately 5 acres in Bonsall. Long-term Lease for 18 more years with options! Custom single-level Mediterranean-style home built in 2013, approximately 4,007 sq ft per public record, with high ceilings, wide hallways, and an open floor plan. Large granite-island kitchen open to dining and a family room with fireplace, accessible bathroom fixtures, an office/reception room, mudroom, indoor laundry, owned solar, and a large garage, with hillside orchard and mountain views. Huge potential to expand to 18-24 beds by converting garage and having ADUs. Feasibility Report is attached. The operating RCFE business is available for purchase under a separate listing, and the property is also offered for sale. RCFE licenses are not transferable; a tenant operating a care facility must obtain its own license from the California Department of Social Services. Tenant to verify all information, including square footage, bedroom count, and licensing requirements. Some listing photos have been digitally enhanced using AI-assisted editing; unaltered original photos are available upon request. MLS# OC26227839
Renter brief
At the source check, 1 unit were listed as available. That snapshot spanned 5-bedroom homes. The lowest listed rent in that snapshot was $10,000/mo.
Source · Apartments.com · checked Nov 16, 2026
The unit
Checked 2 hours ago
How the rent compares
Source · 28 active 5-bedroom units · Within 10 mi · 45-day window · computed Nov 16, 2026
Source · 344 active 5-bedroom units · Metro-wide · 45-day window · computed Nov 2, 2026
Renter facts, criterion by criterion
No overall grade — each row reflects only the fact and source shown.
69% higher than the 5-bedroom median within 10 mi
Source · 28 active 5-bedroom units · Within 10 mi · 45-day window · computed Nov 16, 2026
6.9 mi straight-line distance to Melrose Dr Station
Source · Transit map coordinates · not a routed trip
Built in 2013
Source · Apartments.com · checked Nov 16, 2026
What's Around
- TransitMelrose Dr Station · 6.9 mi straight-line
- GroceriesComidaasudomicilio · 2.7 mi
- Dining0 restaurants & cafés within 0.5 mi
- ParksGopher Canyon Park and Ride · 2.4 mi
Policies & Fees
Source · Apartments.com · checked Nov 16, 2026
Source · Apartments.com · checked Nov 16, 2026
Nearby Schools
Public and charter schools whose attendance zones include this property.
Elementary Schools (2)
Middle Schools (2)
High Schools (2)
Questions renters ask about this building
Are pets allowed, and what do they cost?
The listing says cats are allowed; cat costs were not disclosed; dogs are allowed; dog costs were not disclosed.
Source · Apartments.com · checked Nov 16, 2026
What deposit should I expect?
The security deposit is $1,000.
Source · Apartments.com · checked Nov 16, 2026
How close is the nearest rail station?
Melrose Dr Station is 6.9 mi away by straight-line distance; this is not a routed walking estimate.
Source · Transit map coordinates
Similar places nearby