342 Chaucer Dr
342 Chaucer Dr, Brentwood, CA 94513
Property Summary
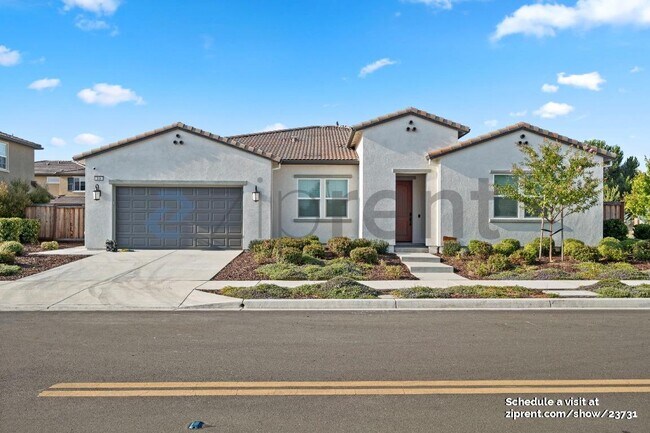
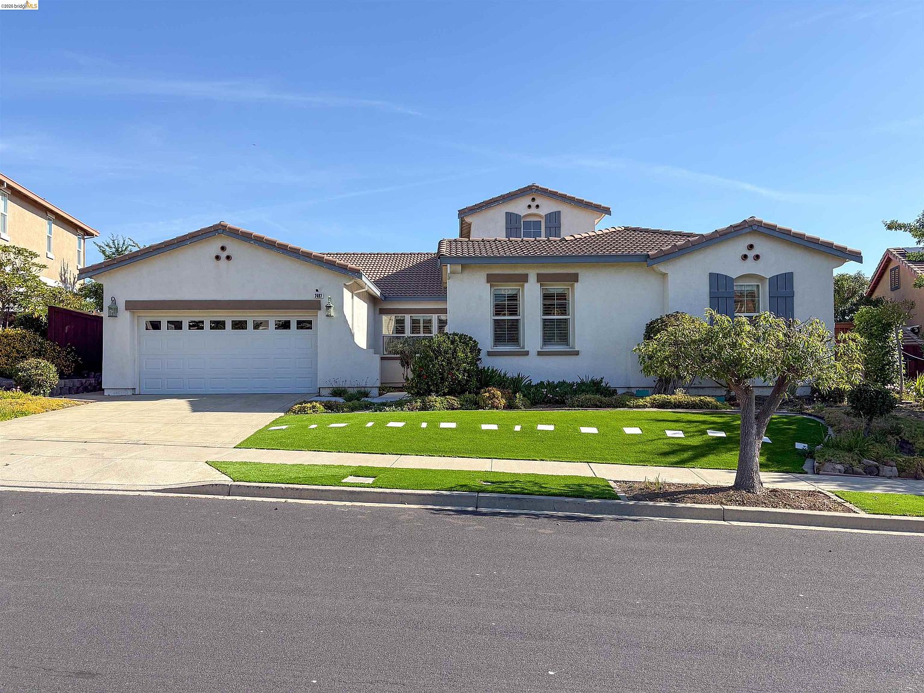
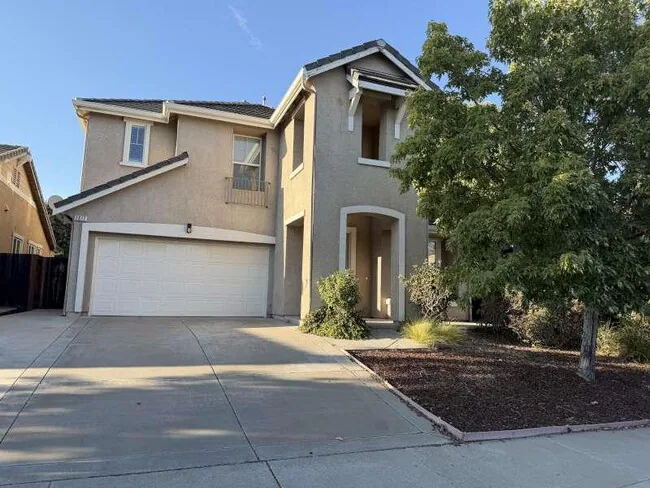
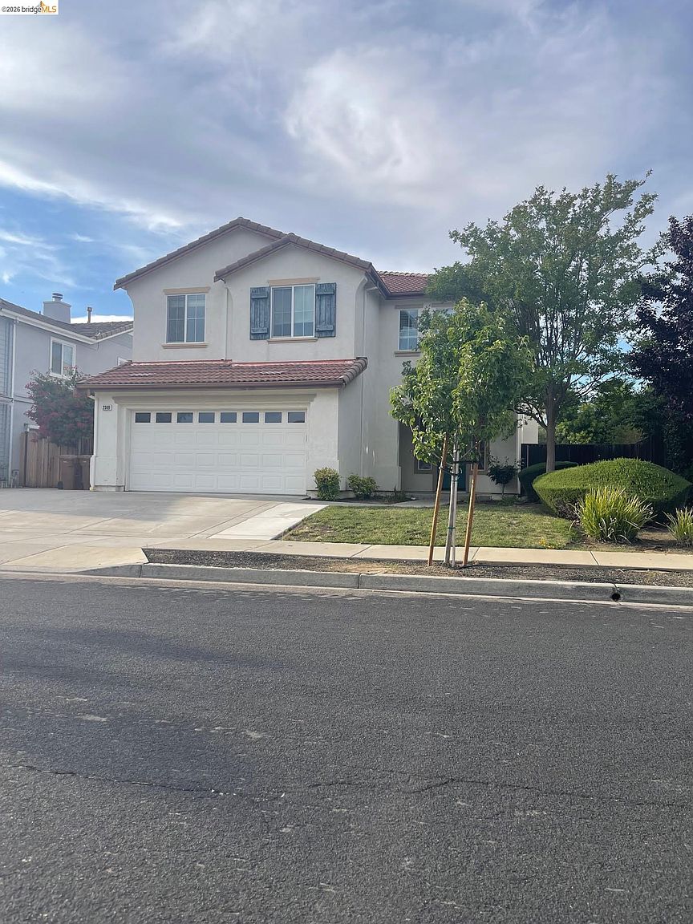
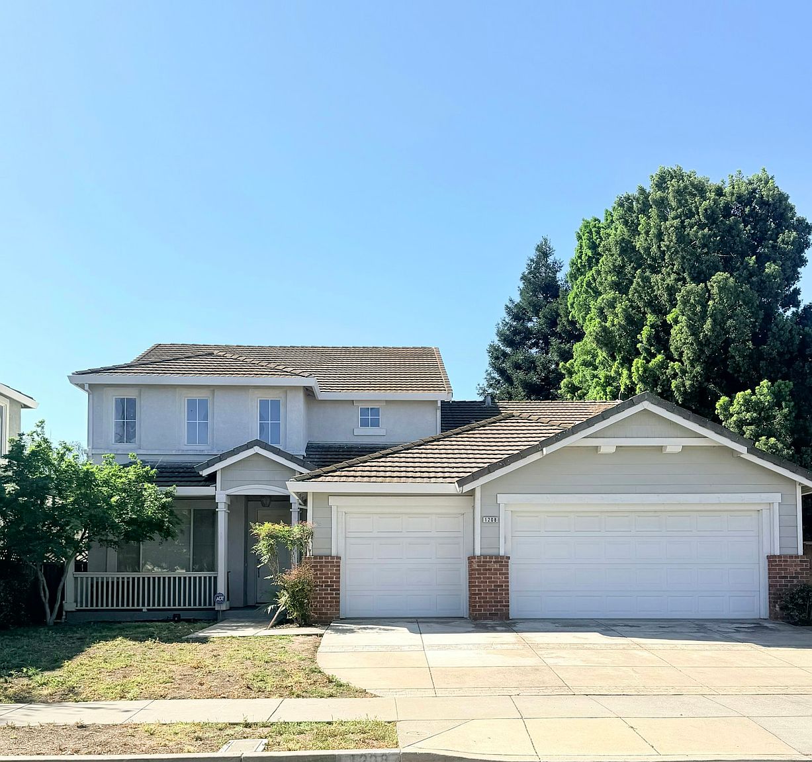
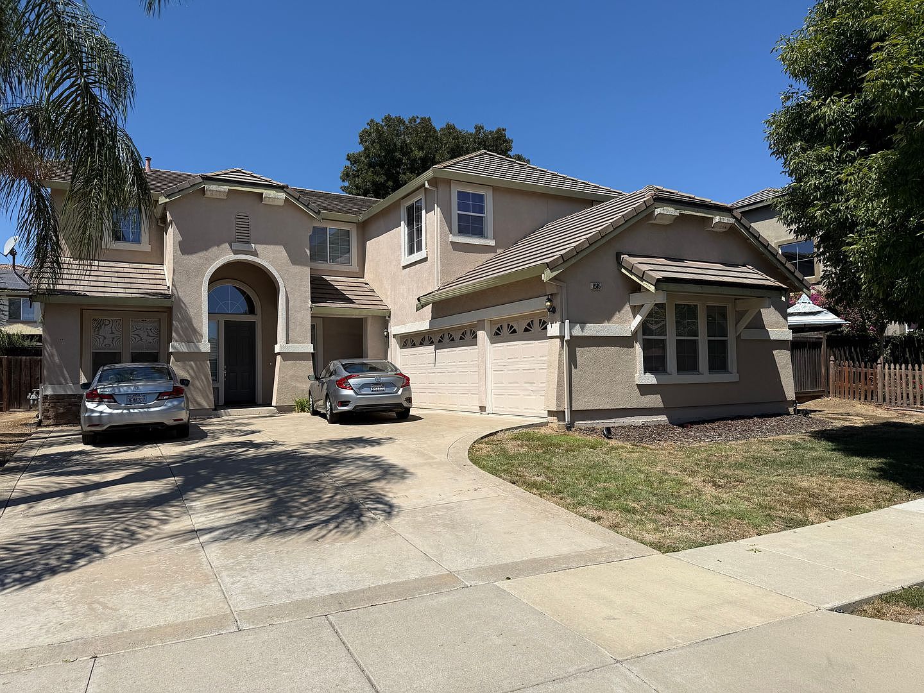
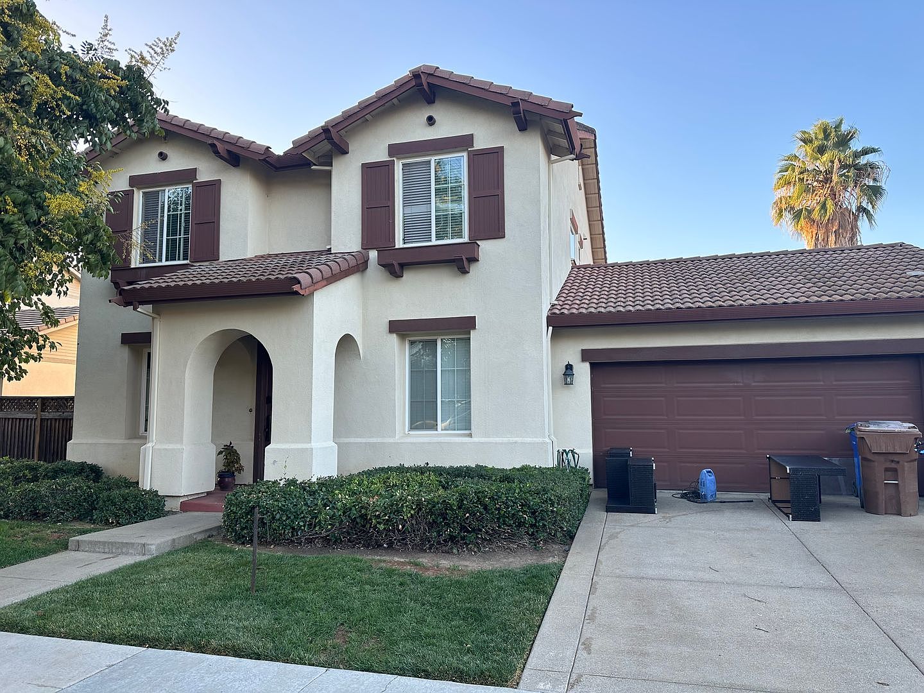
3BR/2.5BA Brentwood home + private studio with full bath, pool, spa & solar. Beautiful rental in Brentwood's Creekside Park neighborhood. The main house features 3 bedrooms and 2.5 bathrooms, plus a private studio with full bathroom above the garage. Enjoy solar, LVP flooring, updated bathrooms, two fireplaces, and a backyard retreat with pool, spa, and covered patio. Side-yard access and extended driveway. Conveniently located near parks, trails, schools, shopping, dining, and commuter routes. Utilities included: NONE. Services Included: Pool: Tenant Pays: Landscaper, Water, Sewer, Garbage, Electricity, Gas, PGE Solar True-up Bill. Property Restrictions: NO SMOKING, NO VAPING, NO PETS. Smoking/vaping applicants are not eligible. All sources of income will be considered. All applications are processed in compliance with Fair Housing Law. Screening Guidelines: 1. All persons 18+ years old must complete an application. 2. ALL applicants who apply together must meet our Screening Guidelines for the entire application group to be accepted. 3. Any bankruptcy must be discharged. 4. Positive credit history with a minimum credit score criteria. 5. NO PETS. Assistance animals are not considered pets and will be evaluated in accordance with applicable Fair Housing laws. 6. Co-signers: We are not accepting cosigners at this time. 7. Applicants with landlord judgments or eviction judgments may be declined, except where prohibited by applicable law, including COVID-protected rental debt periods. 8. Complete applications are considered on a first-come, first-completed basis once the full application package is submitted. 9. Applications are not considered "complete" until all the following are submitted: a. Completed Application for all occupants over the age of 18 b. Application fee authorization for all applicants, if applicable c. Verification of ID, which can include one of the following: i. Current and valid driver's license or government-issued photo ID card ii. Current valid passport d. Verification of income: i. Four most recent consecutive pay stubs ii. Two most recent months of bank statements e. In addition, applicants must provide either: i. W-2 form(s) ii. The first two pages of the last two years' federal tax returns (Form 1040) Note: All verifications of rental references are considered based upon the first response provided by the owner or management. Any subsequent changes to the initial response may not be given equal weight in the final determination. Applicants must meet specific requirements for this property: 1. Three years of positive rental references or homeownership history, with no pattern of late payments. 2. A minimum credit score of 650 based on the consumer credit report obtained during the screening process, with at least three years of positive credit history. No material past due accounts, collections, or judgments that indicate an inability or unwillingness to meet financial obligations. 3. Verifiable combined gross monthly income of at least 2.5 times the monthly rent amount. 3a. Verifiable cash reserves amounting to at least 12x the rent will reduce the income requirement proportionately. Applicants with landlord judgments or eviction judgments may be declined, subject to applicable law.
Renter brief
At the source check, 1 unit were listed as available. That snapshot spanned 4-bedroom homes. The lowest listed rent in that snapshot was $4,500/mo.
Source · Apartments.com · checked Nov 16, 2026
The unit
Checked 10 hours ago
Amenities
- Garage
- Pool
- Parking
- Hot Tub
- Fireplace
- Dishwasher
- Refrigerator
- Patio
- Deck
How the rent compares
Source · 26 active 4-bedroom units · Within 3 mi · 45-day window · computed Nov 16, 2026
Renter facts, criterion by criterion
No overall grade — each row reflects only the fact and source shown.
21% higher than the 4-bedroom median within 3 mi
Source · 26 active 4-bedroom units · Within 3 mi · 45-day window · computed Nov 16, 2026
6.2 mi straight-line distance to Antioch
Source · Transit map coordinates · not a routed trip
On-site parking listed
Source · Apartment List · checked Oct 12, 2026 · Zillow · checked Sep 25, 2026
What's Around
- TransitAntioch · 6.2 mi straight-line
- GroceriesSafeway · 0.3 mi
- Dining25 restaurants & cafés within 1 mi
- ParksPulte Park/creekside Park · 0.2 mi
- UniversityCal State East Bay (Hayward) · 26.1 mi
Policies & Fees
Source · Apartment List · checked Oct 12, 2026
Source · Apartments.com · checked Nov 16, 2026
Nearby Schools
Public and charter schools whose attendance zones include this property.
Elementary Schools (1)
Middle Schools (1)
High Schools (3)
Questions renters ask about this building
Is parking included in the rent?
On-site parking is listed as an amenity; confirm any parking cost with the leasing office.
Source · Apartment List · checked Oct 12, 2026 · Zillow · checked Sep 25, 2026
Are pets allowed, and what do they cost?
The listing says cats are not allowed; dogs are not allowed.
Source · Apartment List · checked Oct 12, 2026
What deposit should I expect?
The security deposit is $4,500, plus a $45 application fee.
Source · Apartments.com · checked Nov 16, 2026
How close is the nearest rail station?
Antioch is 6.2 mi away by straight-line distance; this is not a routed walking estimate.
Source · Transit map coordinates
Similar places nearby