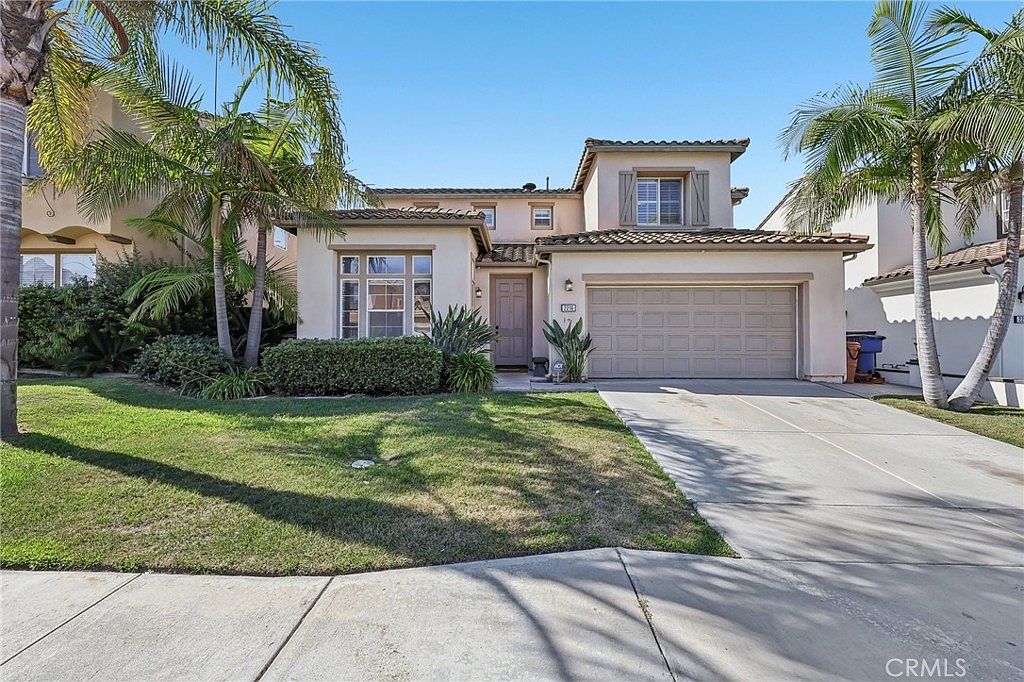
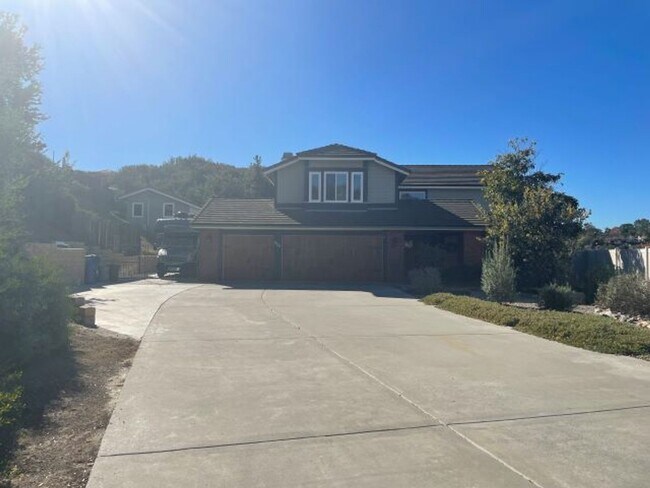
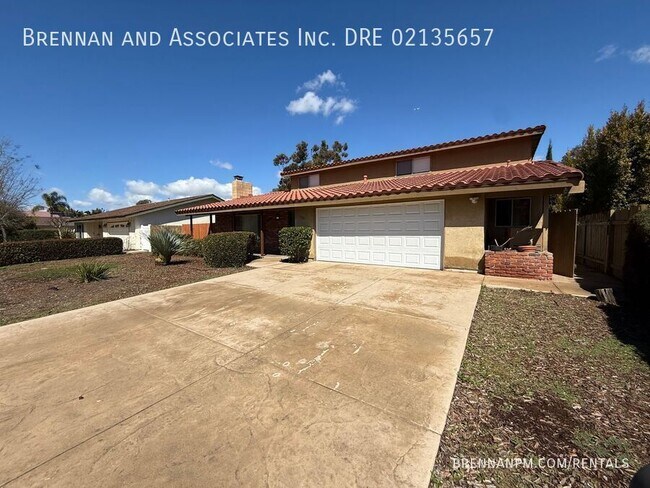
408 Coastal Hills Dr Chula Vista, CA 91914
408 Coastal Hills Dr, Chula Vista, CA 91914
Property Summary
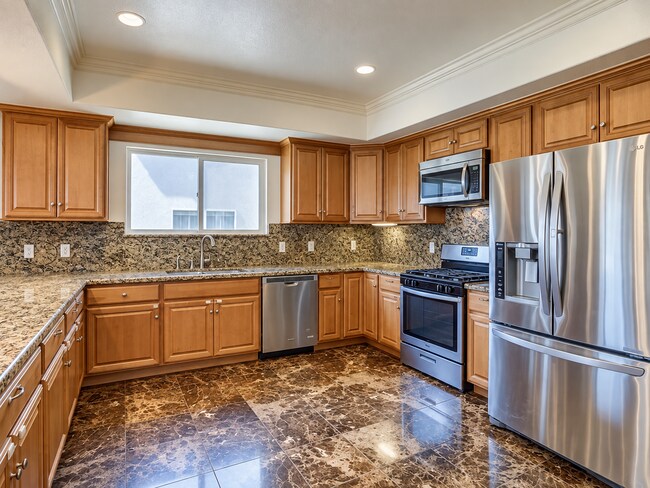
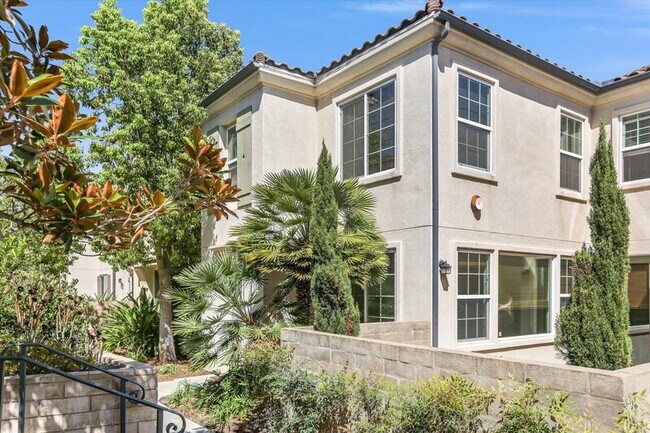
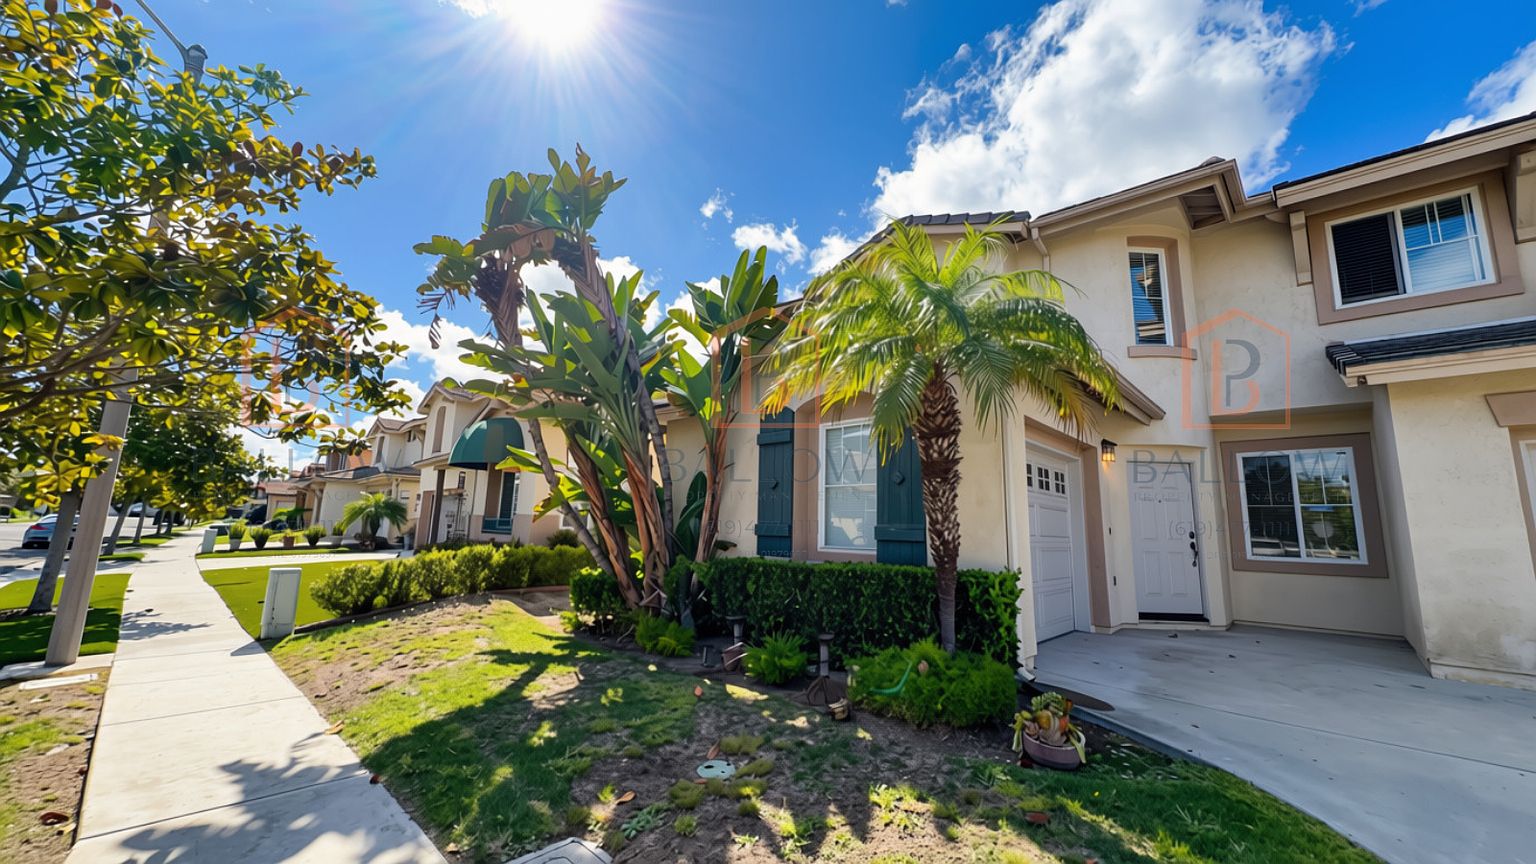
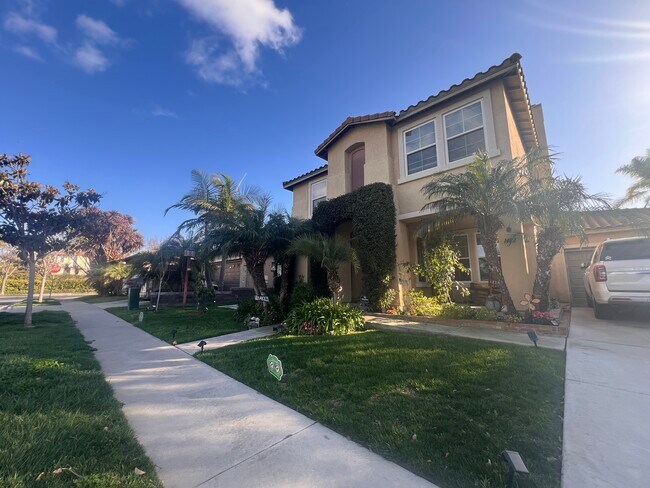
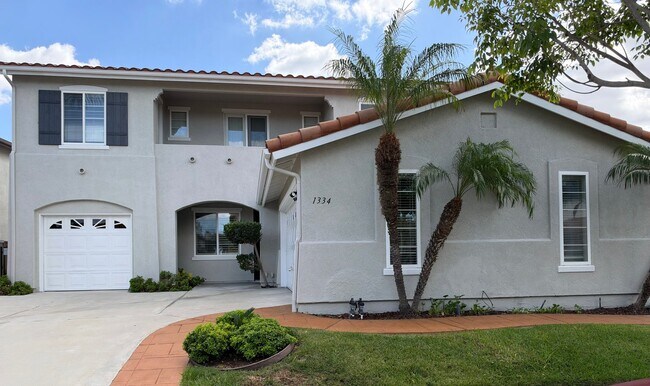
AVAILABLE NOW FOR LONG-TERM OR SHORT-TERM FURNISHED This fully furnished private resort-style estate with luxury amenities has everything you need for a month or long term stay. You’ll enjoy spectacular, unobstructed mountain views from the main house to poolside. This estate features a main house with 5 bedrooms and 5.5 bathrooms, plus an additional bonus room set up as a bedroom. A separate casita provides extra living space for entertainment or relaxing. Plenty of parking in a 3 car garage. The gourmet kitchen, an entertainer’s dream, features a massive island and high-end appliances. The formal dining room seats 12, perfect for unforgettable meals. There is space for everyone, multiple lounging areas, including a cozy main-level TV room and an upstairs entertainment zone. The primary bedroom has a large private space featuring views of the canyon, a spa-style bathroom, and a sitting area. The home has one guest bedroom on the main-level and three guest bedrooms on the upper level. The backyard features a private heated pool & tranquil spa, fully equipped outdoor kitchen with multiple dining terraces, and a play structure for kids. Contact Crestmont Realty for a showing of this luxurious home, . Small dogs & cats are considered No garage access Key Features: fenced yard, fireplace, outdoor firepit, 2 BBQ areas, Central A/C, guest house, 6 bedrooms (3 queens, 1 full, 2 kings, set of twin beds) Fees: Application Fee: $45/adult 18+ Security Deposit: One Month's Rent Reservation Fee: $150 Cleaning Fee: $600 Pet Screening Fee: $0-$30/animal Pet Rent: $50/month Utilities Included within rent: Trash Landscaping Pool Service Internet Electricity & Gas $250/month allowance (Overages will be charged back to the tenant) Water $250/month allowance (Overages will be charged back to the tenant) Application qualifications 650+ Credit Score Must provide proof of income (or other proof of funds) 3x or more the monthly rent. For More information visit All information is believed to be accurate but not guaranteed and should be independently verified by the tenant. Rates, terms, features, and availability may change without notice. Crestmont Property Management, Inc. adheres to all Fair Housing Laws. DRE #01525201
Renter brief
At the source check, 1 unit were listed as available. That snapshot spanned 5-bedroom homes. The lowest listed rent in that snapshot was $13,000/mo.
Source · Apartments.com · checked Nov 16, 2026
The unit
Checked 5 hours ago
Amenities
- Spa
- Pool
- Internet
- Outdoor Kitchen
- Parking
- Fireplace
- Kitchen
- Den
- Views
- Furnished
How the rent compares
Source · 148 active 5-bedroom units · Within 10 mi · 45-day window · computed Nov 16, 2026
Source · 344 active 5-bedroom units · Metro-wide · 45-day window · computed Nov 2, 2026
Renter facts, criterion by criterion
No overall grade — each row reflects only the fact and source shown.
100% higher than the 5-bedroom median within 10 mi
Source · 148 active 5-bedroom units · Within 10 mi · 45-day window · computed Nov 16, 2026
6.6 mi straight-line distance to Massachusetts Ave Station
Source · Transit map coordinates · not a routed trip
On-site parking listed
Source · Zillow · checked Aug 21, 2026
What's Around
- TransitMassachusetts Ave Station · 6.6 mi straight-line
- GroceriesTrader Joes · 2.4 mi
- Dining0 restaurants & cafés within 0.5 mi
- ParksMontevalle Park · 1.4 mi
Policies & Fees
Source · Apartments.com · checked Nov 16, 2026
Source · Apartments.com · checked Nov 16, 2026
Nearby Schools
Public and charter schools whose attendance zones include this property.
Middle Schools (2)
High Schools (5)
Questions renters ask about this building
Is parking included in the rent?
On-site parking is listed as an amenity; confirm any parking cost with the leasing office.
Source · Zillow · checked Aug 21, 2026
Are pets allowed, and what do they cost?
The listing says cats are allowed; cat costs were not disclosed; dogs are allowed; dog costs were not disclosed.
Source · Apartments.com · checked Nov 16, 2026
How close is the nearest rail station?
Massachusetts Ave Station is 6.6 mi away by straight-line distance; this is not a routed walking estimate.
Source · Transit map coordinates
Similar places nearby