5525 Lewis Way
5525 Lewis Way, Concord, CA 94521
Property Summary
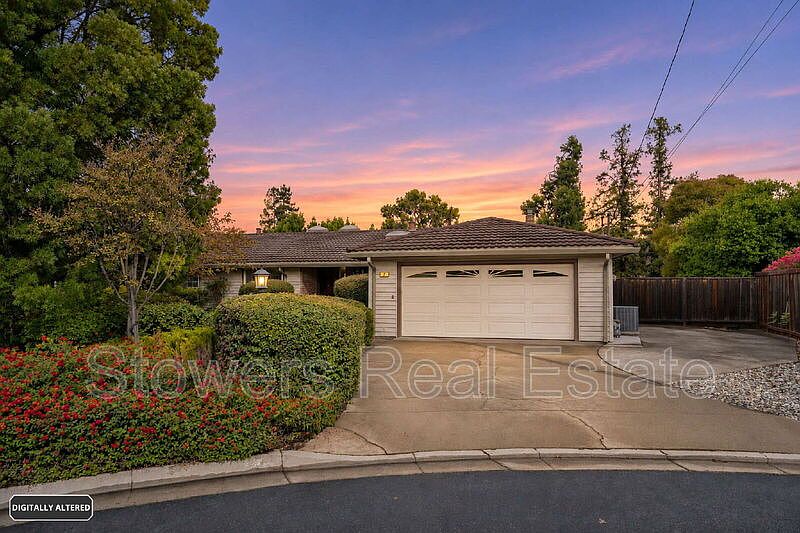
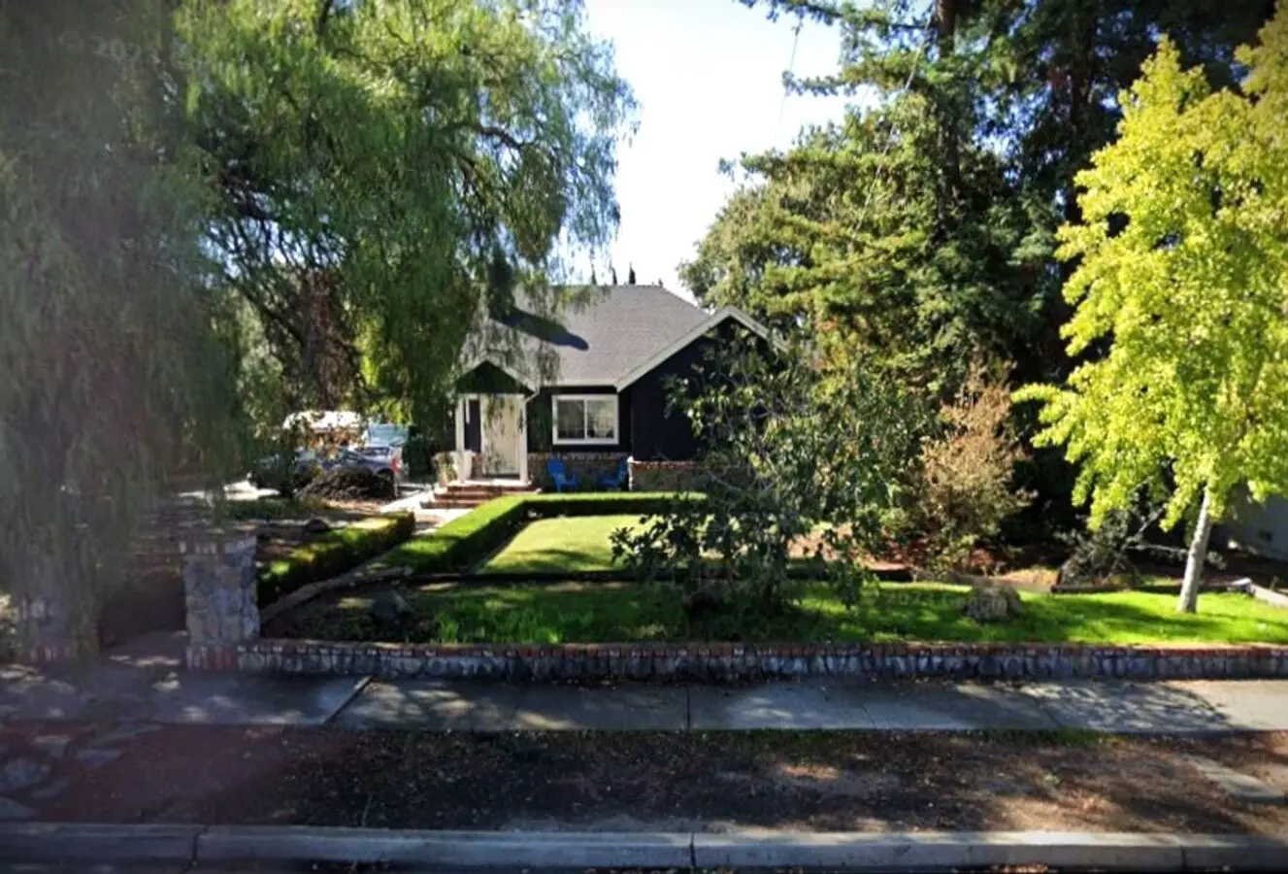
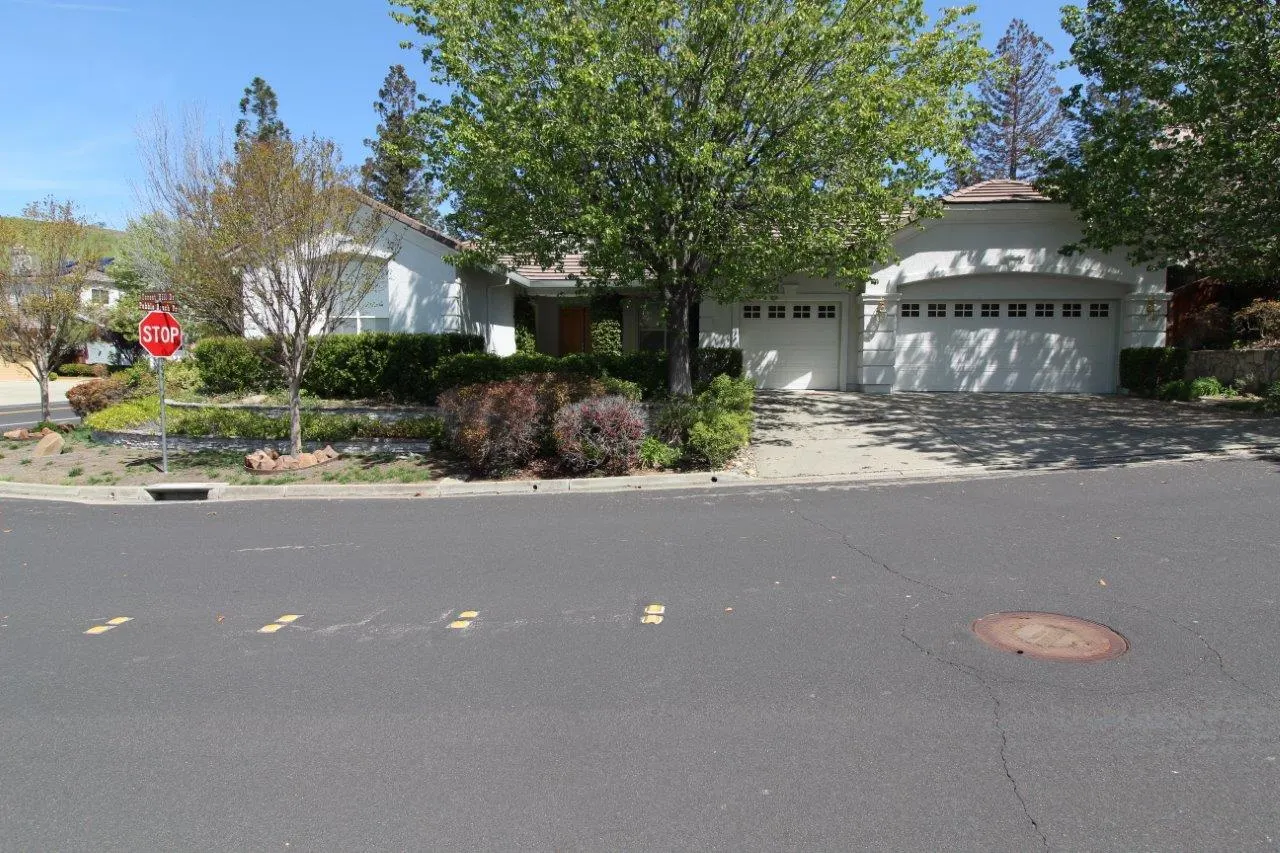
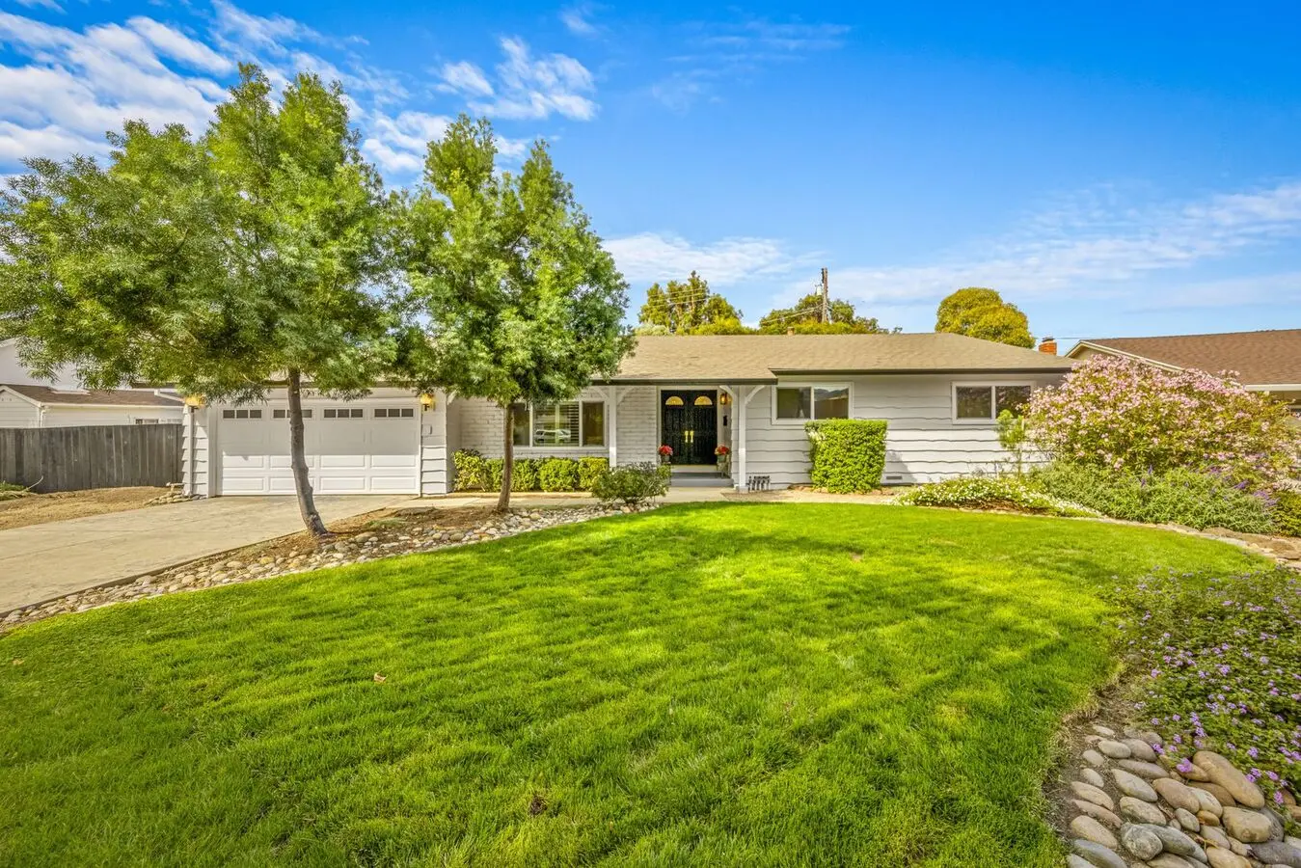
Spacious Dana Farms Home with a Backyard Made for Gathering Offering 4 bedrooms, 2 bathrooms, and approximately 1,919 sq. ft. on a generous 12,000 sq. ft. lot, this freshly updated single-story home is full of possibilities. Fresh interior and exterior paint pair with beautiful new laminate flooring throughout much of the home. Large windows bring natural light into the spacious living room, where a fireplace creates a welcoming focal point. The large kitchen flows into the family room, forming an expansive gathering space with direct views and access to the backyardideal for everyday living and entertaining. The primary suite features a walk-in closet, private bathroom, and direct backyard access. Two additional bedrooms offer generous space, while the fourth bedroom has its own entrance, making it well suited for a home office or other flexible use. The backyard offers a lawn, patio, shuffleboard court, garden space, and views, along with established pomegranate, fig, almond, and other fruit trees known throughout the community. There's room to entertain, garden, play, or simply enjoy the outdoors. Bi-weekly landscaping is included. Inside, a laundry area adds everyday convenience. The garage includes a large separate workroom, offering space for projects, hobbies, a workspace, or storage. Dana Farms residents also enjoy access to a community pool, Cabana Club clubhouse, playground, BBQ area, and basketball court. Set on a quiet street near the Clayton border, the home is close to shopping, dining, parks, and trails. Enjoy the space, fresh updates, and outdoor setting that make this Dana Farms home a special opportunity. Rent: $4,395/month Security Deposit ranges from $4,395 to $8,790. Applicants who meet all the Basic Criteria are eligible for the minimum deposit. Applicants that do not meet all the Basic Criteria, but exceed the Minimum Criteria, may be approved with a higher security deposit and monthly risk mitigation fee, equals to 3% of the monthly rent. Lease Term: Option A: 1-year lease at $4,395.00/month (lease ends 7/31/2027) Option B: 2-year lease: (1st year at $4,395.00/month, 2nd year at $4,495.00/month) lease ends 7/31/2028 We typically prefer our leases to end on specific seasonal dates. However, if the approved applicant prefers a standard one-year lease, we can absolutely accommodate that request. Pet Policy: Pets are negotiable They charge $30 per pet (annual subscription) to screen the animal. There is no fee if you have an ESA animal or if you don't own a pet. For any approved pet, there is a one-time pet administration fee of $49 and the monthly pet fees range between $39 and $79 a month per pet depending on the pet risk rating (paw score). Renters Insurance: Required with $300,000.00 liability coverage Refrigerator: included Washer/Dryer: included Utilities Included: tenant responsibility Landscaping Maintenance: included Do not schedule an appointment or submit an application on Zillow. Rentvine: This is the software we utilize for processing our applications. Tenant Turner: This software is utilized to arrange an appointment for you to visit the property. Showings are available by appointment only. Schedule a showing online by clicking the "Schedule Viewing". The property is professionally managed by Stowers Real Estate. Leasing Contact: Cristina Stowers (DRE# 01821780) READ THIS IMPORTANT INFORMATION BEFORE YOU SCHEDULE A SHOWING Please review the Rental Criteria before you submit a rental application. There is a $35/adult non-refundable application fee and ALL adults residing in the property must apply. We will (1) verify your identification; (2) check your credit report, unless you receive a Government Rent Subsidy and request to provide verifiable alternative evidence instead of a credit report no later than when the application is submitted; (3) verify your household income and employment, if applicable; (4) verify your rental history with previous landlords; (5) we will conduct a nationwide search for eviction records; and (6) run a criminal report. Most applications are processed in 1-3 business days from the date we receive a completed application and all supporting documentation. Security Deposits are calculated using a risk-based model. Applicants who meet all the Basic Criteria may be approved at the advertised security deposit amount. Applicants who do not meet the Basic Criteria but exceed the Minimum Criteria may be approved with a higher security deposit, not to exceed the legal maximum. Security Deposits for active-duty military and properties subject to AB12 cannot exceed 1x the rent. Prior to move-in, proof of a current renters insurance policy with SRE listed as an Additional Interest and coverage of at least $300,000 for personal liability must be provided. Please DO NOT APPLY if your credit score is below 680, your household income is less than 3x the asking rent, you have ever been evicted, you have negative rental history, or your pets do not comply with this property's pet policy. If you have a Government Rent Subsidy and elect to provide verifiable alternative evidence of your reasonable ability to pay rent instead of a credit report, make that selection in the application. All verifiable sources of income will be considered. Pursuant to CA Gov. Code 12955(o), the income multiple is based on the amount of rent that will be paid by the Applicant (not the total rent amount) if the Applicant has a rental voucher or other housing subsidy. Please review the Alternative Verification for Applicants with Government Rent Subsidy Document to determine what we require to accomplish that. All Information Deemed Reliable But Not Guaranteed. SRE is not responsible for content published by third-party listing websites (i.e. Zillow, Trulia, Hotpads, etc). Pet Details: max of 2 pets only
Renter brief
At the source check, 1 unit were listed as available. That snapshot spanned 4-bedroom homes. The lowest listed rent in that snapshot was $4,195/mo.
Source · Zillow · checked Nov 16, 2026
The unit
Checked 7 hours ago
Amenities
- Pet Friendly
- Basketball Court
- Clubhouse
- Parking
- Playground
- Pool
- Garage
How the rent compares
Source · 36 active 4-bedroom units · Within 5 mi · 45-day window · computed Nov 16, 2026
Renter facts, criterion by criterion
No overall grade — each row reflects only the fact and source shown.
7% lower than the 4-bedroom median within 5 mi
Source · 36 active 4-bedroom units · Within 5 mi · 45-day window · computed Nov 16, 2026
4.7 mi straight-line distance to Concord
Source · Transit map coordinates · not a routed trip
On-site parking listed
Source · Apartment List · checked Oct 25, 2026
What's Around
- TransitConcord · 4.7 mi straight-line
- GroceriesFresh & Easy Neighborhood Market · 0.8 mi
- Dining35 restaurants & cafés within 1 mi
- ParksHighlands Park · 0.4 mi
- UniversityUC Berkeley · 17.2 mi
Nearby Schools
Public and charter schools whose attendance zones include this property.
Elementary Schools (2)
Middle Schools (5)
High Schools (4)
Questions renters ask about this building
Is parking included in the rent?
On-site parking is listed as an amenity; confirm any parking cost with the leasing office.
Source · Apartment List · checked Oct 25, 2026
How close is the nearest rail station?
Concord is 4.7 mi away by straight-line distance; this is not a routed walking estimate.
Source · Transit map coordinates
Similar places nearby