61 Sonora Way
61 Sonora Way, Corte Madera, CA 94925
Property Summary
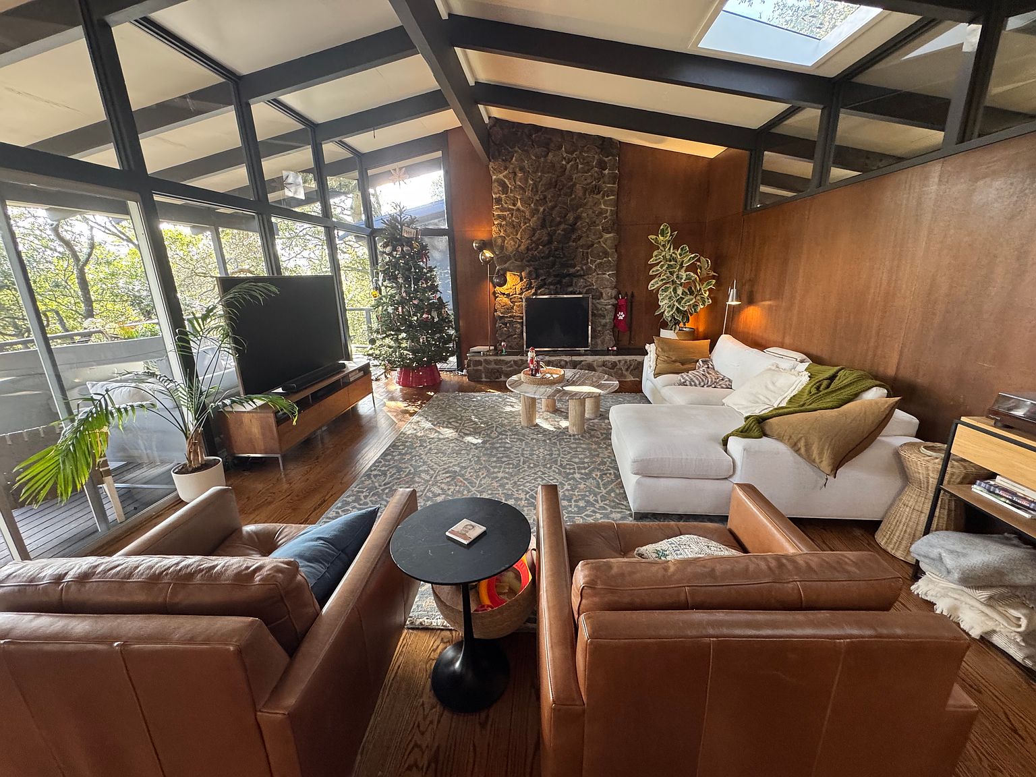
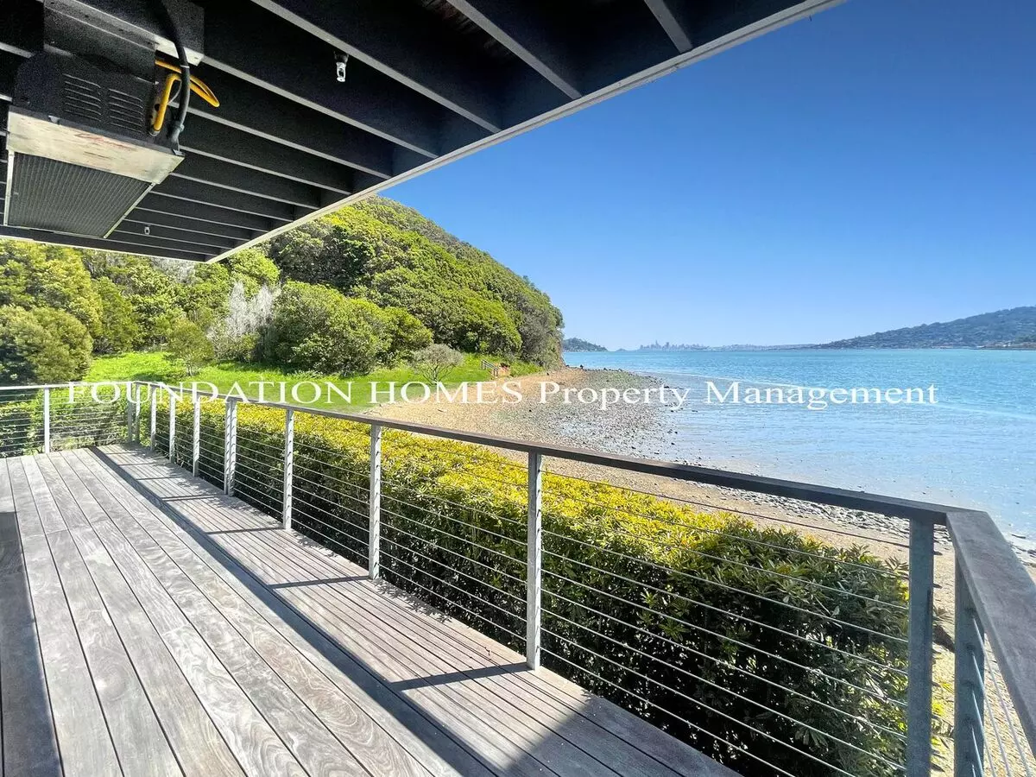
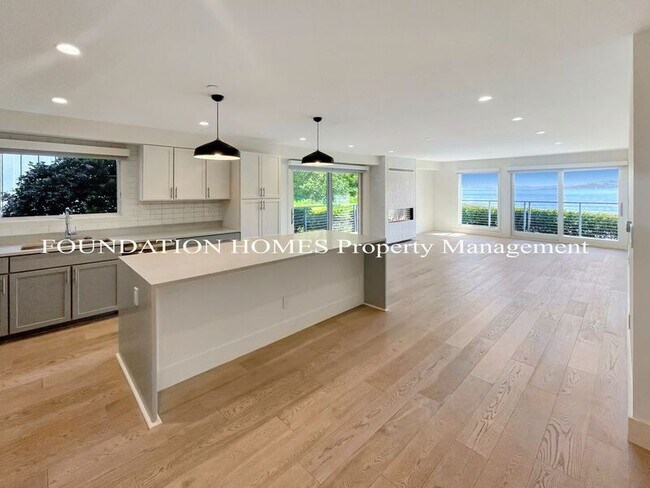
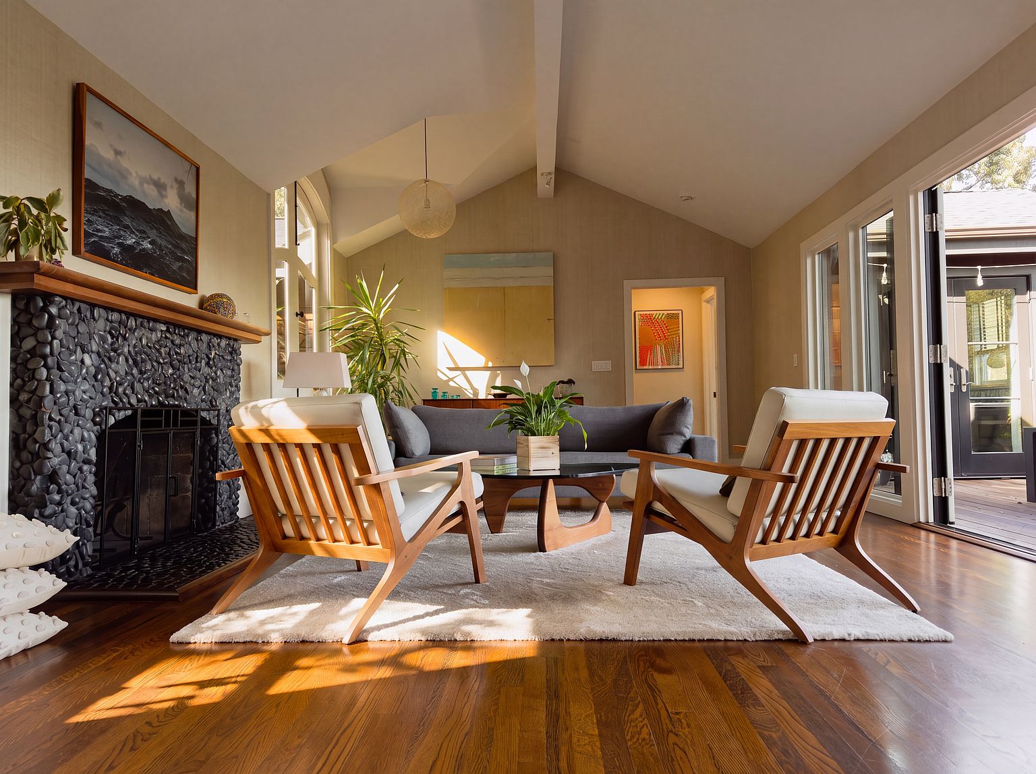
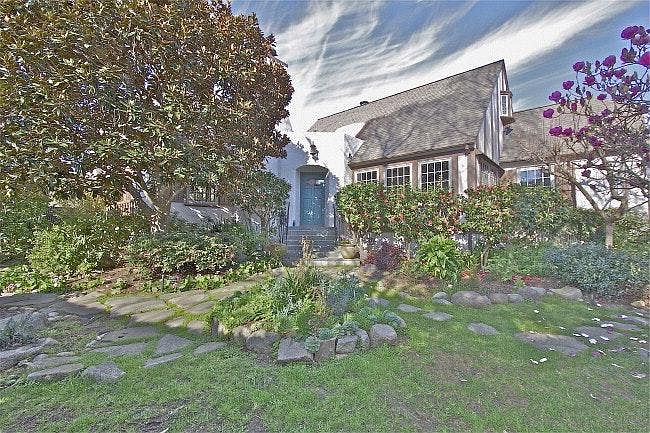
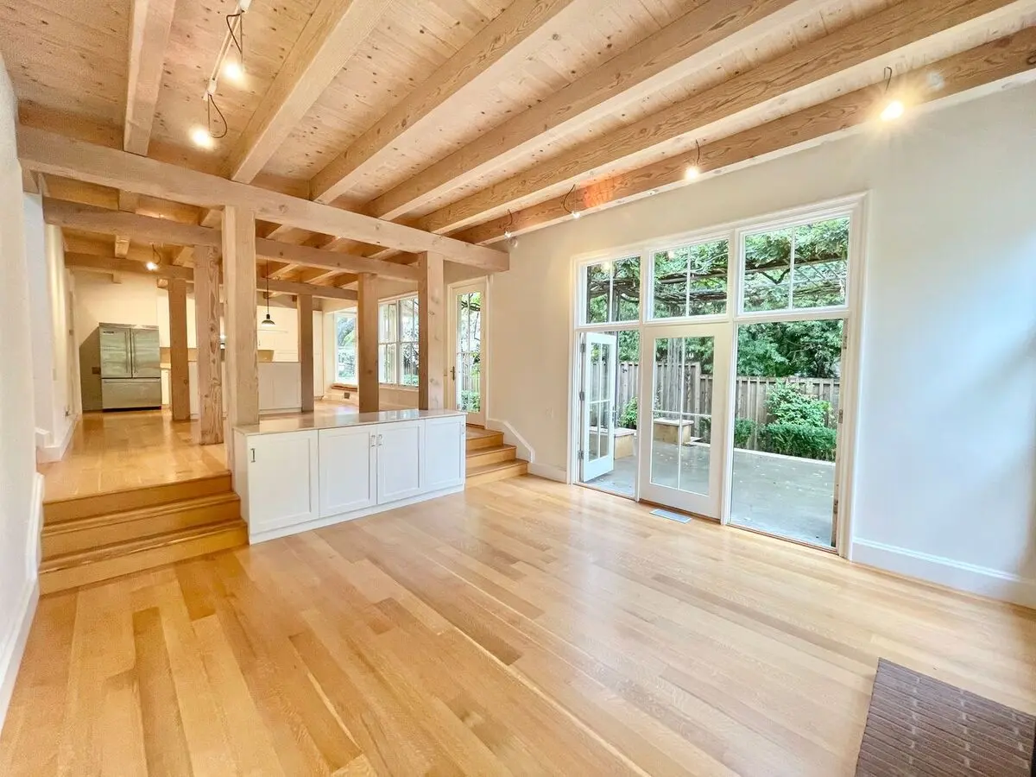
Experience a two story, five bedroom plus den, 3,532 sq. ft. residence that is masterfully designed to capture sweeping, unobstructed views of Mt. Tamalpais. This single family home combines grand architectural volume with an intimate, low-maintenance lifestyle. The Great Room: A magnificent 660 sq. ft. sanctuary featuring soaring 24-foot ceilings, a stone and marble encased fireplace, and custom-built media cabinetry. The Chef's Kitchen: An entertainer's dream anchored by a large central island, premium Viking refrigerator, Thermador double wall ovens and a six burner Thermador cooktop. The Versatile Layout: 5 generous bedrooms (including master bedroom suite) complemented by a separate den ideal for a private executive home office or a guest suite with Mt. Tamalpais views. The Outdoor Oasis: Accessible directly off the back of the house, a private patio features an elegant trellis and mature landscaping, creating an exclusive, secure enclave for alfresco dining. Key Details: Specs: 3,532 Sq. Ft. | 5 Bed + Den | 3.5 4 Bath; hardwood floors; central air-conditioning Views: Unobstructed Mt. Tamalpais panoramas Location: Prime Corte Madera. Minutes to Nugget Market, The Village at Corte Madera Shopping Center, Hwy 101, elite schools, and world-class trails. Photos: Coming Soon 1. Utilities and Services Tenant Responsibility: Tenant agrees to pay for all utilities, services, and charges associated with the occupancy of the premises. This includes, but is not limited to: electricity and gas (PG&E), water (MMWD), trash/recycling removal, internet, cable, and phone services. All utility accounts must be transferred into the Tenant's name effective as of the lease start date. 2. Mandatory Landscaping Maintenance Twice a Month Service: Landlord will maintain control of the estate's mature plants, irrigation system, and patio aesthetics via a professional gardening service. Tenant agrees to pay a mandatory monthly landscaping fee in addition to the base rent, to cover the cost of the bi-weekly professional service. Tenant shall not alter, remove, or modify the mature landscaping, trellis, or plants without prior written consent from the Landlord. 3. Strict No-Smoking Policy 100% Smoke-Free Property: Smoking or vaping of any substance including but not limited to tobacco, marijuana, and e-cigarettes is strictly prohibited anywhere inside the house, garage, or on the outdoor patio and courtyard. Any violation of this policy shall be deemed a material breach of the lease agreement and grounds for immediate termination. Tenant is financially liable for any smoke remediation costs, including deep cleaning, painting, or duct cleaning.
Renter brief
At the source check, 1 unit were listed as available. That snapshot spanned 5-bedroom homes. The lowest listed rent in that snapshot was $16,500/mo.
Source · Zillow · checked Nov 16, 2026
The unit
Checked 7 hours ago
Amenities
- Garage
How the rent compares
Source · 22 active 5-bedroom units · Within 10 mi · 45-day window · computed Nov 16, 2026
Renter facts, criterion by criterion
No overall grade — each row reflects only the fact and source shown.
31% higher than the 5-bedroom median within 10 mi
Source · 22 active 5-bedroom units · Within 10 mi · 45-day window · computed Nov 16, 2026
2.2 mi straight-line distance to Larkspur Ferry Terminal
Source · Transit map coordinates · not a routed trip
On-site parking listed
Source · Zillow · checked Nov 16, 2026
What's Around
- TransitLarkspur Ferry Terminal · 2.2 mi straight-line
- GroceriesNugget Markets · 0.5 mi
- Dining13 restaurants & cafés within 1 mi
- ParksSkunk Hollow · 0.2 mi
- UniversityUniversity of San Francisco · 9.9 mi
Policies & Fees
Source · Zillow · checked Oct 24, 2026
Nearby Schools
Public and charter schools whose attendance zones include this property.
Elementary Schools (2)
Middle Schools (1)
High Schools (5)
Questions renters ask about this building
Is parking included in the rent?
On-site parking is listed as an amenity; confirm any parking cost with the leasing office.
Source · Zillow · checked Nov 16, 2026
What deposit should I expect?
The security deposit is $16,500.
Source · Zillow · checked Oct 24, 2026
How close is the nearest rail station?
Larkspur Ferry Terminal is 2.2 mi away by straight-line distance; this is not a routed walking estimate.
Source · Transit map coordinates
Similar places nearby