204 Abigail Cir
204 Abigail Cir, Danville, CA 94506
Property Summary
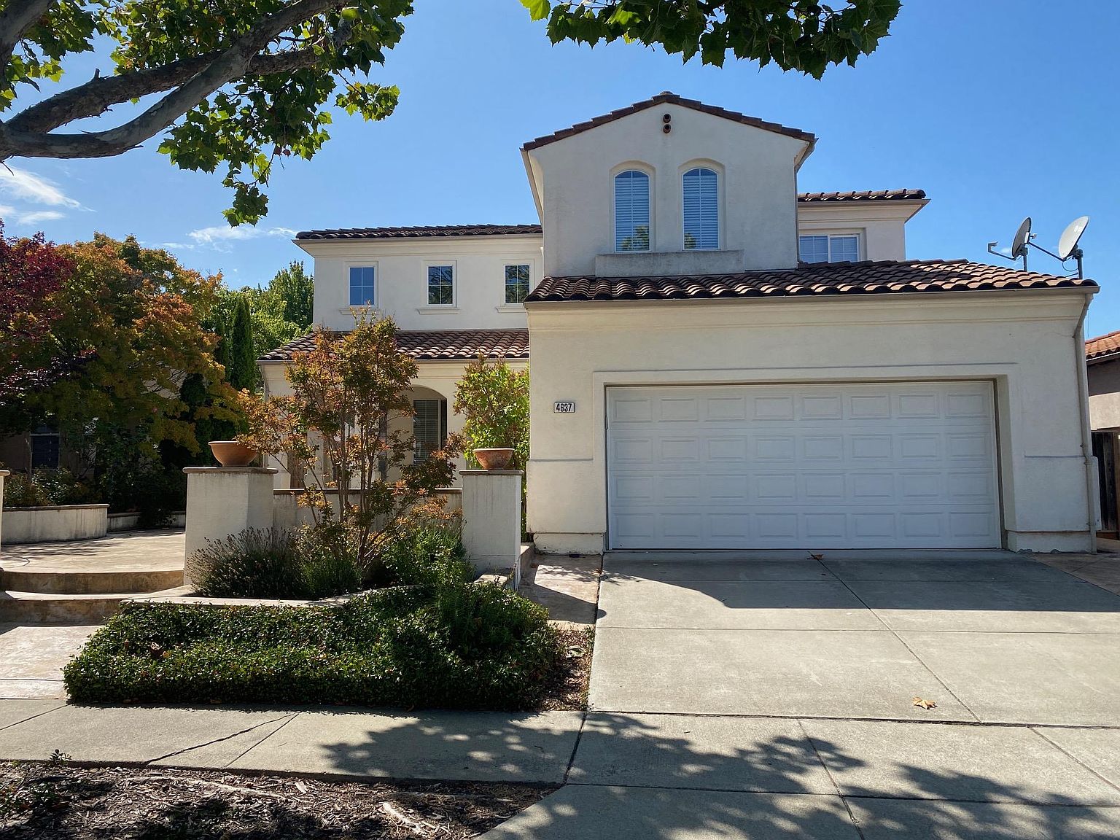
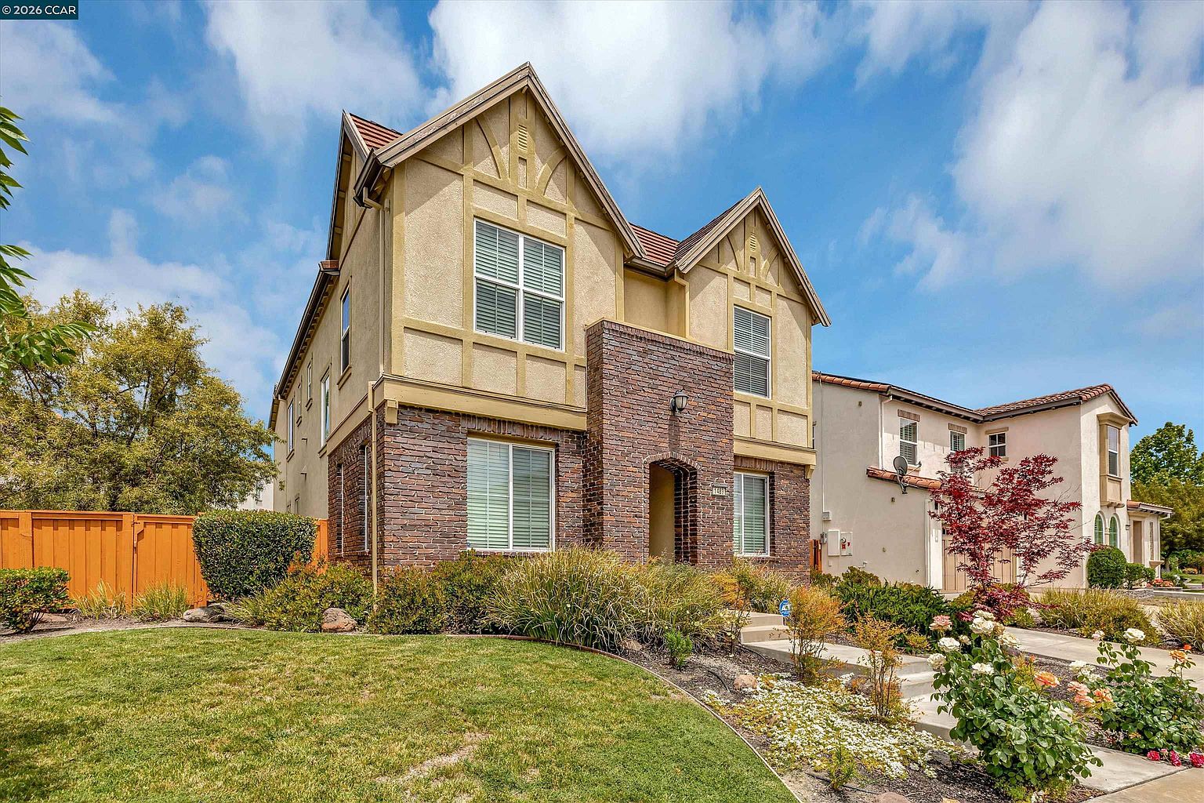
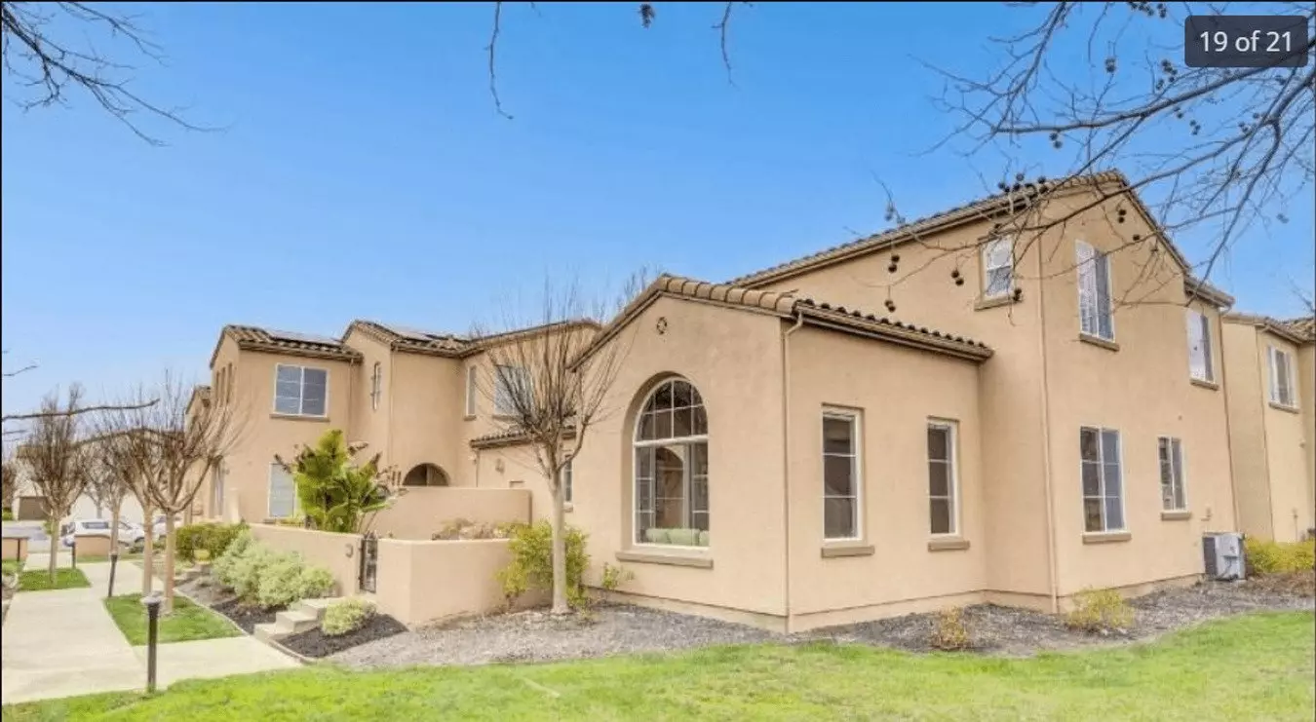
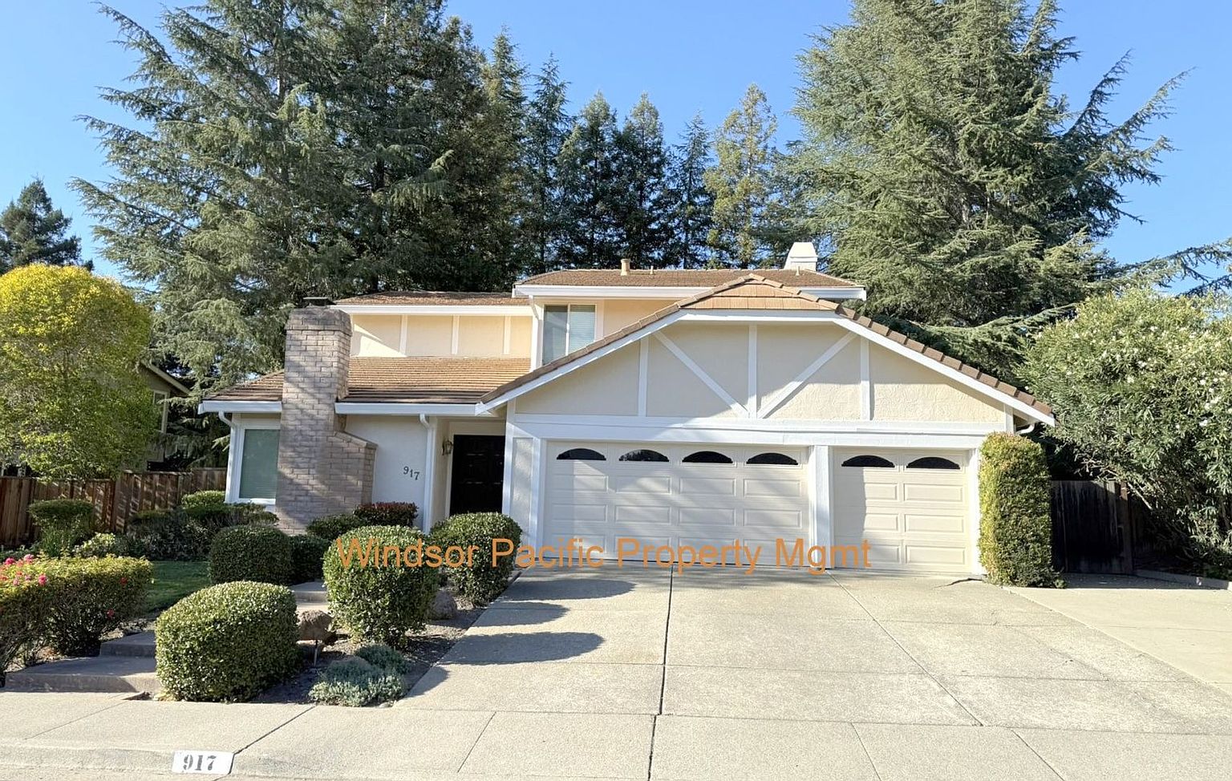
Spacious 4BR home available in the Quail Gardens community of Danville. This two-story house offers 2,396 sqft. of living space with 4 bedrooms, 2.5 bathrooms, and a two-car garage. Flooring consists of carpet and newer LVP flooring throughout. The kitchen comes equipped with stone counter tops, double sinks, cherry wood cabinets and stainless steel appliances including, gas range, refrigerator, microwave and dishwasher. The master suite features a walk in closet with custom storage system and bathroom with dual sinks, luxurious tub and roomy shower! Additional amenities include: hookups for washer & dryer, central A/C, forced air heat, fireplace, patio and access to the community pool. Close to Blackhawk Plaza, movie theatre, shopping, parks & great schools. This amazing house is a great example of comfort living; the perfect place to call home! INFORMATION IS DEEMED RELIABLE, BUT IS NOT GUARANTEED! 1 year lease. Owner covers HOA dues. Front gardening services included. Tenant responsible for all other utilities. Wilson Property Management application fee: $59 per adult. No smoking. Security deposit is based on excellent credit and references. An additional deposit may be required from applicants with poor credit and/or references. Upon owner approval, small pets will be accepted on a case by case basis. An additional deposit may be required.
Renter brief
At the source check, 1 unit were listed as available. That snapshot spanned 4-bedroom homes. The lowest listed rent in that snapshot was $5,100/mo.
Source · Apartments.com · checked Nov 16, 2026
The unit
Checked 9 hours ago
Amenities
- Sprinkler System
- Pool
- No Pets Allowed
- Community Pool
- Dishwasher
- Carpet
How the rent compares
Source · 29 active 4-bedroom units · Within 3 mi · 45-day window · computed Nov 16, 2026
Renter facts, criterion by criterion
No overall grade — each row reflects only the fact and source shown.
Within 2% of the 4-bedroom median within 3 mi
Source · 29 active 4-bedroom units · Within 3 mi · 45-day window · computed Nov 16, 2026
7.0 mi straight-line distance to West Dublin / Pleasanton
Source · Transit map coordinates · not a routed trip
Built in 2000
Source · Apartments.com · checked Nov 16, 2026
What's Around
- TransitWest Dublin / Pleasanton · 7.0 mi straight-line
- GroceriesDraeger's Market · 0.4 mi
- Dining32 restaurants & cafés within 1 mi
- ParksSycamore Valley Open Space Preserve · 0.5 mi
- UniversityCal State East Bay (Hayward) · 12.3 mi
Policies & Fees
Source · Zillow · checked Sep 12, 2026
Nearby Schools
Public and charter schools whose attendance zones include this property.
Elementary Schools (1)
Middle Schools (1)
High Schools (3)
Questions renters ask about this building
What deposit should I expect?
The security deposit is $7,500, plus a $59 application fee.
Source · Zillow · checked Sep 12, 2026
How close is the nearest rail station?
West Dublin / Pleasanton is 7.0 mi away by straight-line distance; this is not a routed walking estimate.
Source · Transit map coordinates
Similar places nearby