8306 Rockview Dr
8306 Rockview Dr, El Cajon, CA 92021
Property Summary
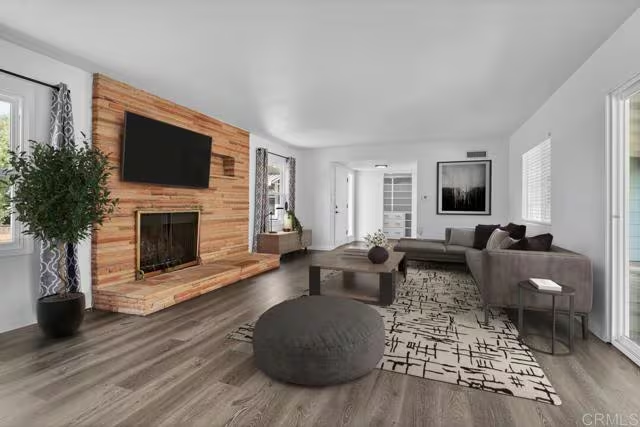
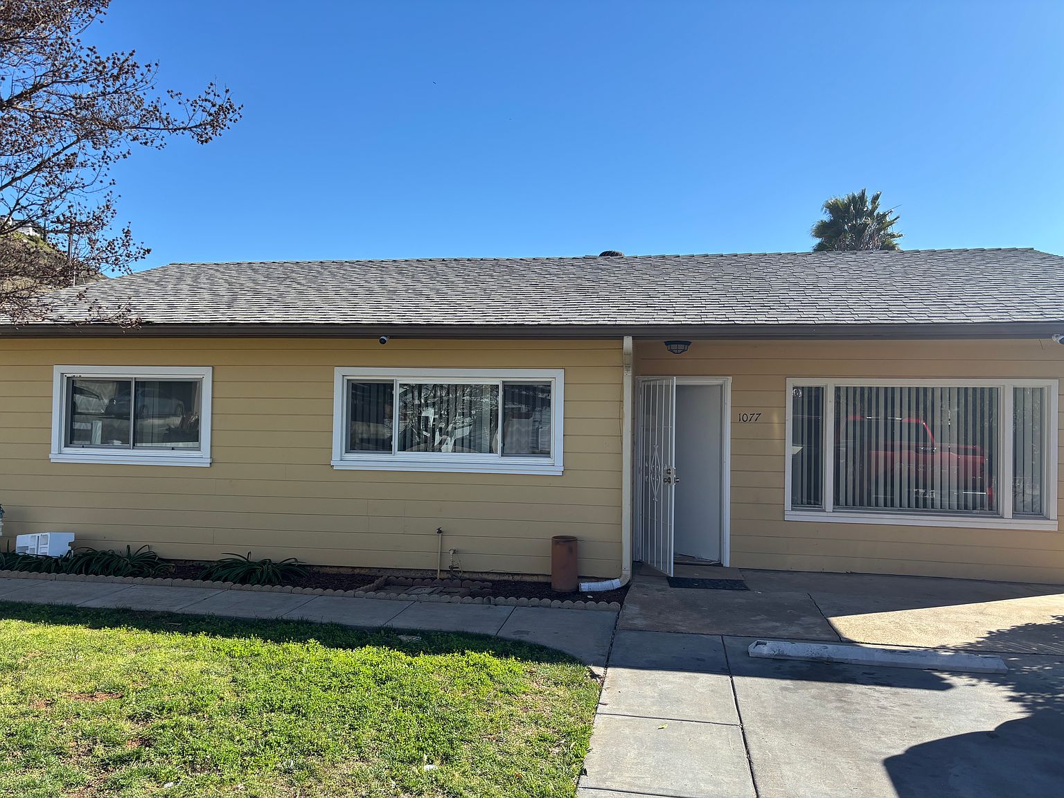
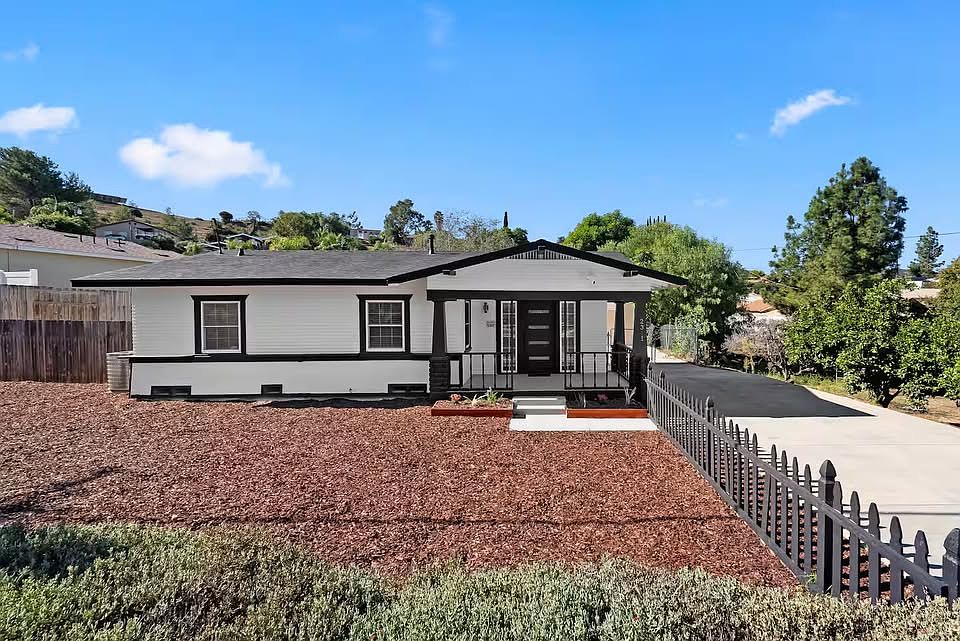
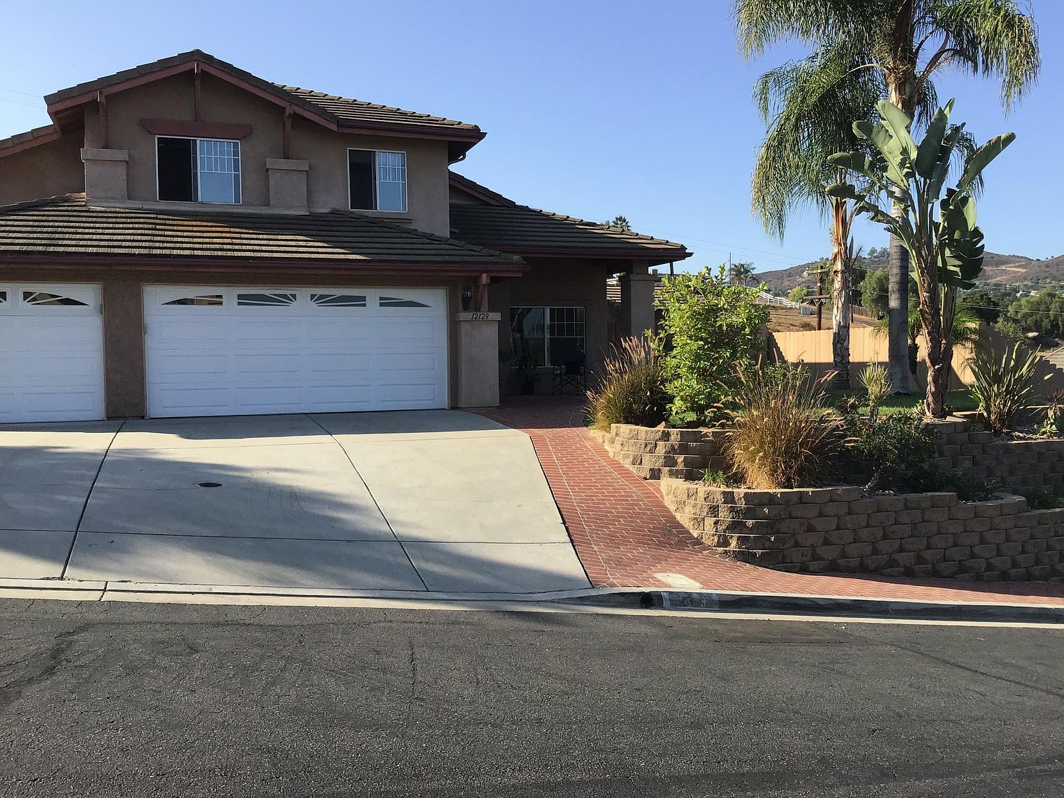
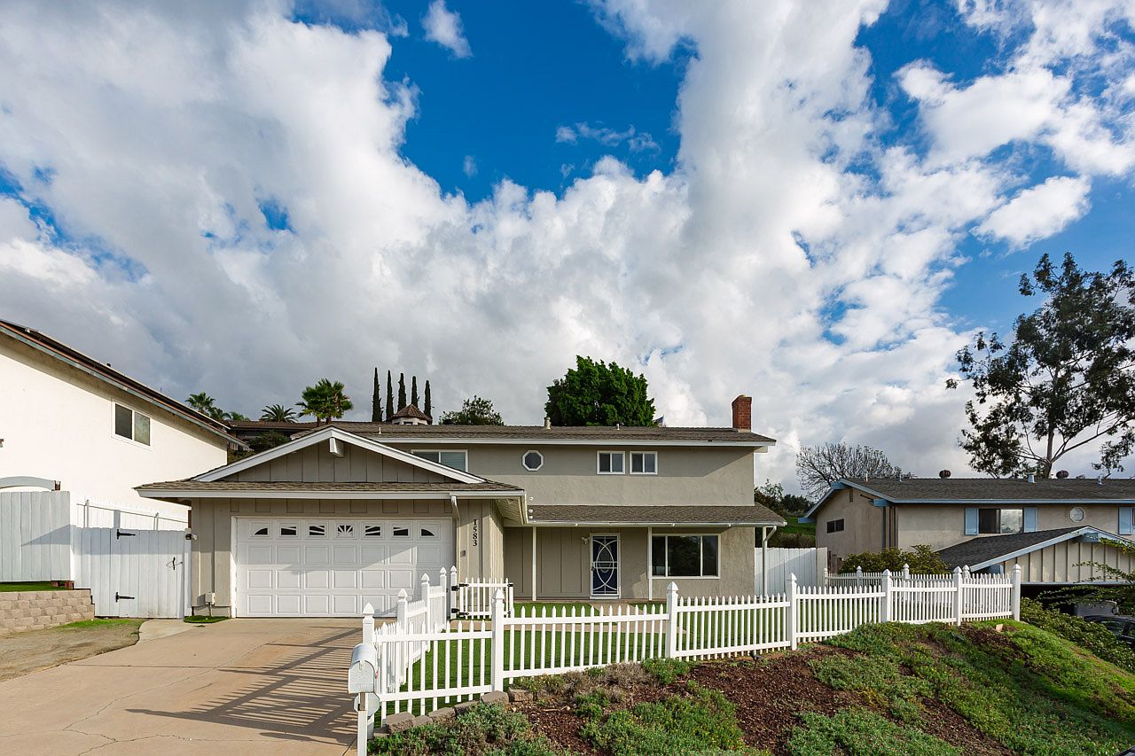
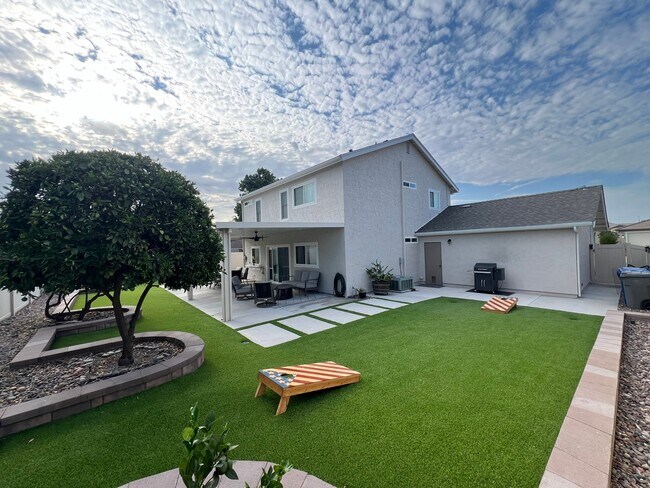
3 Bedrooms + Detached Studio ADU | 3 Bathrooms Total | Pool & Spa Beautiful 3-bedroom, 2-bathroom home with a detached studio ADU offering incredible flexibility as an optional 4th bedroom, in-law suite, guest quarters, home office, or private retreat! The main home features a spacious living area with vaulted ceilings, abundant natural light, wood-look flooring, and a cozy brick fireplace. The updated kitchen boasts dark cabinetry, sleek countertops, tile backsplash, and a convenient breakfast bar. Additional highlights include recessed lighting, ceiling fans, an in-unit washer and dryer, and an attached two-car garage. The detached studio ADU features its own full kitchen and bathroom, providing a separate, versatile living space ideal for extended family, guests, or working from home. Step outside to your own private backyard oasis, complete with a sparkling swimming pool, relaxing spa, lush tropical landscaping, low-maintenance turf, and a spacious patio perfect for entertaining or unwinding. This unique property offers the perfect combination of comfortable living, flexible space, and resort-style outdoor amenities! 1 Year Lease
Renter brief
At the source check, 1 unit were listed as available. That snapshot spanned 4-bedroom homes. The lowest listed rent in that snapshot was $5,250/mo.
Source · Zillow · checked Nov 15, 2026
The unit
Checked 17 hours ago
Amenities
- Garage
- Pool
How the rent compares
Source · 35 active 4-bedroom units · Within 3 mi · 45-day window · computed Nov 16, 2026
Source · 25 active 4-bedroom units · El Cajon · 45-day window · computed Nov 2, 2026
Renter facts, criterion by criterion
No overall grade — each row reflects only the fact and source shown.
27% higher than the 4-bedroom median within 3 mi
Source · 35 active 4-bedroom units · Within 3 mi · 45-day window · computed Nov 16, 2026
1.7 mi straight-line distance to Gillespie Field Station
Source · Transit map coordinates · not a routed trip
On-site parking listed
Source · Zillow · checked Nov 15, 2026
What's Around
- TransitGillespie Field Station · 1.7 mi straight-line
- GroceriesWintergarden's Market · 1.1 mi
- Dining29 restaurants & cafés within 1 mi
- ParksSky Ranch Park · 0.5 mi
Policies & Fees
Source · Zillow · checked Nov 11, 2026
Nearby Schools
Public and charter schools whose attendance zones include this property.
Middle Schools (2)
High Schools (6)
Questions renters ask about this building
Is parking included in the rent?
On-site parking is listed as an amenity; confirm any parking cost with the leasing office.
Source · Zillow · checked Nov 15, 2026
What deposit should I expect?
The security deposit is $5,250.
Source · Zillow · checked Nov 11, 2026
How close is the nearest rail station?
Gillespie Field Station is 1.7 mi away by straight-line distance; this is not a routed walking estimate.
Source · Transit map coordinates
Similar places nearby