33540 Asturian Way
33540 Asturian Way, Fallbrook, CA 92028
Property Summary
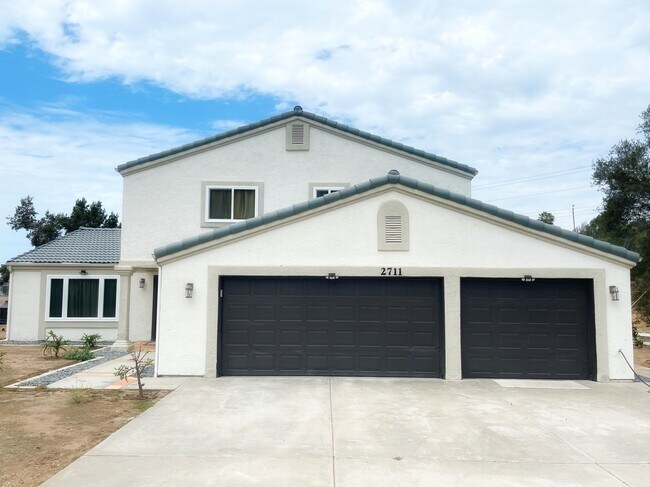
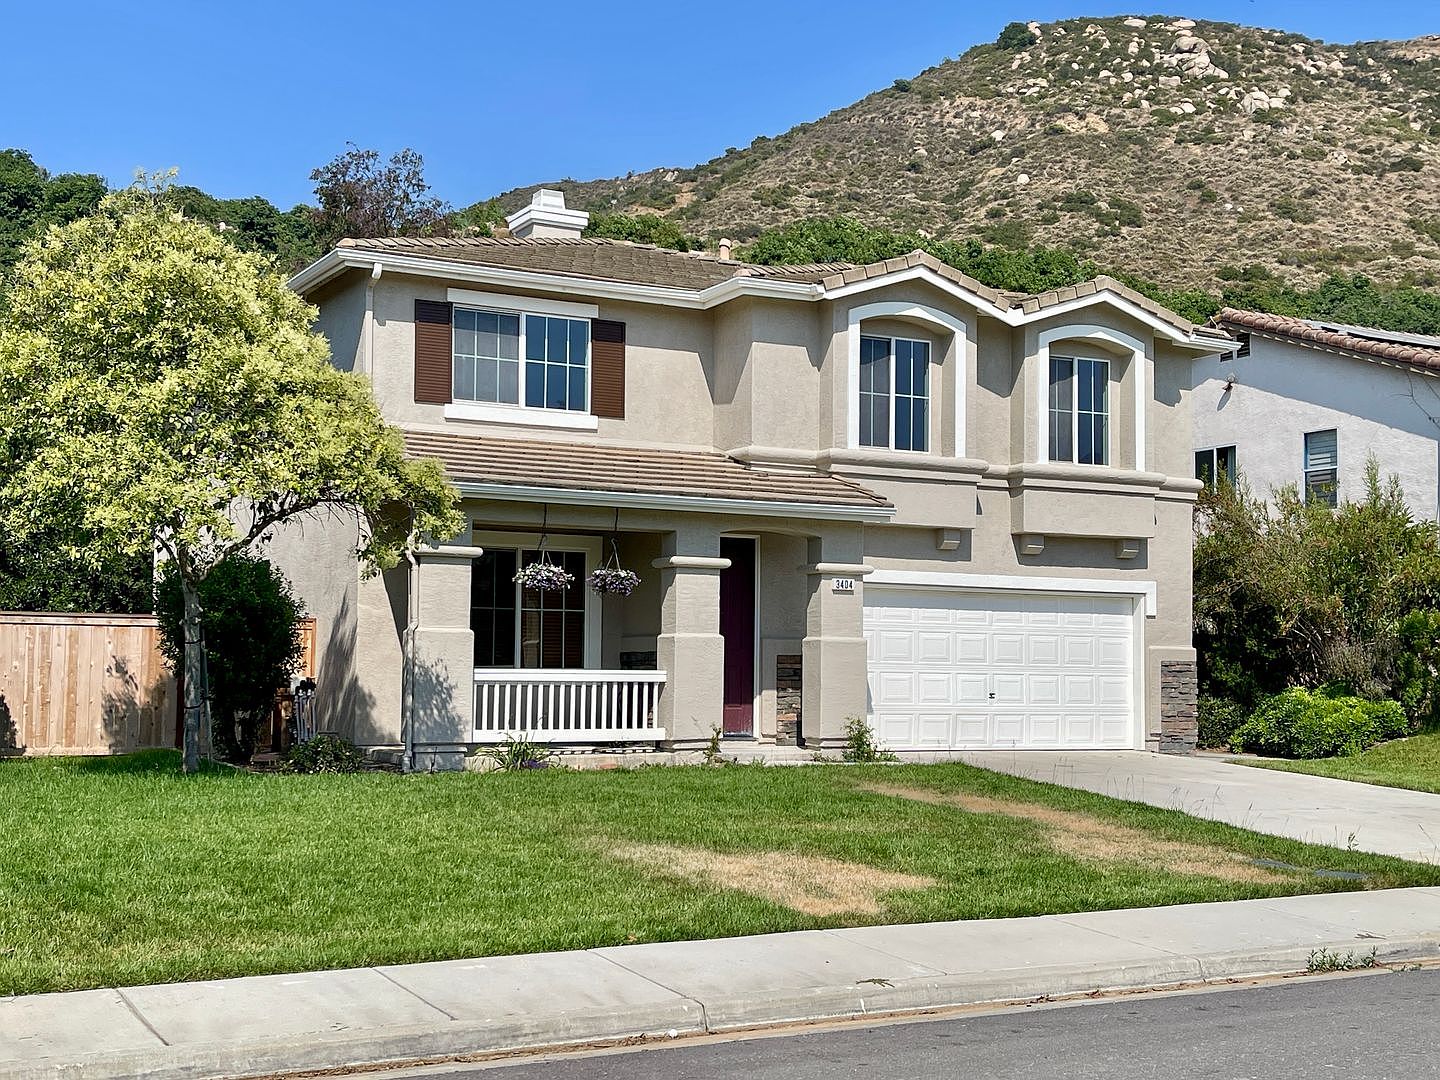
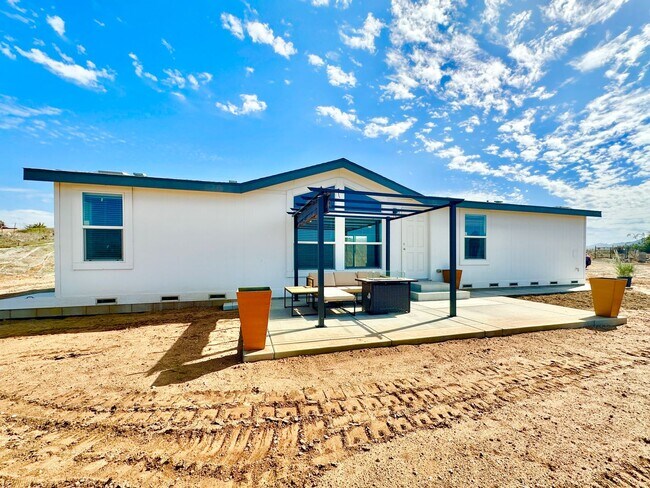
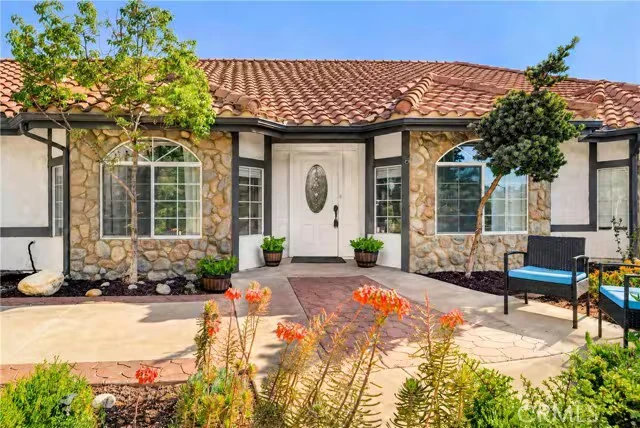
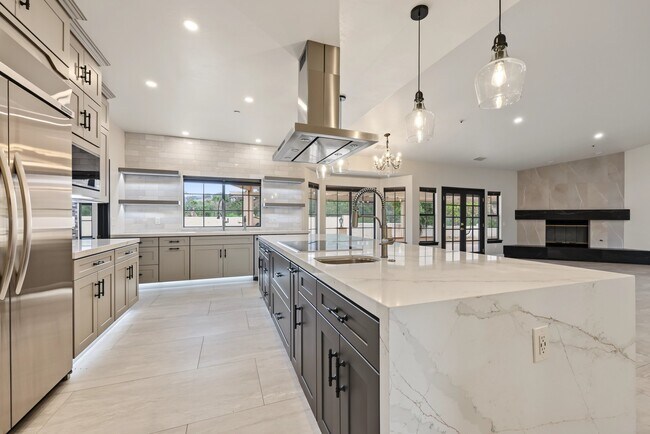
Welcome to 33540 Asturian Way! This spacious 4-bedroom, 3-bathroom home offers 2,445 square feet of comfortable living with an open-concept layout designed for everyday living and entertaining. The main floor features a bedroom and full bathroom, ideal for guests or a home office. The inviting great room flows seamlessly between the kitchen, dining area, and living room, complemented by wood flooring downstairs and stainless steel appliances. Upstairs, you'll find additional bedrooms, a versatile loft, and a convenient laundry room. Enjoy outdoor living under the pergola or gather around the fire pit for relaxing evenings. Additional features include central A/C, a smart home hub, and an oversized two-car garage with extra room for storage. Enjoy a welcoming community with year-round events and routine weekly food trucks, adding even more opportunities to connect with neighbors and enjoy the local atmosphere. Pet policy to be confirmed.
Renter brief
At the source check, 1 unit were listed as available. That snapshot spanned 4-bedroom homes. The lowest listed rent in that snapshot was $4,400/mo.
Source · Apartments.com · checked Nov 15, 2026
The unit
Checked 23 hours ago
Amenities
- Garage
- Pool
- Community Pool
- Air Conditioning
- Fireplace
How the rent compares
Source · 81 active 4-bedroom units · Within 10 mi · 45-day window · computed Nov 16, 2026
Source · 1,320 active 4-bedroom units · Metro-wide · 45-day window · computed Nov 2, 2026
Renter facts, criterion by criterion
No overall grade — each row reflects only the fact and source shown.
10% higher than the 4-bedroom median within 10 mi
Source · 81 active 4-bedroom units · Within 10 mi · 45-day window · computed Nov 16, 2026
11.1 mi straight-line distance to Melrose Dr Station
Source · Transit map coordinates · not a routed trip
Built in 2019
Source · Apartments.com · checked Nov 15, 2026
On-site parking listed
Source · Zillow · checked Oct 17, 2026
What's Around
- TransitMelrose Dr Station · 11.1 mi straight-line
- GroceriesPala Rey Ranch · 2.0 mi
- Dining0 restaurants & cafés within 0.5 mi
- ParksEngel Family Preserve · 1.5 mi
Policies & Fees
Source · Apartments.com · checked Nov 15, 2026
Source · Apartments.com · checked Nov 15, 2026
Nearby Schools
Public and charter schools whose attendance zones include this property.
Middle Schools (3)
High Schools (3)
Questions renters ask about this building
Is parking included in the rent?
On-site parking is listed as an amenity; confirm any parking cost with the leasing office.
Source · Zillow · checked Oct 17, 2026
Are pets allowed, and what do they cost?
The listing says cats are allowed; cat costs were not disclosed; dogs are allowed; dog costs were not disclosed.
Source · Apartments.com · checked Nov 15, 2026
What deposit should I expect?
The security deposit is $4,400.
Source · Apartments.com · checked Nov 15, 2026
How close is the nearest rail station?
Melrose Dr Station is 11.1 mi away by straight-line distance; this is not a routed walking estimate.
Source · Transit map coordinates
Similar places nearby