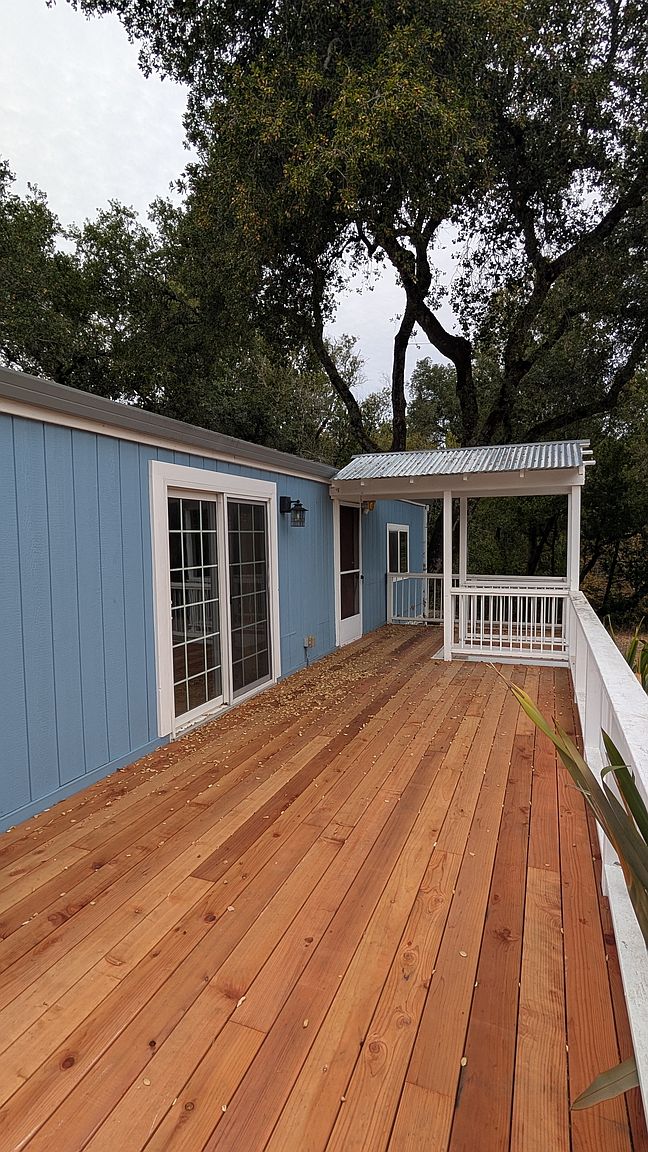
10520 Highway 116
10520 Highway 116, Forestville, CA 95436
Property Summary
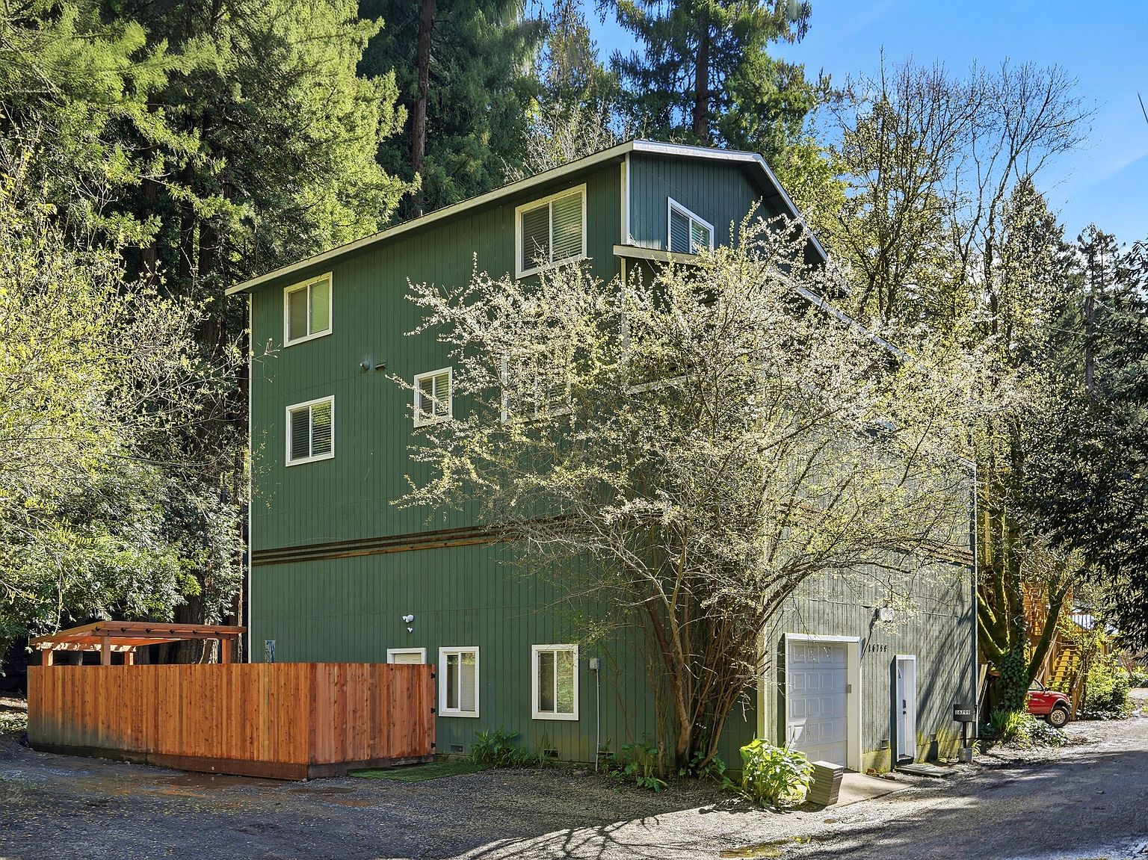
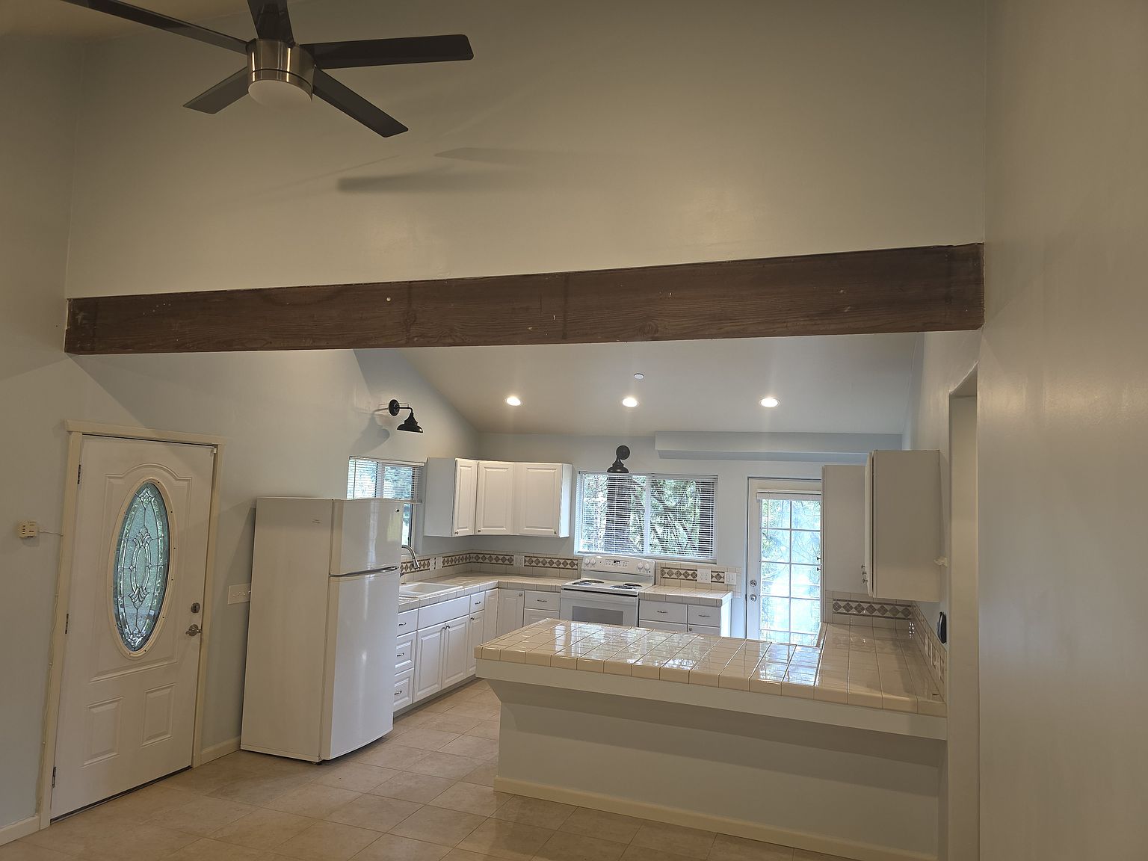
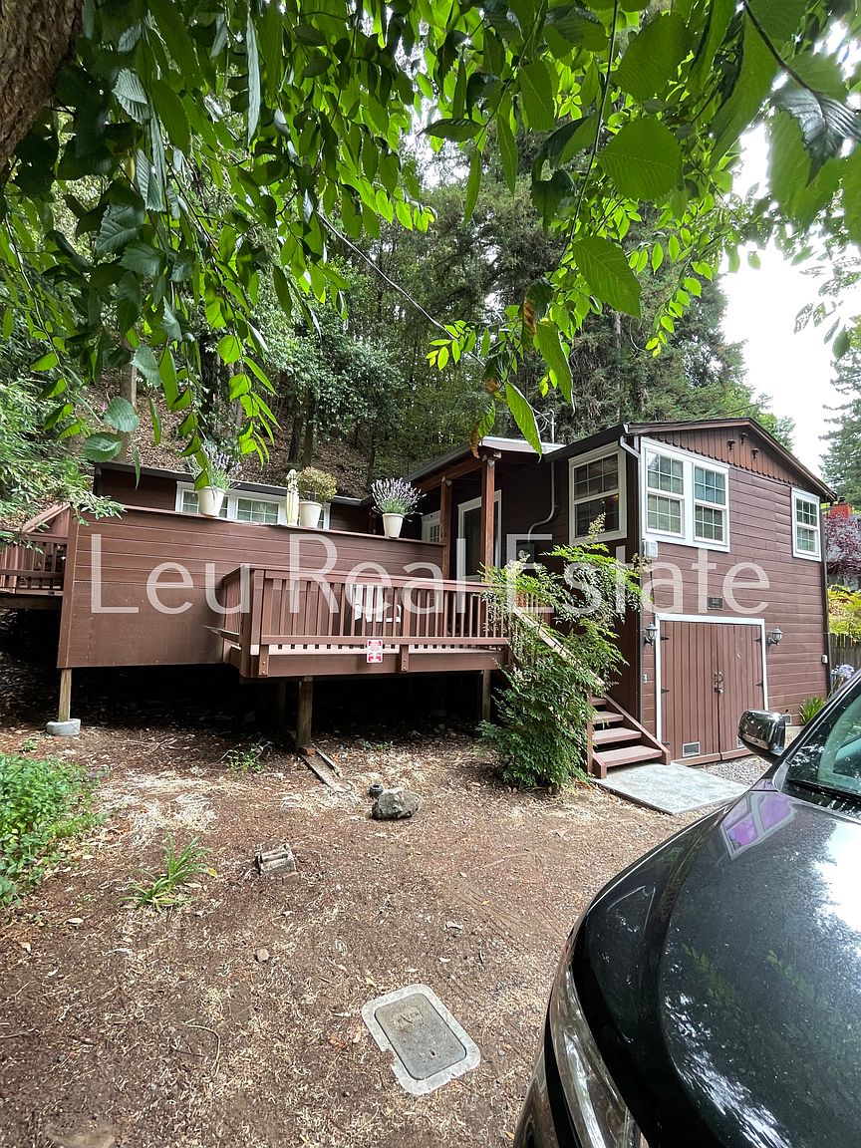
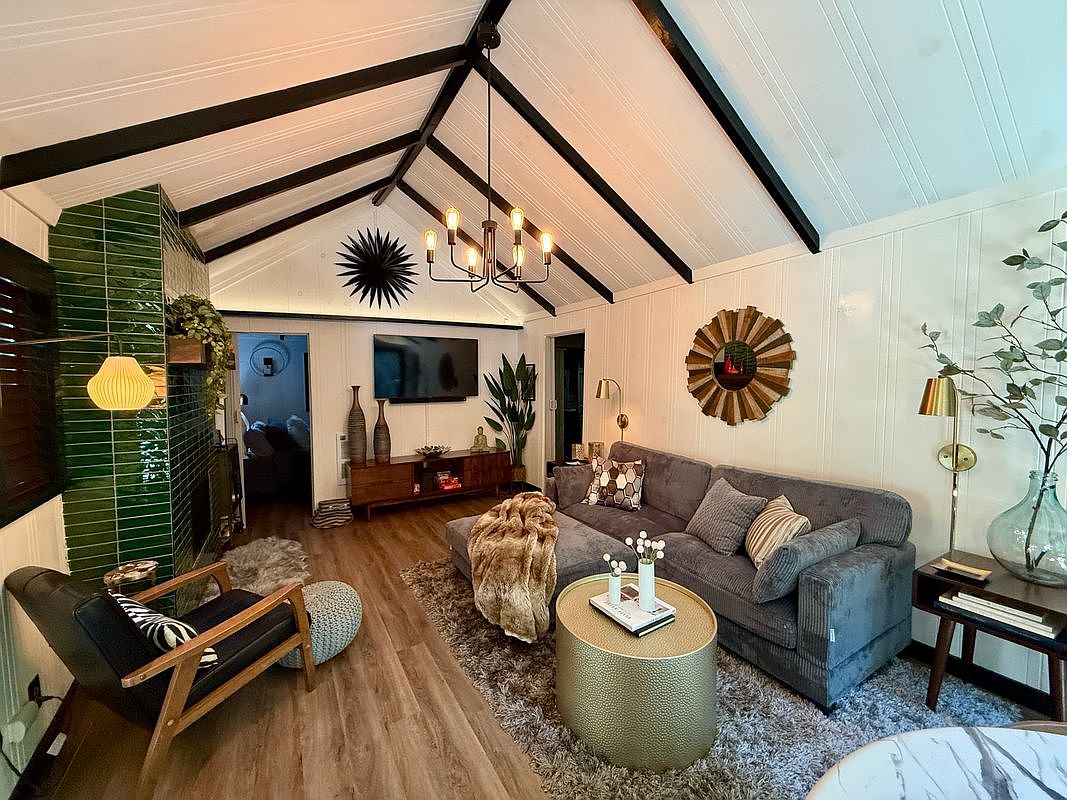
Beautifully Remodeled 5-Bedroom Home with Garage, Workshop & Ample Parking 10520 CA-116, Forestville, CA Welcome to this beautifully remodeled 5-bedroom, 2.5-bathroom home nestled among beautiful trees and redwoods in Forestville. Surrounded by nature, this peaceful and quiet setting offers a relaxing escape while providing spacious living areas, modern updates, and plenty of room for storage, hobbies, and projects. The entire home has been beautifully remodeled, with fresh paint, updated flooring, new appliances, and air conditioning throughout the living space. Located entirely on the second story, the home features a huge living room with dual ceiling fans, offering plenty of space to relax and entertain. A hall closet provides convenient additional storage. The primary bedroom features a private en-suite bathroom and walk-in closet. Another bedroom includes an exceptionally large walk-in closet with enough room for a small office or nursery. The second full bathroom includes an in-unit washer and dryer for added convenience. Step outside onto the large front deck, where you can enjoy the fresh air, peaceful surroundings, and beautiful natural setting. The home is fully electric, with no gas, and features natural spring water filtered for household use. A water storage tank provides an additional supply for emergency needs, while a Powerwall provides backup power and helps prevent disruptions during brownouts. The property also benefits from a new septic system. The first floor offers a spacious two-car garage with a large workbench, dedicated workspace, and extensive storage. The remaining first-floor area extends the full length of the house, providing even more room for storage. Ample parking adds to the convenience of this unique property. Property Features 5 bedrooms and 2.5 bathrooms Beautifully remodeled home Quiet, peaceful setting surrounded by trees and redwoods Huge living room with dual ceiling fans Primary bedroom with en-suite bathroom and walk-in closet Additional oversized walk-in closet with room for a small office New appliances, updated flooring, and fresh paint Air conditioning In-unit washer and dryer Hall closet for additional storage Large front deck overlooking the natural surroundings Two-car garage with workbench and dedicated workspace Extensive first-floor storage areas Natural spring water with household filtration Water storage tank for emergency needs New septic system Fully electric home with no gas Ample parking Pets negotiable with screening Utilities: All utilities are the tenant's responsibility, except water. Viewings will be available soon! Photos are coming soon, so stay tuned for more details. Healdsburg Property Management DRE #01156682
Renter brief
At the source check, 1 unit were listed as available. That snapshot spanned 5-bedroom homes. The lowest listed rent in that snapshot was $4,950/mo.
Source · Zillow · checked Nov 16, 2026
The unit
Checked 8 hours ago
Amenities
- Garage
How the rent compares
Source · 316 active 5-bedroom units · Metro-wide · 45-day window · computed Nov 16, 2026
What's Around
- TransitLarkspur Ferry Terminal · 44.3 mi straight-line
- GroceriesFood For Humans · 2.6 mi
- Dining0 restaurants & cafés within 0.5 mi
- ParksBlind Beach · 2.4 mi
- UniversityUniversity of San Francisco · 55.9 mi
Policies & Fees
Source · Zillow · checked Oct 21, 2026
Questions renters ask about this building
Is parking included in the rent?
On-site parking is listed as an amenity; confirm any parking cost with the leasing office.
Source · Zillow · checked Nov 16, 2026
What deposit should I expect?
The security deposit is $7,500, plus a $55 application fee.
Source · Zillow · checked Oct 21, 2026
How close is the nearest rail station?
Larkspur Ferry Terminal is 44.3 mi away by straight-line distance; this is not a routed walking estimate.
Source · Transit map coordinates
Similar places nearby