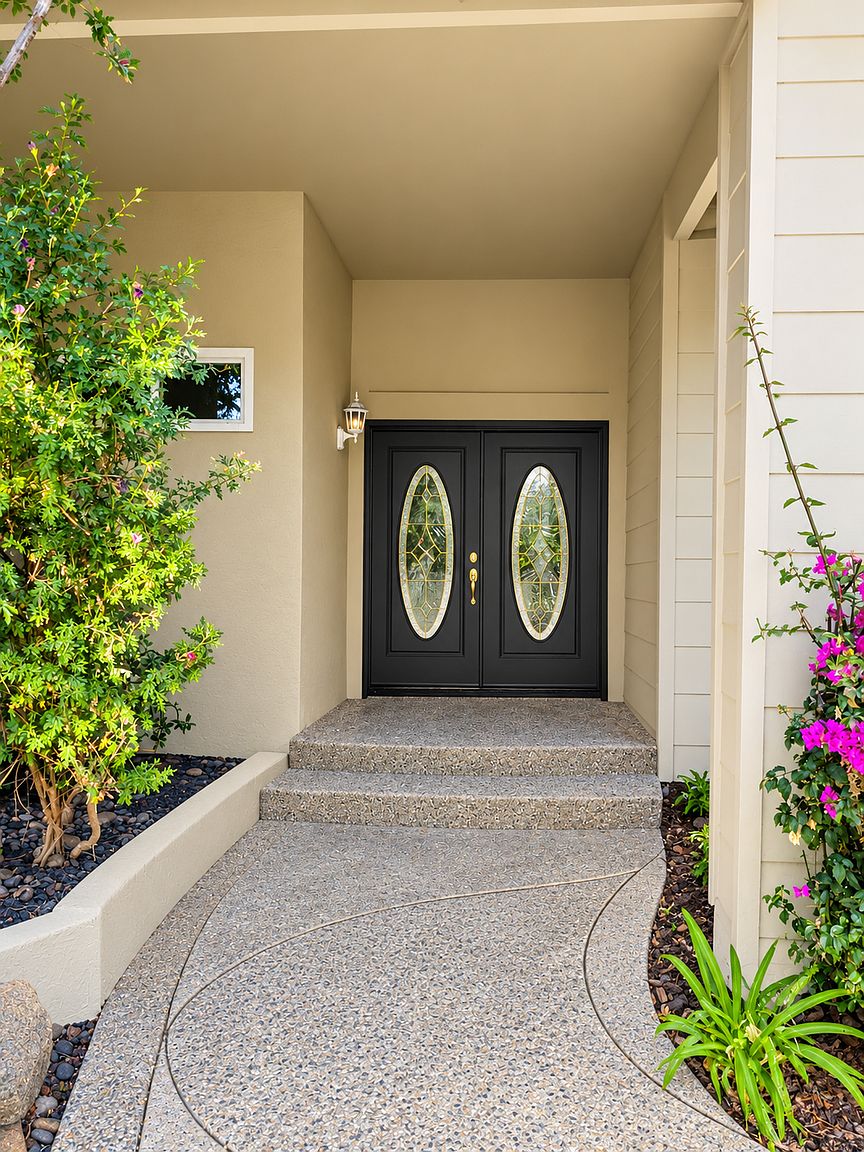
223 Mission Tierra Pl
223 Mission Tierra Pl, Fremont, CA 94539
Property Summary
Welcome to 223 Mission Tierra, an extraordinary 3,807-square-foot luxury residence located in a quiet, highly desirable neighborhood within the prestigious Mission San Jose School District. Boasting beautiful room views of Mission Peak and Ohlone, this home seamlessly combines high-end modern tech, top-tier finishes, and outdoor living. Prime Location & Interior Features Location & Views: Situated in a peaceful neighborhood served by top-rated Mission San Jose schools, featuring room views of Mission Peak and Ohlone. Refined Living Spaces: Outfitted with plantation shutters on all windows, ceiling fan/light fixtures in all bedrooms, a cozy decorative fireplace, custom built-in cabinetry, and a wall-mounted TV included in the home. Versatile Bonus Suite & Gym: Dedicated home gym space plus a versatile bonus suite with a private bathroom (ideal for a quiet office or guest retreat). Modern Energy, Tech & Appliances Smart & Energy Efficient: Equipped with a Nest smart thermostat, fully integrated solar panels, a Tesla Powerwall battery system (app-controlled), and an installed EV supercharger. Smart Bathrooms: All 5 full bathrooms are outfitted with modern smart toilet technology. Premium Chef's Kitchen & Laundry: High-end Sub-Zero refrigerator, Thermador range and hood, and Whirlpool washer and dryer. Built-in Comfort: Surround sound ceiling speakers in the family room and a built-in air purifier on the second floor. Outdoor Living, Parking & Grounds Patio & Garden Setup: Fully illuminated backyard with custom night lighting, two peaceful water fountains, two storage sheds, built-in outdoor grill area (patio mini-fridge provided as-is), and outdoor garden furniture included for tenant use. Lush Fruit Trees: Enjoy home-grown produce year-round, including persimmon, passion fruit, apricot, lemon, kumquat, Hawthorn, cherry, and aloe vera in the backyard, plus loquat and mandarin trees in the front. Gated Parking & Security: Secure entry via a gated driveway and a detached garage with remote and manual pin-pad access. Generous parking for 56 vehicles (1 garage space, 1 covered backyard space, driveway space, plus 23 driveway spots up front). Equipped with an ADT security system setup. Conveniences & Maintenance Weekly professional gardening service (handled by owner) keeps the grounds and automatic sprinkler system maintained. Lease Terms & Details Utilities: Tenant is responsible for setting up and paying all utility accounts (including water for the automatic sprinklers). Exclusions & Policies: Storage space behind the garage is reserved for owner use. Strict no-pets policy. Back suite is for personal use only (no cooking setup or subleasing permitted). Any new plant additions require owner approval. Move-In: Flexible start date; available once a qualified replacement tenant is secured. Qualification Criteria Minimum combined gross monthly income of 2.5x monthly rent Minimum credit score of 680
Renter brief
At the source check, 1 unit were listed as available. That snapshot spanned 5-bedroom homes. The lowest listed rent in that snapshot was $8,500/mo.
Source · Apartments.com · checked Nov 16, 2026
The unit
Checked 8 hours ago
Amenities
- Carport
- Garage
- Gated Community
- Gated
- Parking
- Washer/Dryer
- Air Conditioning
- Dishwasher
- Disposal
- Range
- Refrigerator
- Hardwood Floors
How the rent compares
Source · 316 active 5-bedroom units · Metro-wide · 45-day window · computed Nov 16, 2026
Renter facts, criterion by criterion
No overall grade — each row reflects only the fact and source shown.
2.4 mi straight-line distance to Warm Springs / South Fremont
Source · Transit map coordinates · not a routed trip
In-unit laundry listed
Source · Apartments.com · checked Nov 16, 2026
On-site parking listed
Source · Apartment List · checked Sep 6, 2026 · Zillow · checked Sep 3, 2026
What's Around
- TransitWarm Springs / South Fremont · 2.4 mi straight-line
- GroceriesOsaka Marketplace · 0.2 mi
- Dining15 restaurants & cafés within 1 mi
- ParksMission Peak Regional Park · 0.3 mi
- UniversityCal State East Bay (Hayward) · 11.5 mi
Policies & Fees
Source · Apartments.com · checked Nov 16, 2026
Nearby Schools
Public and charter schools whose attendance zones include this property.
Elementary Schools (1)
Middle Schools (1)
High Schools (5)
Questions renters ask about this building
Is parking included in the rent?
On-site parking is listed as an amenity; confirm any parking cost with the leasing office.
Source · Apartment List · checked Sep 6, 2026 · Zillow · checked Sep 3, 2026
What deposit should I expect?
The security deposit is $8,500.
Source · Apartments.com · checked Nov 16, 2026
Is there in-unit laundry?
Yes — in-unit laundry is listed.
Source · Apartments.com · checked Nov 16, 2026
How close is the nearest rail station?
Warm Springs / South Fremont is 2.4 mi away by straight-line distance; this is not a routed walking estimate.
Source · Transit map coordinates