7839 Normal Ave
7839 Normal Ave, La Mesa, CA 91941
Property Summary
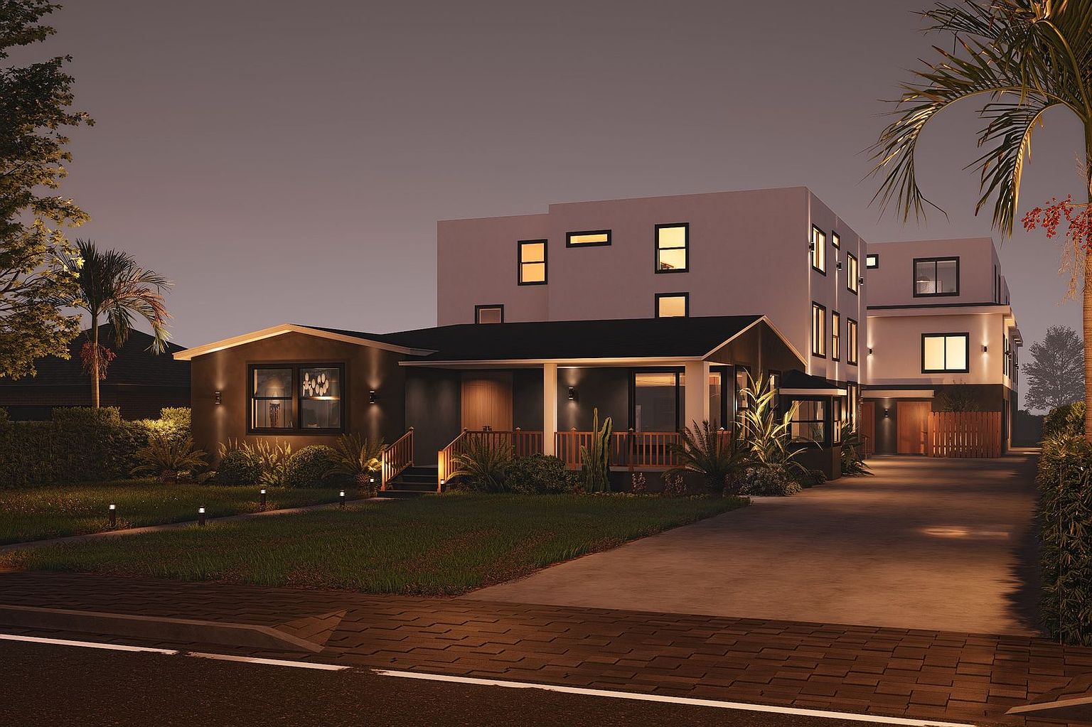
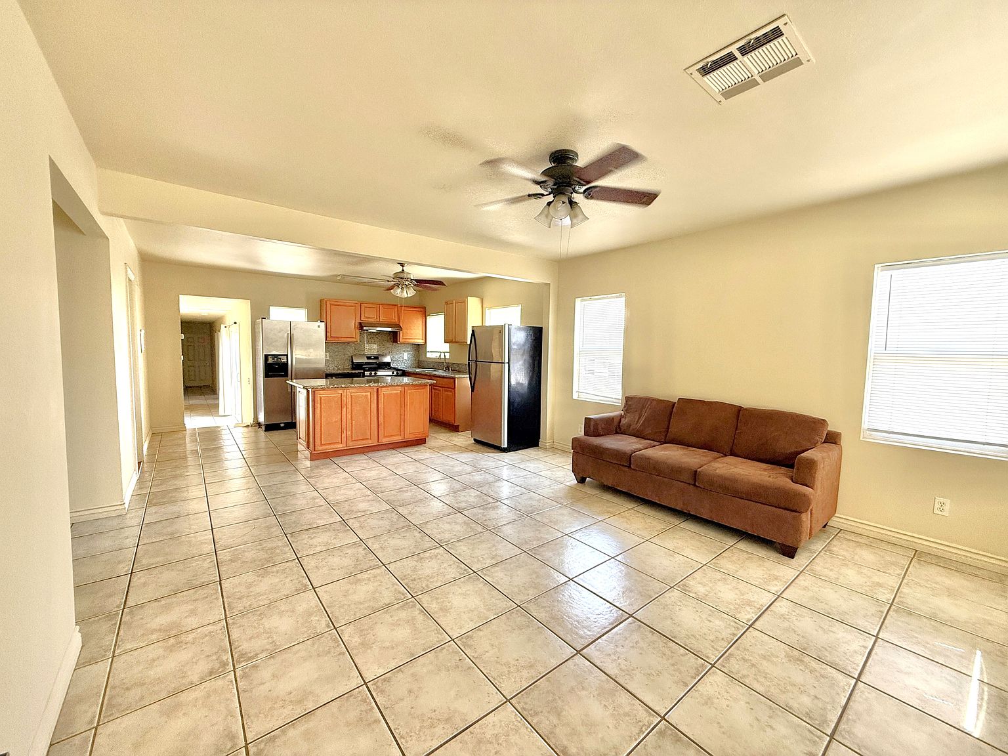
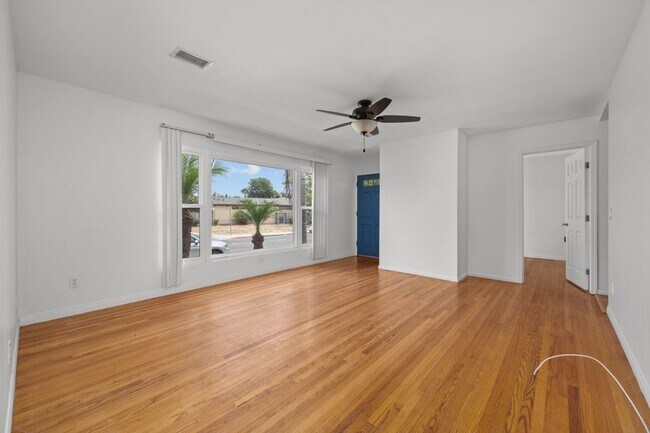
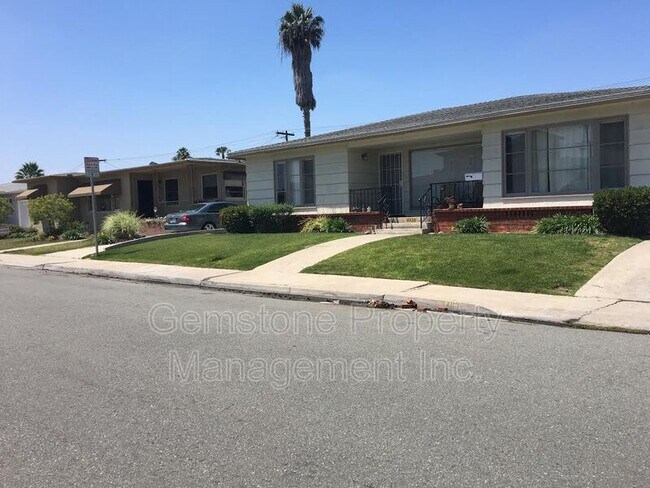
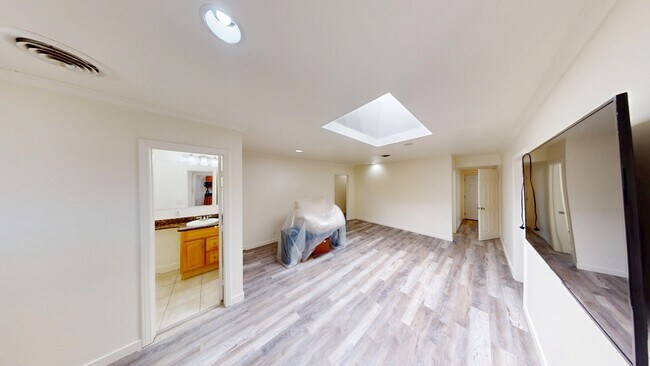
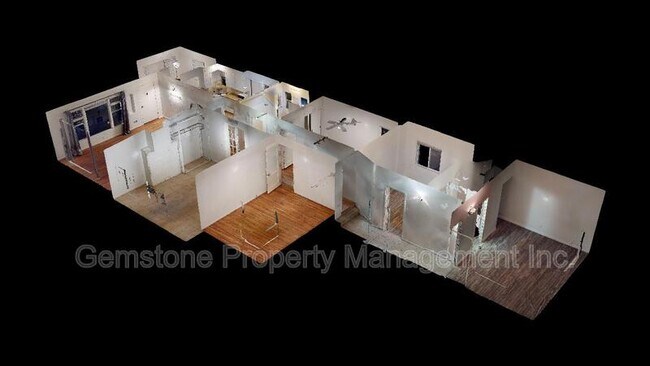
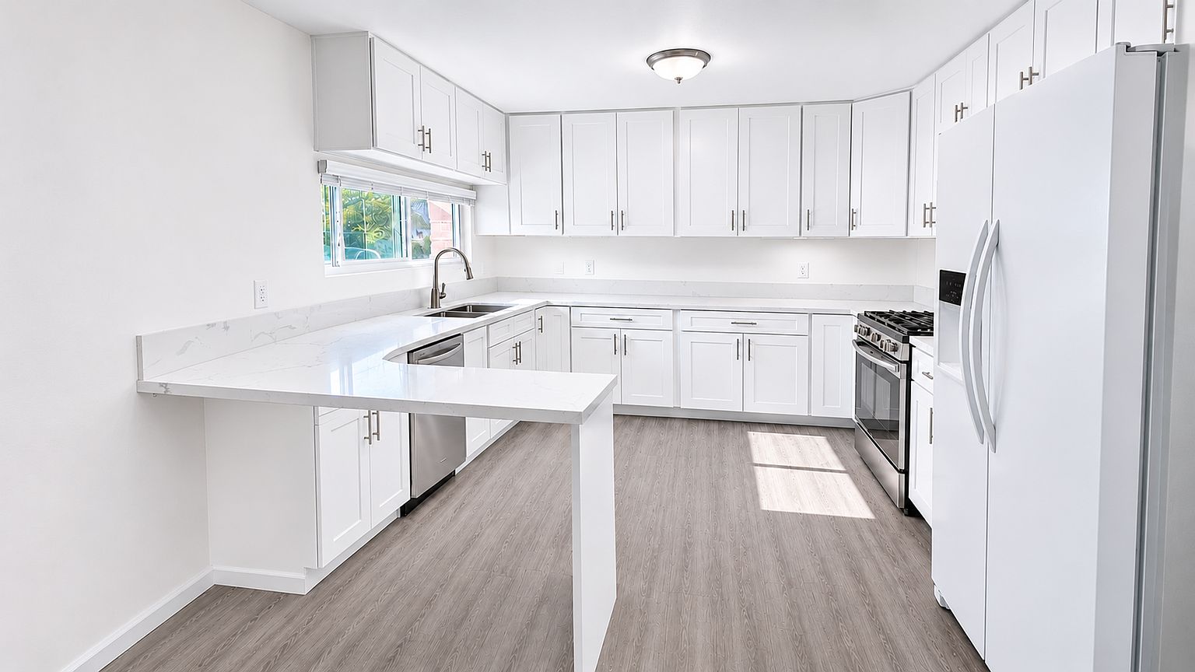
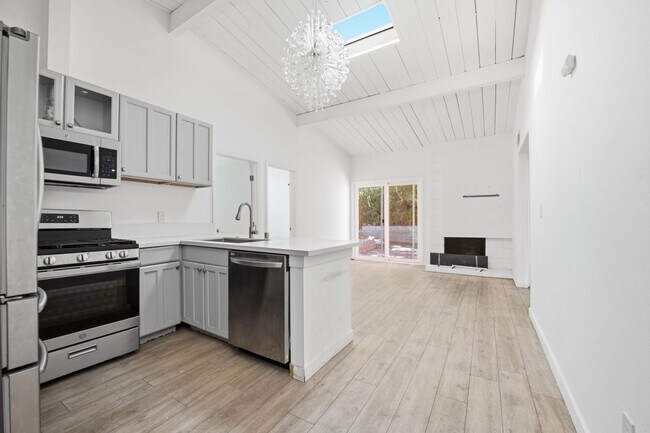
Beautifully Updated 6-Bedroom Home with Spacious Floor Plan & Fruit-Trees Backyard Welcome to 7839 Normal Avenue in La Mesa, a beautifully updated two-story home offering approximately 2,700 square feet of comfortable living space, six bedrooms, four bathrooms, and a two-car garage. This spacious home has been recently refreshed throughout with modern updates, including brand-new interior paint, new lighting fixtures, brand-new appliances, new carpet, and new luxury vinyl plank flooring. The generous floor plan provides plenty of room for family, guests, a home office, or flexible living arrangements. One of the home's standout features is the additional family room with a wood-burning fireplace, creating a warm and inviting space to gather during the holidays or enjoy cozy evenings throughout the year. The home also offers a private backyard and back patio, perfect for outdoor dining, entertaining, or simply relaxing. The backyard features mature fruit trees, including pear trees and dragon fruit, adding a unique touch to the outdoor space. Property Highlights Approximately 2,700 sq. ft. 6 bedrooms 4 bathrooms Two-story home Two-car garage Private backyard with back patio Fruit trees, including pear and dragon fruit Additional family room Wood-burning fireplace Brand-new interior paint Brand-new lighting fixtures Brand-new appliances Brand-new carpet New luxury vinyl plank flooring Spacious and versatile floor plan Convenient La Mesa location With its generous living space, extensive recent updates, private backyard, and inviting fireplace, 7839 Normal Avenue offers a wonderful combination of comfort, functionality, and modern style in La Mesa.
Renter brief
At the source check, 1 unit were listed as available. That snapshot spanned 6-bedroom homes. The lowest listed rent in that snapshot was $5,695/mo.
Source · Apartments.com · checked Nov 15, 2026
Three things to know
29% lower than the 6-bedroom median within 3 mi
$5,695 to start, vs a median of $7,975 (within 3 mi).
Source · 68 active 6-bedroom units · Within 3 mi · 45-day window · computed Nov 16, 2026
cats and dogs allowed
Cats: cost not disclosed. Dogs: cost not disclosed.
Source · Apartments.com · checked Nov 15, 2026
Spring Street Station is 0.6 mi away
This is straight-line distance, not a routed walking estimate.
Source · Transit map coordinates
The unit
Checked yesterday
Amenities
- Spa
- Ceiling Fans
- Kitchen
- Office
- Den
How the rent compares
Source · 68 active 6-bedroom units · Within 3 mi · 45-day window · computed Nov 16, 2026
Source · 119 active 6-bedroom units · Metro-wide · 45-day window · computed Nov 2, 2026
What's Around
- TransitSpring Street Station · 0.6 mi straight-line
- Groceries5 Star Market and Liquor and Kegs · 0.5 mi
- Dining95 restaurants & cafés within 1 mi
- ParksHighwood Park · 0.1 mi
Policies & Fees
Source · Apartments.com · checked Nov 15, 2026
Source · Apartments.com · checked Nov 15, 2026
Nearby Schools
Public and charter schools whose attendance zones include this property.
Elementary Schools (1)
Middle Schools (1)
High Schools (6)
Questions renters ask about this building
Are pets allowed, and what do they cost?
The listing says cats are allowed; cat costs were not disclosed; dogs are allowed; dog costs were not disclosed.
Source · Apartments.com · checked Nov 15, 2026
How close is the nearest rail station?
Spring Street Station is 0.6 mi away by straight-line distance; this is not a routed walking estimate.
Source · Transit map coordinates
Similar places nearby