5800 Westover Dr
5800 Westover Dr, Oakland, CA 94611
Property Summary
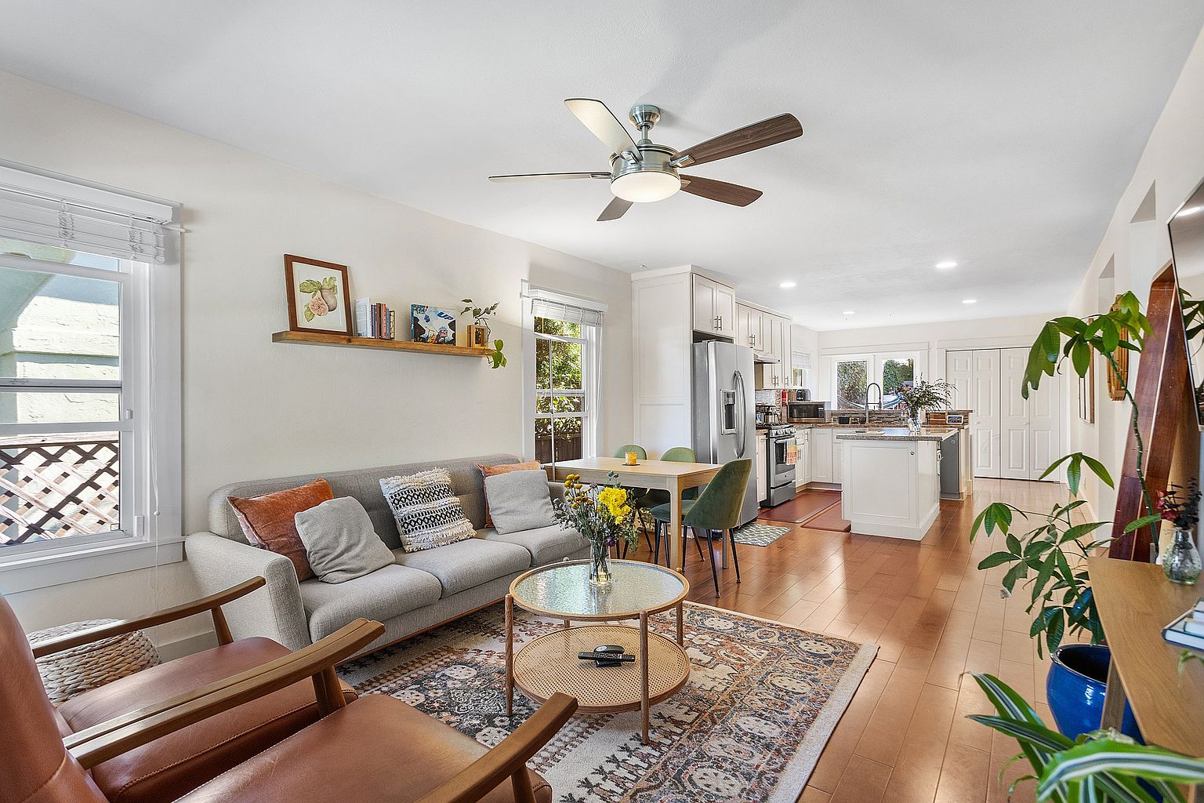
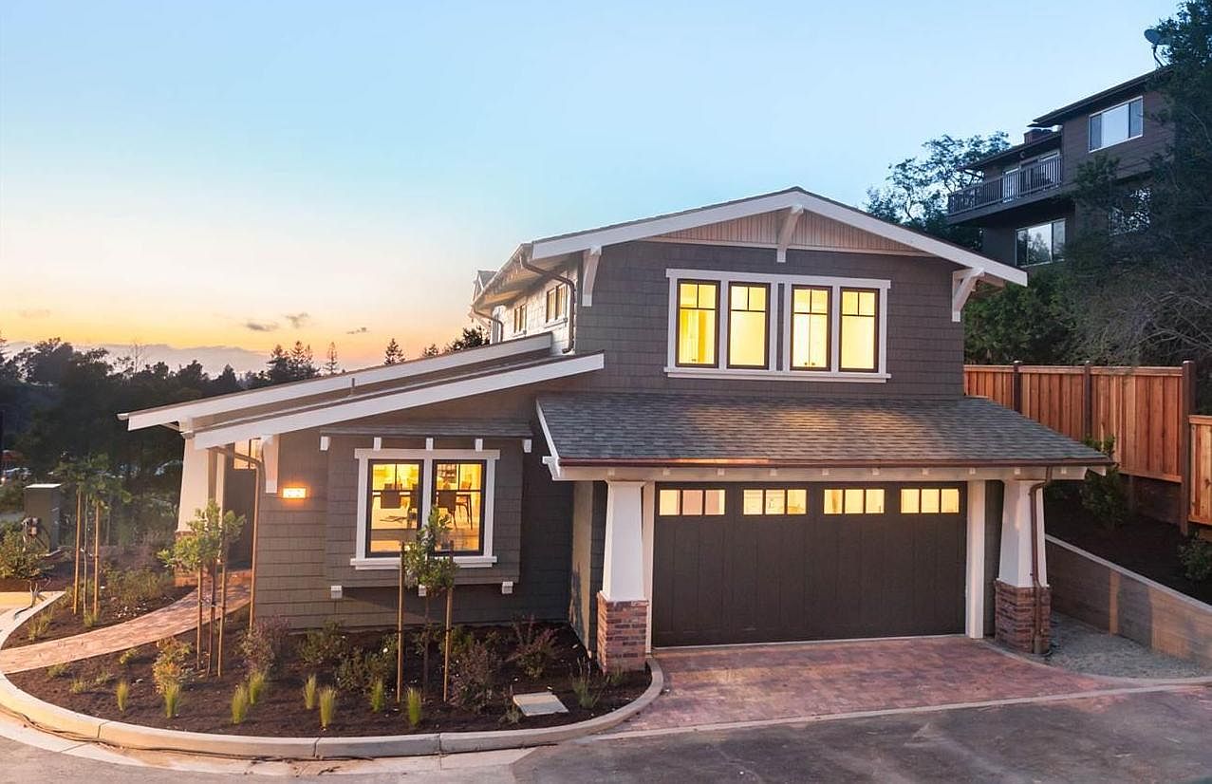
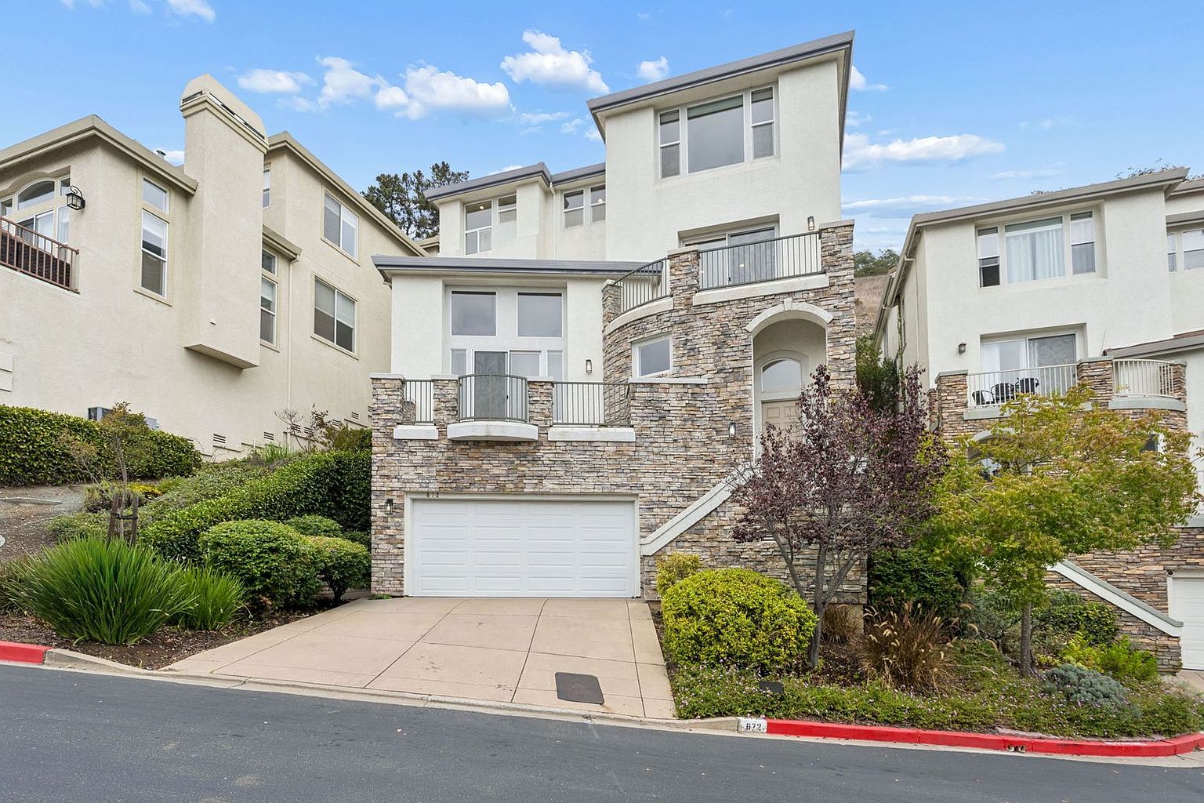
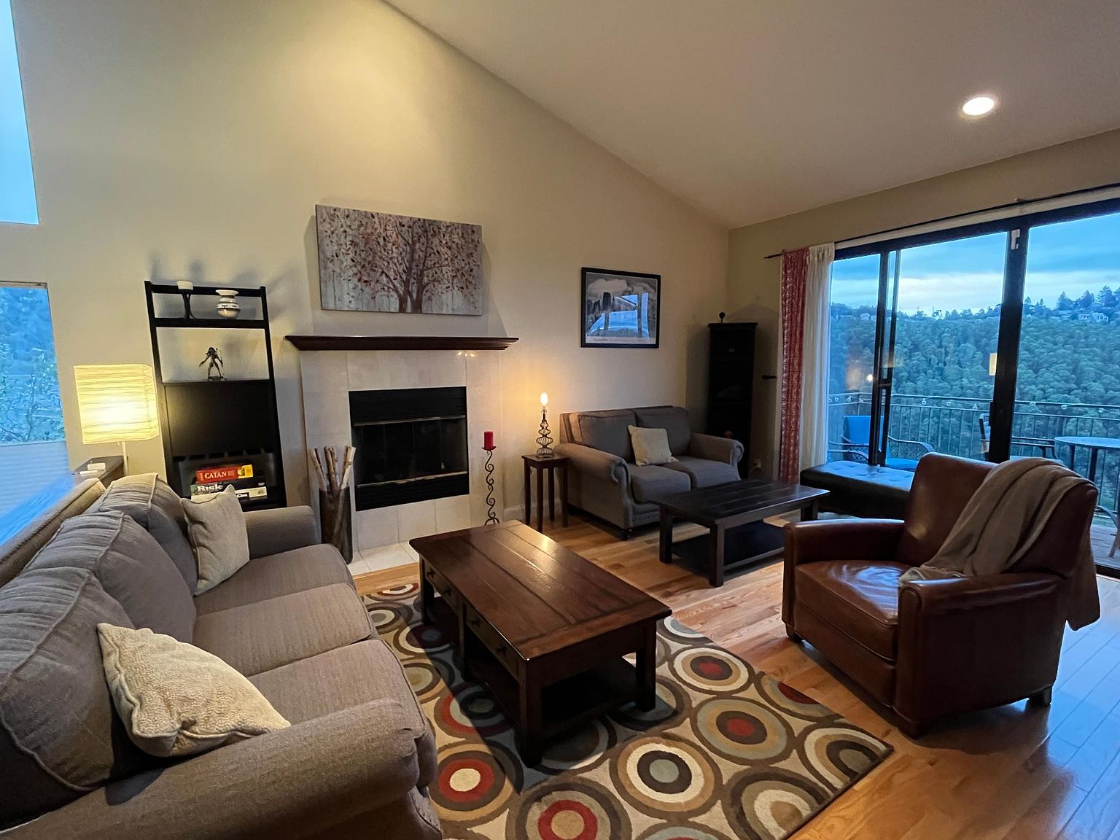
Fully remodeled, Retreat-Style Living in Montclair Hills Nestled in the peaceful Montclair Hills area of Piedmont Pines, this beautiful retreat-style property offers approximately 24,000 square feet of private, nature-filled surroundings while remaining just minutes from Highway 13, Montclair Village, and nearby schools. Enjoy the perfect balance of privacy, tranquility, and convenience in a desirable, centrally located neighborhood with easy access to San Francisco, Walnut Creek, and surrounding Bay Area destinations. This home is ideal for those seeking a peaceful retreat without sacrificing access to city amenities. The entire property has been fully remodeled, offering a beautifully updated living experience with comfort, style, and functionality throughout. The home features 3 spacious bedrooms and 3.5 bathrooms, thoughtfully designed to create a welcoming and relaxing atmosphere. The light-filled primary suite offers a cozy fireplace and a luxurious whirlpool tub, creating the perfect private sanctuary to unwind and relax. The home features inviting fireplaces in both the living room and family room, creating warm and welcoming spaces for relaxation and entertaining. The spacious living areas offer flexibility for hosting guests, working from home, or creating a potential in-law suite. The remodeled kitchen features premium Thermador stainless steel appliances, while high ceilings enhance the home's open and spacious feel. Additional features include a built-in central vacuum system for added convenience. Step outside and enjoy the property's two beautiful decks, perfect for outdoor gatherings, entertaining guests, dining al fresco, or simply taking in the peaceful natural surroundings. With ample parking and generous outdoor space, the property is well suited for both everyday living and hosting. Surrounded by nature and offering exceptional privacy, this retreat-style home provides a peaceful escape from the everyday while maintaining convenient access to nearby amenities, schools, and major transportation routes. Furnished rental option may be available for an additional cost, depending on the terms of the lease. Message or email to schedule a showing between 9am and 3:00 pm Lease Duration: A 1-year lease is preferred. Shorter-term leases may be available at a higher rental rate, depending on the terms of the lease. Utilities & Services: Tenant is responsible for water, electricity, trash, internet, and all other applicable utilities. Pets: Pets are allowed with an additional pet deposit and monthly pet rent. Pet terms are subject to approval and the lease agreement. Rental Insurance: Renters insurance is required for the duration of the lease. Furnished Option: The property may be available furnished for an additional cost, depending on the lease terms. All lease terms and conditions will be outlined in the rental agreement.
Renter brief
At the source check, 1 unit were listed as available. That snapshot spanned 3-bedroom homes. The lowest listed rent in that snapshot was $8,500/mo.
Source · Zillow · checked Nov 16, 2026
The unit
Checked 7 hours ago
Amenities
- Garage
How the rent compares
Source · 68 active 3-bedroom units · Within 3 mi · 45-day window · computed Nov 16, 2026
Renter facts, criterion by criterion
No overall grade — each row reflects only the fact and source shown.
143% higher than the 3-bedroom median within 3 mi
Source · 68 active 3-bedroom units · Within 3 mi · 45-day window · computed Nov 16, 2026
3.2 mi straight-line distance to Rockridge
Source · Transit map coordinates · not a routed trip
On-site parking listed
Source · Zillow · checked Nov 16, 2026
What's Around
- TransitRockridge · 3.2 mi straight-line
- GroceriesSafeway · 0.6 mi
- Dining31 restaurants & cafés within 1 mi
- ParksShepherd Canyon Park · 0.3 mi
- UniversityUC Berkeley · 4.6 mi
Policies & Fees
Source · Zillow · checked Nov 5, 2026
Nearby Schools
Public and charter schools whose attendance zones include this property.
Elementary Schools (1)
Middle Schools (1)
High Schools (10)
Questions renters ask about this building
Is parking included in the rent?
On-site parking is listed as an amenity; confirm any parking cost with the leasing office.
Source · Zillow · checked Nov 16, 2026
What deposit should I expect?
The security deposit is $8,500.
Source · Zillow · checked Nov 5, 2026
How close is the nearest rail station?
Rockridge is 3.2 mi away by straight-line distance; this is not a routed walking estimate.
Source · Transit map coordinates
Similar places nearby