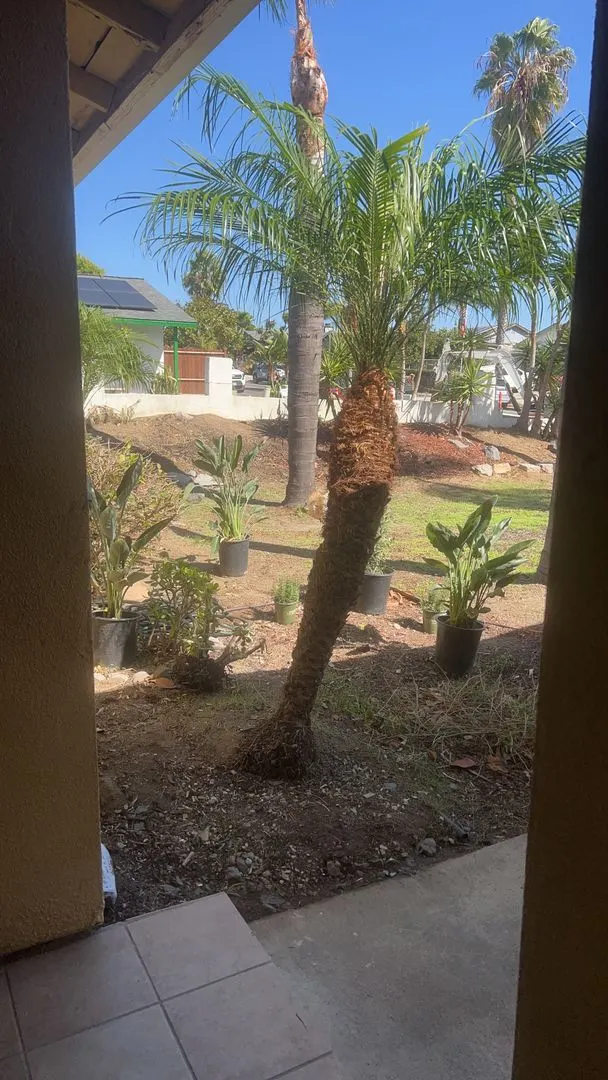
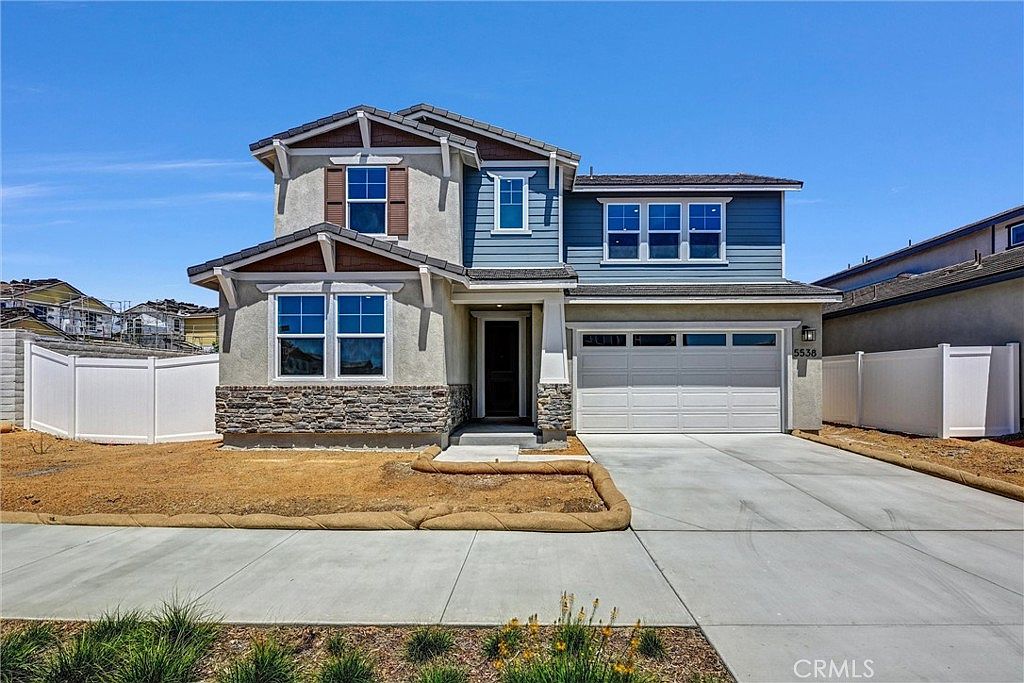
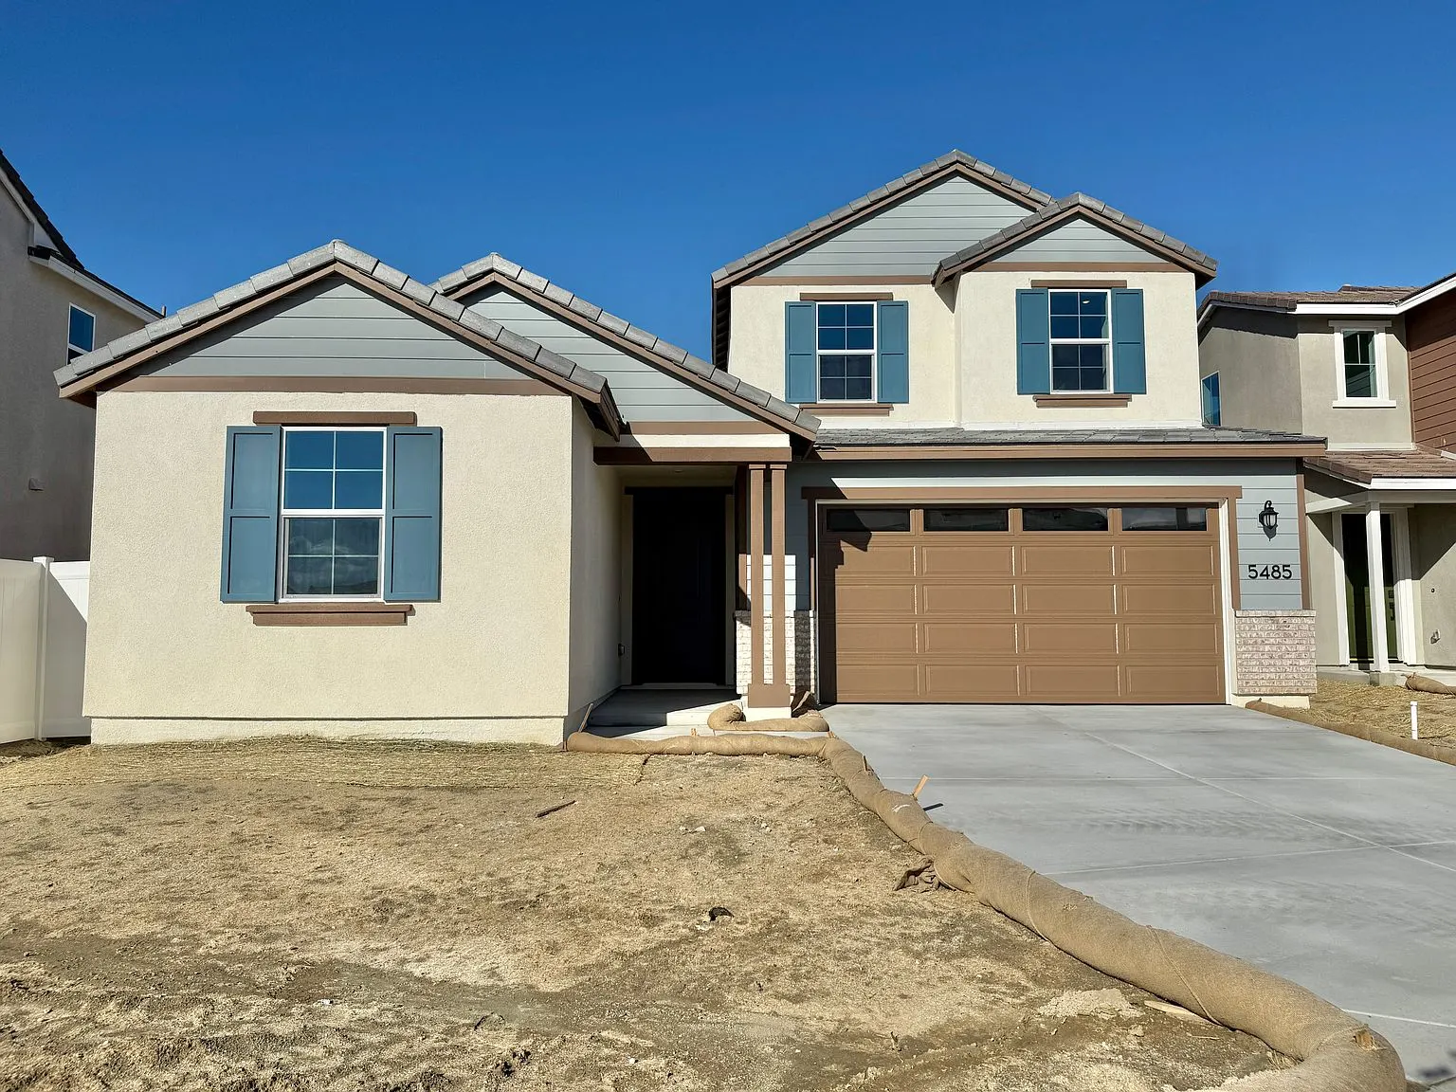
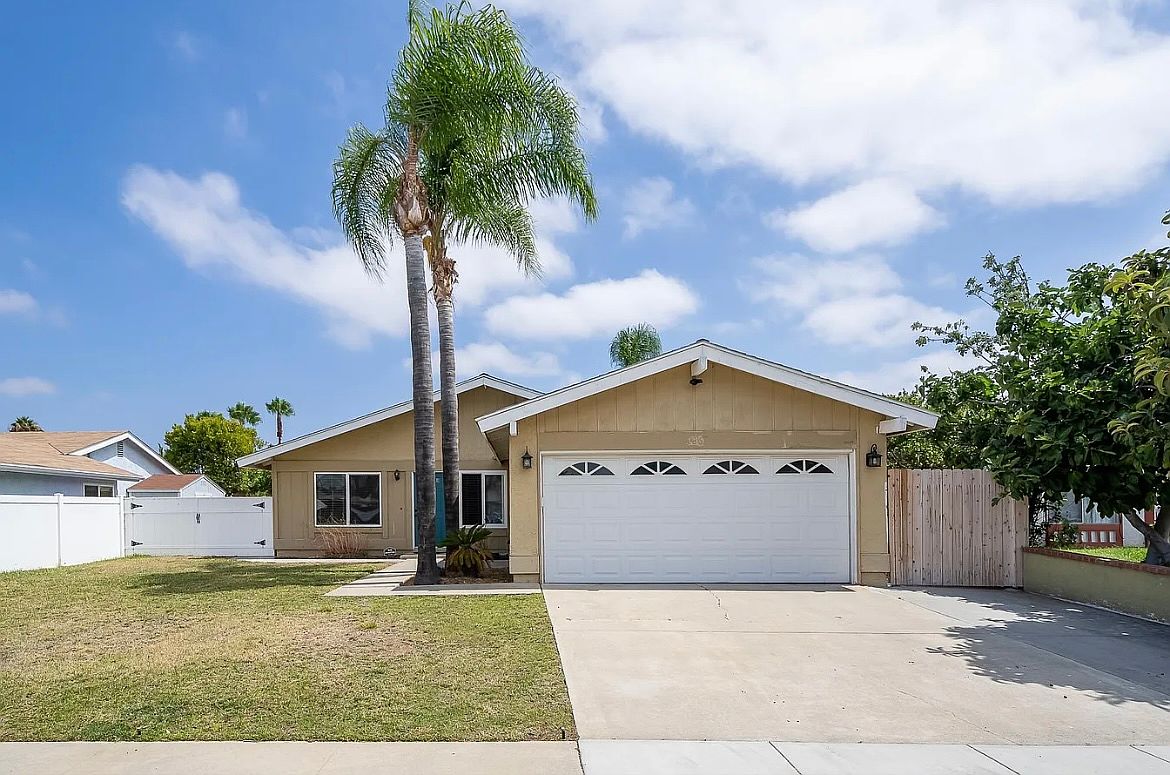
1113 Parkview Dr
1113 Parkview Dr, Oceanside, CA 92057
Property Summary
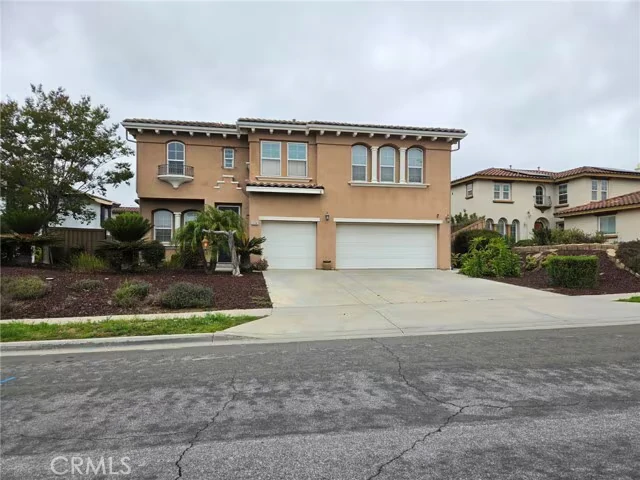
MOUNTAIN VIEWS + SOLAR + EV CHARGER + CUSTOM LUXURY KITCHEN - One of the most sought-after floor plans in Arrowood. - Open layout with a large kitchen featuring an oversized island and custom backsplash that opens to the family room and dining area. - Custom kitchen features an oversized range and large built in fridge. Chef's dream! - Plenty of natural light and cozy fireplace create a perfect entertaining area. - 3 bedrooms on the main floor, including a large primary suite with fireplace that opens to the private backyard. - Large upstairs loft, perfect for a home office or additional living space - Sweeping mountain views. - Solar! w/ EV charger in the 3-car garage. - Kitchen features granite countertops and backsplash, center island, stainless steel appliances and walk-in pantry. - Private backyard with putting green and an abundance of fruit-bearing plants and trees. - Arrowood is a prestigious golf community offering resort-style amenities including a community pool, clubhouse, playground, hiking trails, scheduled community events and Arrowood Golf Course. - Conveniently located near Camp Pendleton Oceanside Gate and less than a 20-minute drive to the beach, this home offers a complete coastal lifestyle. - DO NOT CALL - SEND MESSAGE VIA LISTING SERVICE
Renter brief
At the source check, 1 unit were listed as available. That snapshot spanned 4-bedroom homes. The lowest listed rent in that snapshot was $5,448/mo.
Source · Zillow · checked Nov 15, 2026
The unit
Checked 12 hours ago
Amenities
- Garage
- Garden
- Pool
How the rent compares
Source · 52 active 4-bedroom units · Oceanside · 45-day window · computed Nov 2, 2026
Source · 59 active 4-bedroom units · Oceanside · 45-day window · computed Nov 2, 2026
Renter facts, criterion by criterion
No overall grade — each row reflects only the fact and source shown.
21% higher than the 4-bedroom median oceanside
Source · 52 active 4-bedroom units · Oceanside · 45-day window · computed Nov 2, 2026
4.2 mi straight-line distance to Melrose Dr Station
Source · Transit map coordinates · not a routed trip
On-site parking listed
Source · Zillow · checked Nov 15, 2026
What's Around
- TransitMelrose Dr Station · 4.2 mi straight-line
- GroceriesBotanas Don Victor · 1.0 mi
- Dining0 restaurants & cafés within 0.5 mi
- ParksLuiseno Park · 0.2 mi
Policies & Fees
Source · Zillow · checked Sep 24, 2026
Nearby Schools
Public and charter schools whose attendance zones include this property.
Elementary Schools (1)
Middle Schools (2)
High Schools (2)
Questions renters ask about this building
Is parking included in the rent?
On-site parking is listed as an amenity; confirm any parking cost with the leasing office.
Source · Zillow · checked Nov 15, 2026
What deposit should I expect?
The security deposit is $5,448.
Source · Zillow · checked Sep 24, 2026
How close is the nearest rail station?
Melrose Dr Station is 4.2 mi away by straight-line distance; this is not a routed walking estimate.
Source · Transit map coordinates
Similar places nearby