124 Alethea Way
124 Alethea Way, Oceanside, CA 92057
Property Summary
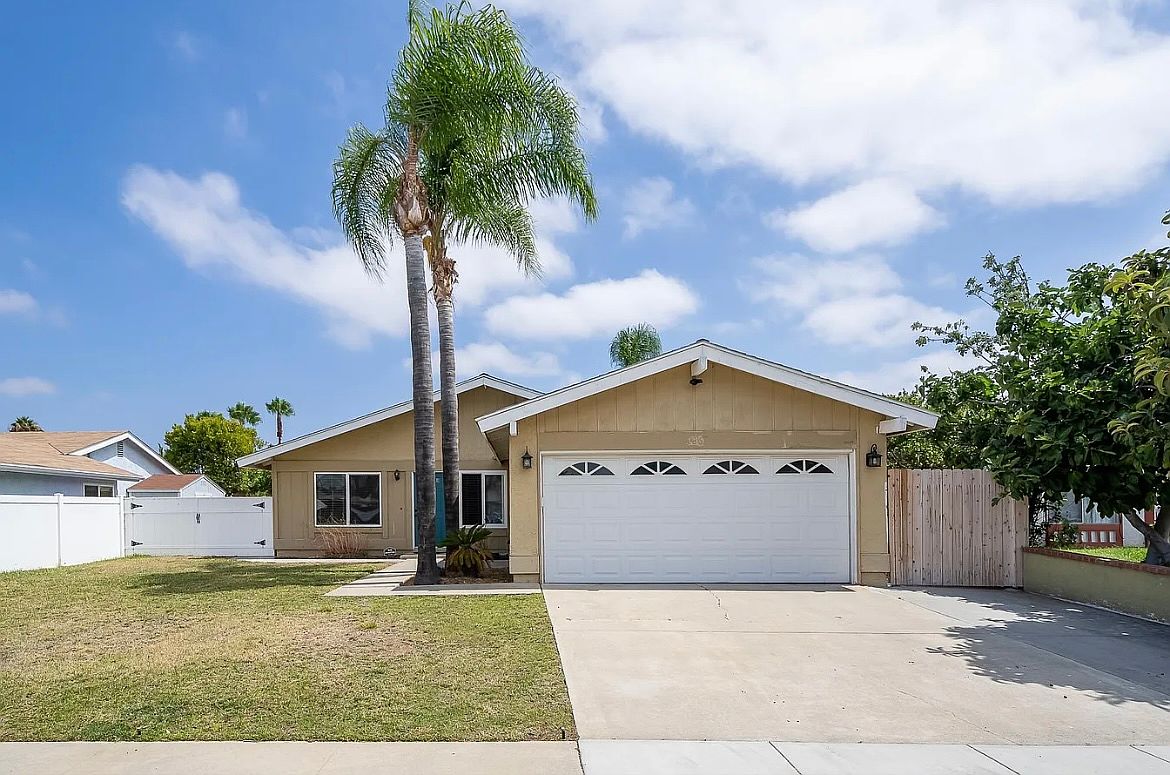
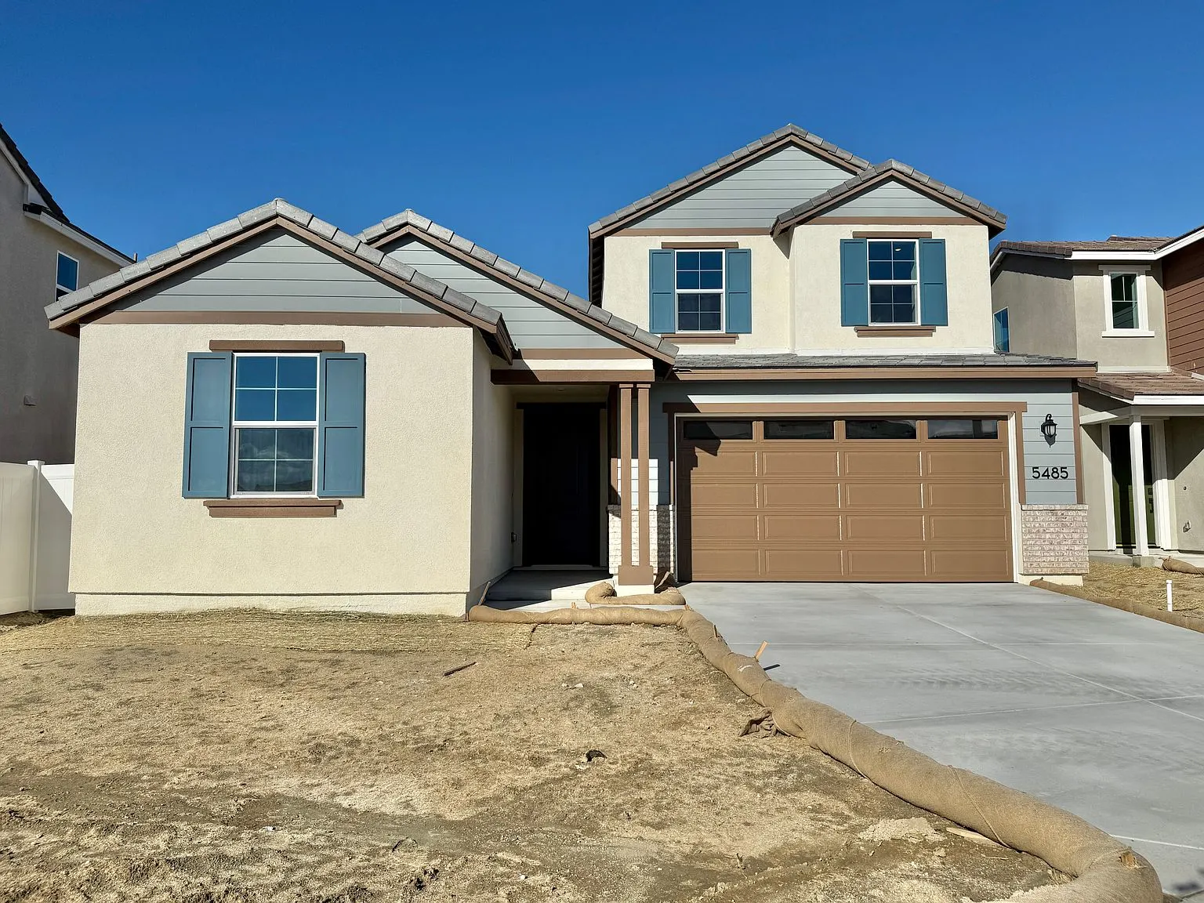
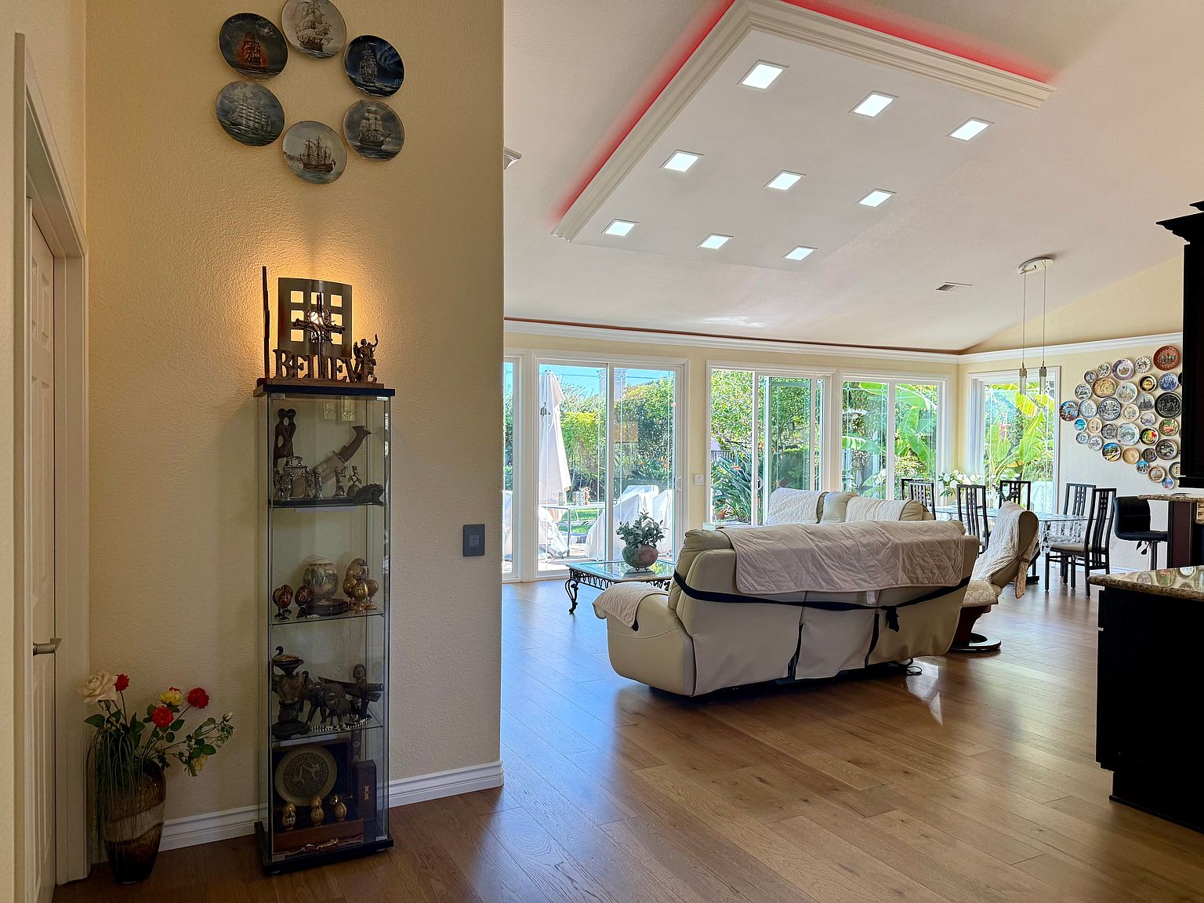
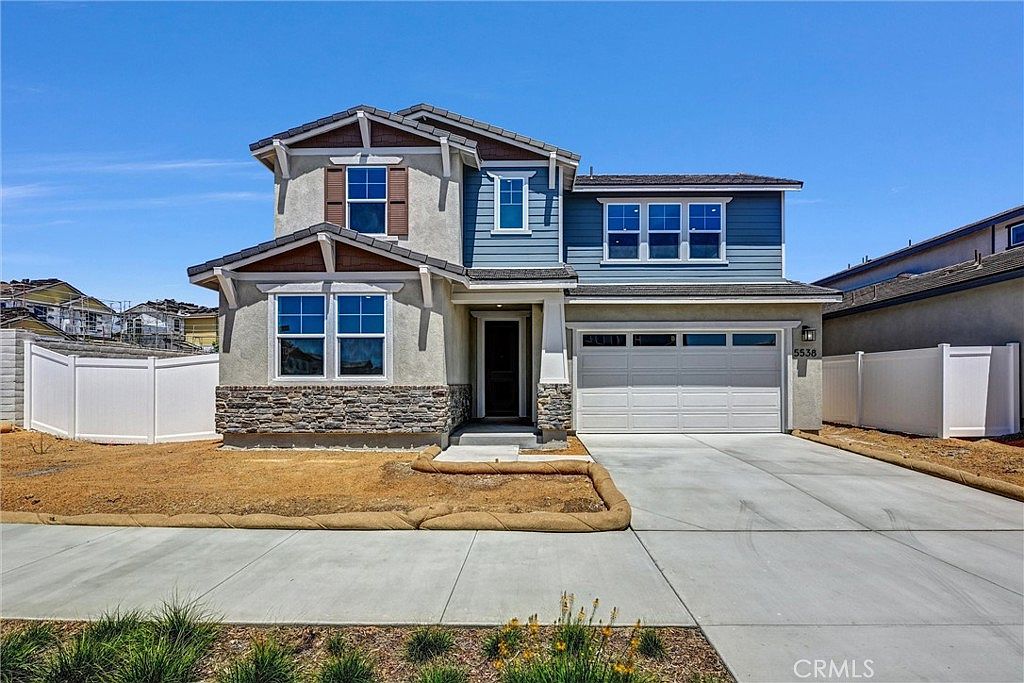
Welcome to 124 Alethea Way, a stunning solar-powered, brand-new 2026-built home located in the highly desirable North River Farms community of Oceanside. Offering just over 3,200 square feet of thoughtfully designed living space, this spacious residence features four bedrooms, three-and-a-half bathrooms, a private office, versatile loft, and a three-car garage. The open-concept main level seamlessly connects the gourmet kitchen, dining area, and expansive great room, creating an ideal setting for both everyday living and entertaining. Large sliding doors extend the living space into the covered California room, offering the perfect environment for year-round indoor-outdoor enjoyment. Also located on the main level is the spacious owner's suite, a dedicated office, an additional bedroom with an en-suite bathroom, and a convenient powder room providing exceptional flexibility for guests, multigenerational living, or working from home. Upstairs, a versatile loft provides additional living or entertainment space and is accompanied by two generously sized bedrooms and a full bathroom. Residents of North River Farms enjoy access to an impressive collection of resort-style amenities, including a community pool, clubhouse, fitness center, pickleball courts, parks, playgrounds, walking trails, and a dog park. Experience modern living, flexible space, and an amenity-rich lifestyle in one of Oceanside's most exciting new communities. Tours are available by appointment only. Home has been virtually staged and enhanced for marketing purposes. A minimum one-year lease is required. Tenant(s) are responsible for all utilities. Subleasing is strictly prohibited. Pets may be considered on a case-by-case basis. Smoking is strictly prohibited inside the residence and garage. Tenant(s) must comply with all applicable HOA CC&Rs, bylaws, rules, and regulations. Tenant is responsible for changing HVAC air filter every six months.
Available units
Checked 2 hours ago
- 4 bd · 3 ba · 3,043 ft²Available Now$5,500/mo
- 4 bd · 4 ba · 3,335 ft²Available Now$6,200/mo
Amenities
- Garage
- Pool
How the rent compares
Source · 52 active 4-bedroom units · Oceanside · 45-day window · computed Nov 2, 2026
Source · 59 active 4-bedroom units · Oceanside · 45-day window · computed Nov 2, 2026
Renter facts, criterion by criterion
No overall grade — each row reflects only the fact and source shown.
23% higher than the 4-bedroom median oceanside
Source · 52 active 4-bedroom units · Oceanside · 45-day window · computed Nov 2, 2026
2.9 mi straight-line distance to Melrose Dr Station
Source · Transit map coordinates · not a routed trip
On-site parking listed
Source · Zillow · checked Nov 16, 2026
What's Around
- TransitMelrose Dr Station · 2.9 mi straight-line
- GroceriesSprouts Farmers Market · 0.5 mi
- Dining35 restaurants & cafés within 1 mi
- ParksMelba Bishop Park · 0.3 mi
Policies & Fees
Source · Zillow · checked Aug 21, 2026
Nearby Schools
Public and charter schools whose attendance zones include this property.
Elementary Schools (4)
Middle Schools (3)
High Schools (6)
Questions renters ask about this building
Is parking included in the rent?
On-site parking is listed as an amenity; confirm any parking cost with the leasing office.
Source · Zillow · checked Nov 16, 2026
What deposit should I expect?
The security deposit is $5,800.
Source · Zillow · checked Aug 21, 2026
How close is the nearest rail station?
Melrose Dr Station is 2.9 mi away by straight-line distance; this is not a routed walking estimate.
Source · Transit map coordinates
Similar places nearby