1326 Napoli St
1326 Napoli St, Oceanside, CA 92056
Property Summary
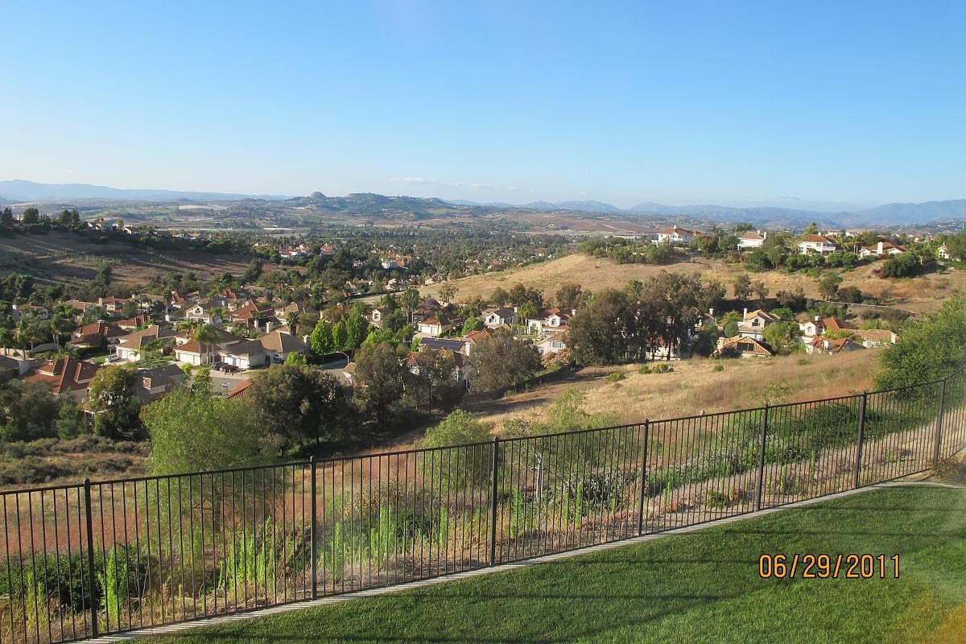
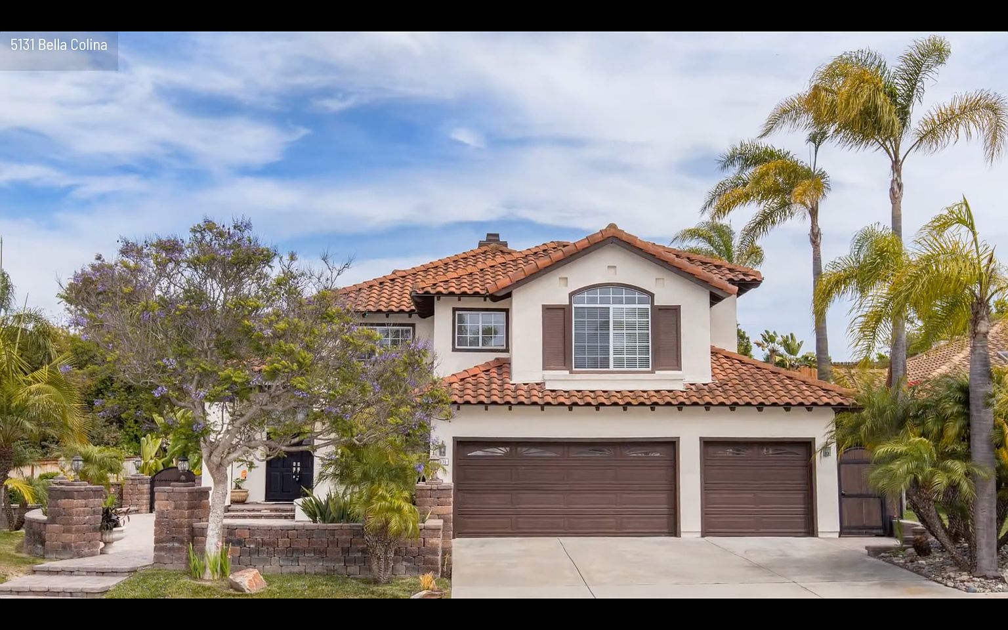
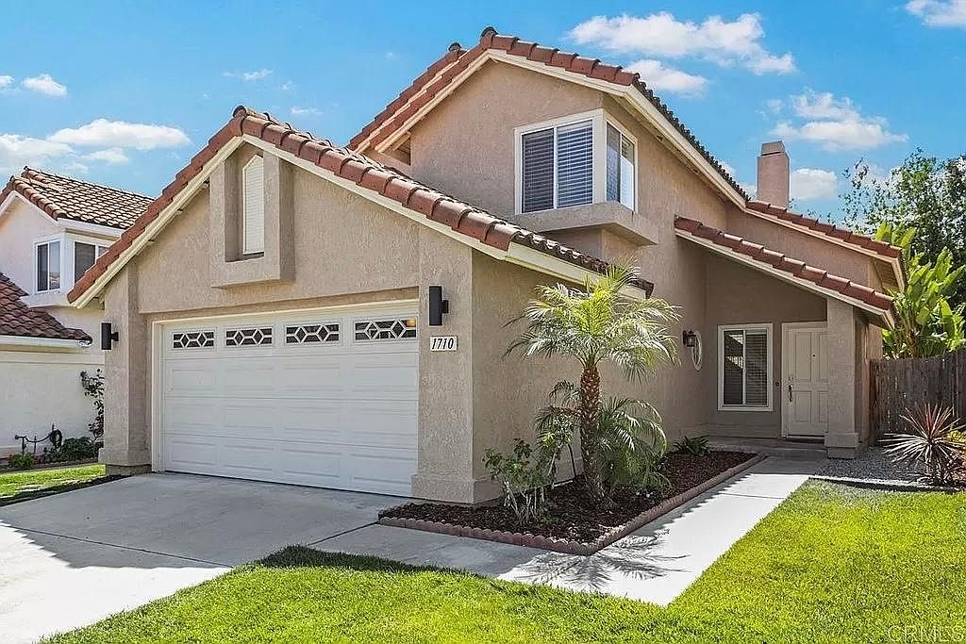
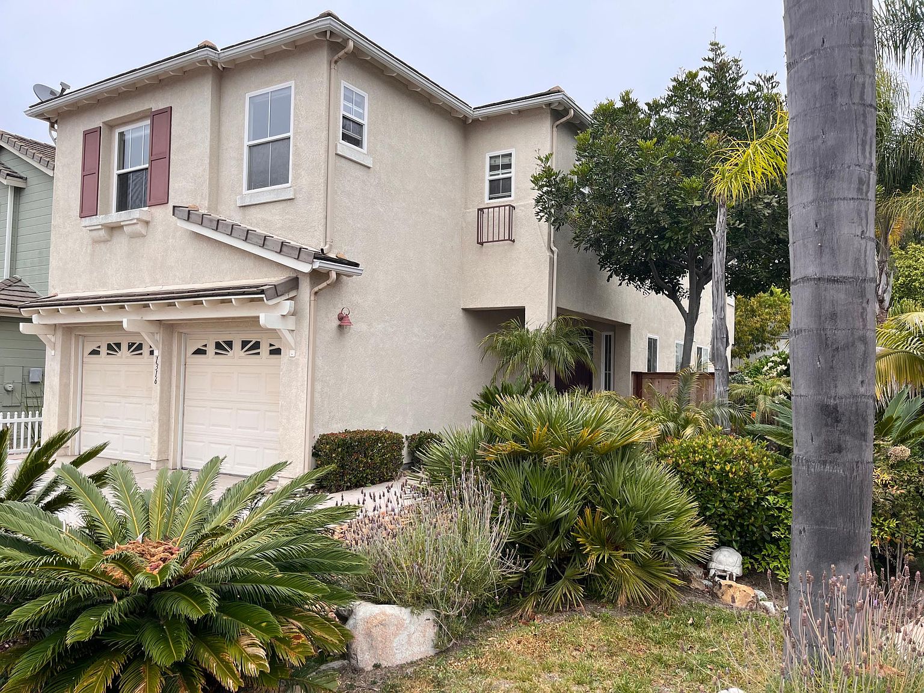
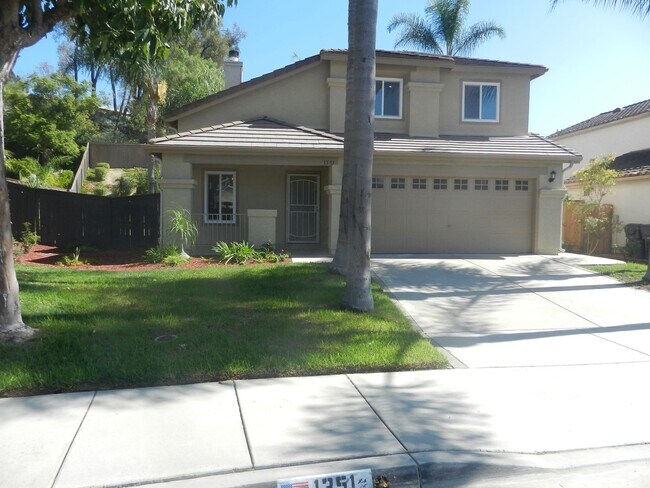
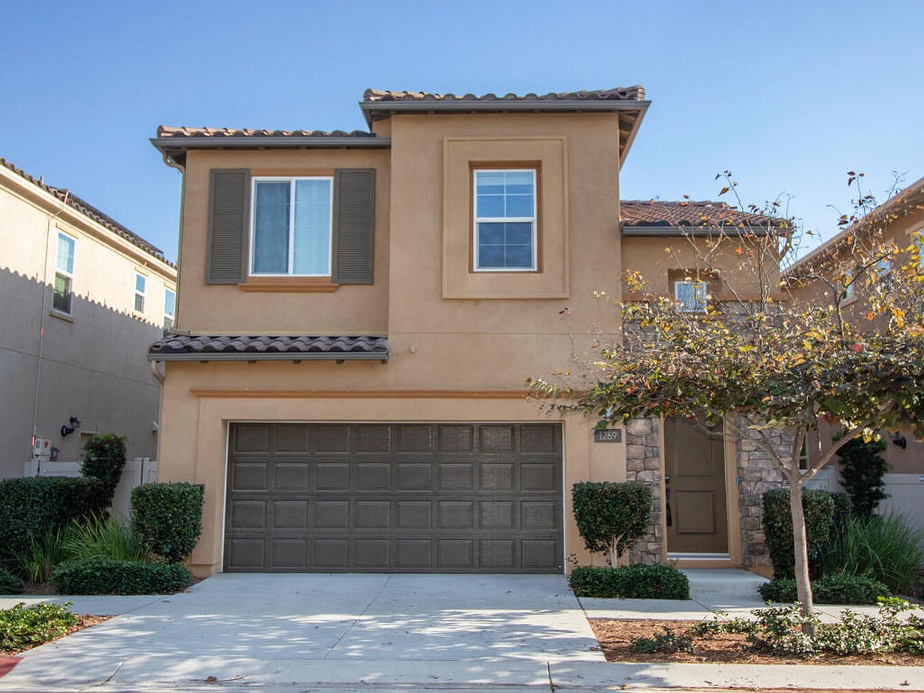
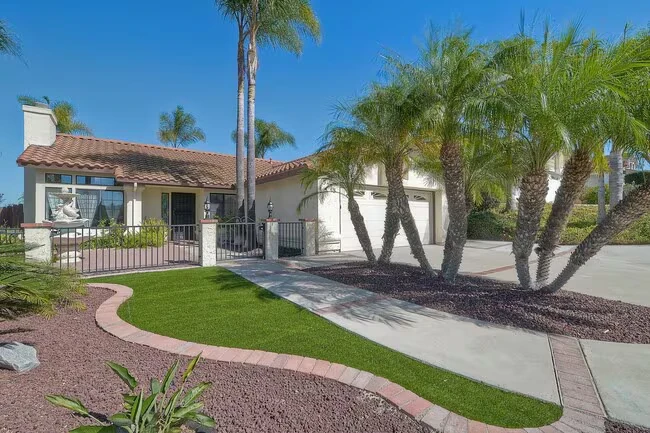
Located on a quiet street in Oceanside with easy access to shopping centers and CA-76, this expansive 5-bedroom, 3-bathroom residence offers recently remodeled kitchen and bathroom upgrades, alongside exceptional indoor and outdoor spaces for joyful activities. The home features an incredible, oversized corner lot complete with an expansive backyard and a private half-basketball court. To ensure a comfortable living experience, the property is fully equipped with a landlord-maintained solar and battery storage system designed to maximize your energy independence and slash monthly power bills. Interior Highlights & Upgrades Modern Upgrades: Newly upgraded throughout the entire home featuring brand-new hardwood flooring, pristine countertops, custom shutters, and fresh interior paint. Gourmet Remodeled Kitchen: Beautifully remodeled with new stainless steel appliances, a deep sink, premium quartz countertops, and custom cabinetry. Flexible Layout: The main level includes a formal dining room, a high vaulted ceiling living room at the entry, a massive family room with a French patio door to the yard, plus a highly desired downstairs bedroom and full bathroom. Grand Primary Suite: Upstairs features 4 bedrooms and 2 bathrooms, including an oversized master bedroom with 5 shuttered windows facing 3 directions, an ensuite bathroom with glass shower doors, a large soaking tub, a massive closet, and an additional walk-in closet. Exterior, Garage & Clean Energy Benefits Private Oasis: Huge back and side yards boast professional tropical and flowery landscaping, a private half basketball court, and spacious playground spaces. 3-Car Garage: Spacious garage easily accommodates 3 vehicles, or 2 cars with a dedicated bench work area. Smart Solar & Battery System: Equipped with landlord-maintained solar panels and an advanced storage battery. The system minimizes utility costs by offsetting expensive peak-rate hours and shifting power draw seamlessly. Owner pays yard maintenance. Renter pays all utilities including water, waste, gas and electric. There is no smoking on property including the yard. Tour & Application Requirements Tours are exclusively scheduled for pre-qualified applicants. Before requesting a tour, please submit a Zillow application or provide a written description detailing your employment, monthly income, family size, and pets. Thank you for your cooperation in helping us streamline the viewing process. one year
Renter brief
At the source check, 1 unit were listed as available. That snapshot spanned 5-bedroom homes. The lowest listed rent in that snapshot was $5,800/mo.
Source · Zillow · checked Nov 15, 2026
The unit
Checked 17 hours ago
Amenities
- Garage
How the rent compares
Source · 34 active 5-bedroom units · Within 10 mi · 45-day window · computed Nov 16, 2026
Source · 344 active 5-bedroom units · Metro-wide · 45-day window · computed Nov 2, 2026
Renter facts, criterion by criterion
No overall grade — each row reflects only the fact and source shown.
22% lower than the 5-bedroom median within 10 mi
Source · 34 active 5-bedroom units · Within 10 mi · 45-day window · computed Nov 16, 2026
1.5 mi straight-line distance to College Blvd Station
Source · Transit map coordinates · not a routed trip
On-site parking listed
Source · Zillow · checked Nov 15, 2026
What's Around
- TransitCollege Blvd Station · 1.5 mi straight-line
- GroceriesFarr Better Ingredients · 1.1 mi
- Dining9 restaurants & cafés within 1 mi
- ParksRancho del Oro Park · 0.4 mi
Policies & Fees
Source · Zillow · checked Nov 1, 2026
Nearby Schools
Public and charter schools whose attendance zones include this property.
Elementary Schools (4)
Middle Schools (3)
High Schools (6)
Questions renters ask about this building
Is parking included in the rent?
On-site parking is listed as an amenity; confirm any parking cost with the leasing office.
Source · Zillow · checked Nov 15, 2026
What deposit should I expect?
The security deposit is $6,000.
Source · Zillow · checked Nov 1, 2026
How close is the nearest rail station?
College Blvd Station is 1.5 mi away by straight-line distance; this is not a routed walking estimate.
Source · Transit map coordinates
Similar places nearby