325 Channing Ave
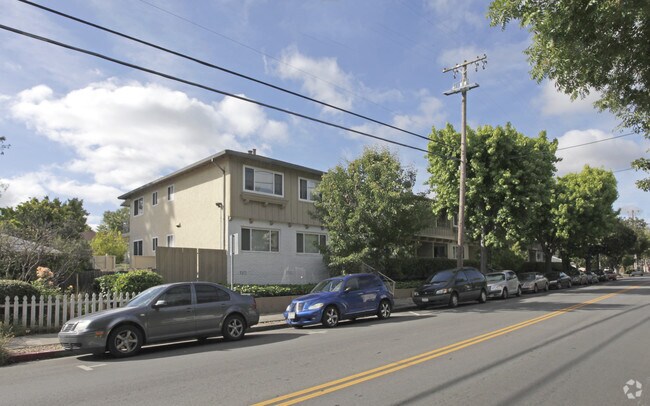
325 Channing Ave, Palo Alto, CA 94301
Property Summary
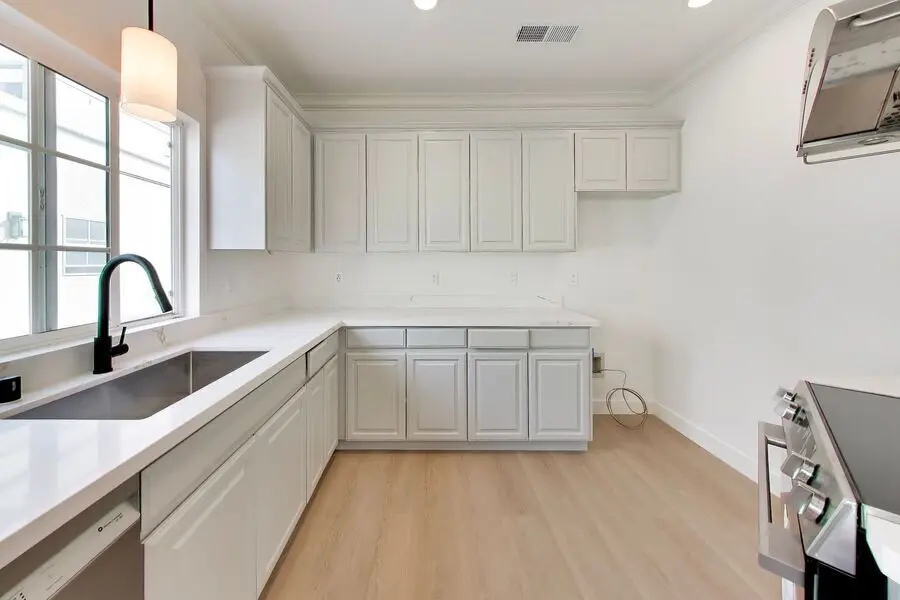
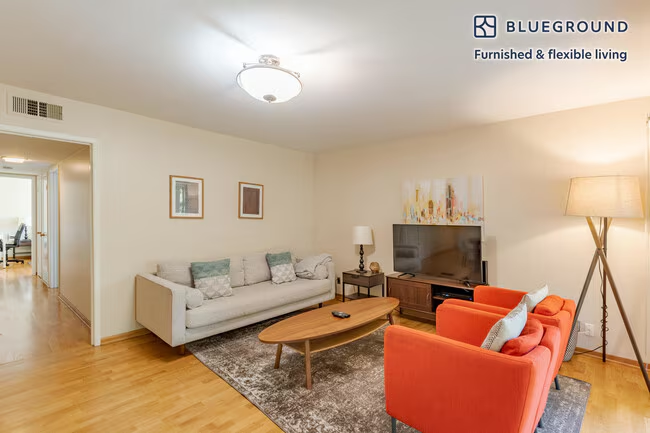
Welcome home to this updated, approximately 2,399 sq. ft. top-floor residence at The Woodmark in Downtown Palo Alto. Spread across two levels, the 3-bedroom, 2.5-bath home lives like a townhouse, with the ease and security of a condominium. The main living area has an open layout joining the family room and kitchen, with hardwood floors throughout. The high-ceilinged family room is anchored by a fireplace and handsome custom built-ins. The chef's kitchen has granite countertops, a gas range and Thermador appliances. A separate dining area opens onto a balcony, ideal for morning coffee or evening entertaining. The primary suite is on the lower level. It opens onto an expansive private balcony and has a walk-in closet and a spa-like bath with marble tile, dual sinks and a soaking tub. A second bedroom on this level offers generous closet space. Upstairs, a private bedroom suite has its own full bath and a flexible loft area, well suited to a home office, reading nook or guest retreat. Additional features: In-unit washer and dryer Gated, secure building Two assigned parking spaces Just blocks from Downtown Palo Alto's restaurants and shops Easy access to Caltrain and Stanford University Served by Palo Alto schools Lease terms: 12-month minimum lease. Tenants are responsible for all other utilities. All Wilbur Properties tenants will need to go through an application process. Each application is $50 per person over the age of 18. Please be aware of the following tenant criteria prior to setting up an appointment: 1. A credit score of greater than 700 2. Gross household income of three (3) times or greater than the asking rent 3. Landlord reference(s) 4. Employment verification(s) All information contained herein has been obtained from sources deemed reliable. However, no warranty or guarantee is made as to the accuracy of the information. Landlord makes no warranty or representation, express or implied, as to the exact square footage or dimensions of the Premises. Tenant is responsible for conducting their own due diligence to determine the suitability and size of the Premises for their needs. This property is professionally managed by Wilbur Properties. DRE#00823559
Renter brief
At the source check, 1 unit were listed as available. That snapshot spanned 3-bedroom homes. The lowest listed rent in that snapshot was $14,500/mo.
Source · Apartments.com · checked Nov 16, 2026
Three things to know
150% higher than the 3-bedroom median within 3 mi
$14,500 to start, vs a median of $5,795 (within 3 mi).
Source · 95 active 3-bedroom units · Within 3 mi · 45-day window · computed Nov 16, 2026
dogs allowed
Dogs: cost not disclosed.
Source · Apartments.com · checked Nov 16, 2026
Stanford Station is 0.3 mi away
This is straight-line distance, not a routed walking estimate.
Source · Transit map coordinates
The unit
Checked 10 hours ago
Amenities
- Parking
- Hot Tub
How the rent compares
Source · 95 active 3-bedroom units · Within 3 mi · 45-day window · computed Nov 16, 2026
Renter facts, criterion by criterion
No overall grade — each row reflects only the fact and source shown.
150% higher than the 3-bedroom median within 3 mi
Source · 95 active 3-bedroom units · Within 3 mi · 45-day window · computed Nov 16, 2026
0.3 mi straight-line distance to Stanford Station
Source · Transit map coordinates · not a routed trip
On-site parking listed
Source · Apartment List · checked Oct 12, 2026
What's Around
- TransitStanford Station · 0.3 mi straight-line
- GroceriesWhole Foods Market · 0.2 mi
- Dining229 restaurants & cafés within 1 mi
- ParksHeritage Park · 0.0 mi
- UniversityStanford University · 1.3 mi
Policies & Fees
Source · Apartments.com · checked Nov 16, 2026
Nearby Schools
Public and charter schools whose attendance zones include this property.
Elementary Schools (4)
Middle Schools (1)
High Schools (1)
Questions renters ask about this building
Is parking included in the rent?
On-site parking is listed as an amenity; confirm any parking cost with the leasing office.
Source · Apartment List · checked Oct 12, 2026
Are pets allowed, and what do they cost?
The listing says cats are not allowed; dogs are allowed; dog costs were not disclosed.
Source · Apartments.com · checked Nov 16, 2026
How close is the nearest rail station?
Stanford Station is 0.3 mi away by straight-line distance; this is not a routed walking estimate.
Source · Transit map coordinates
Similar places nearby