3707 Lindero Dr
3707 Lindero Dr, Palo Alto, CA 94306
Property Summary
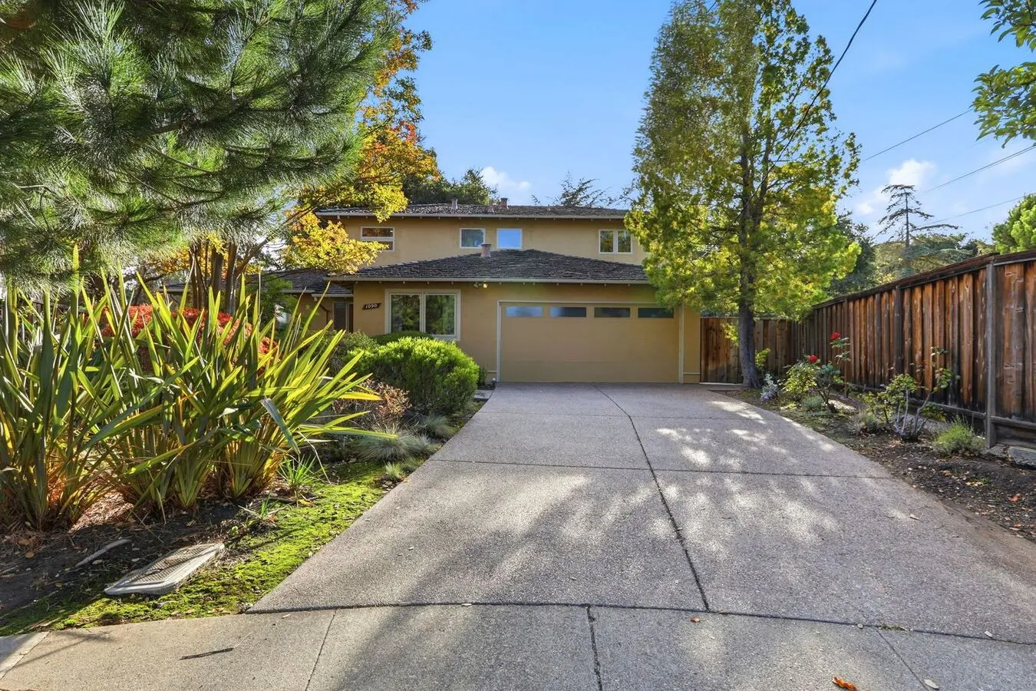
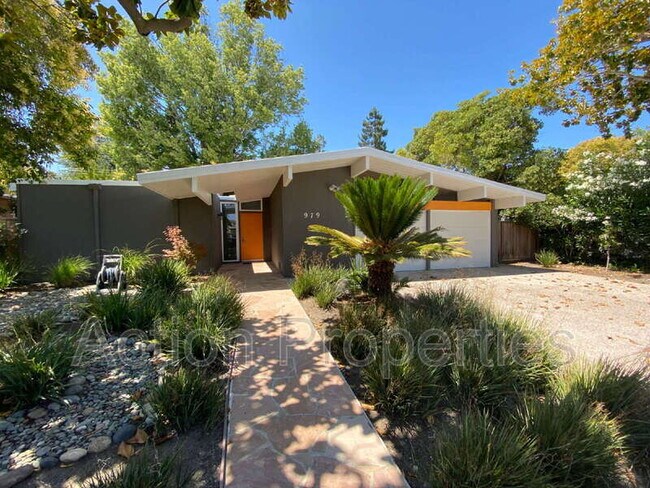
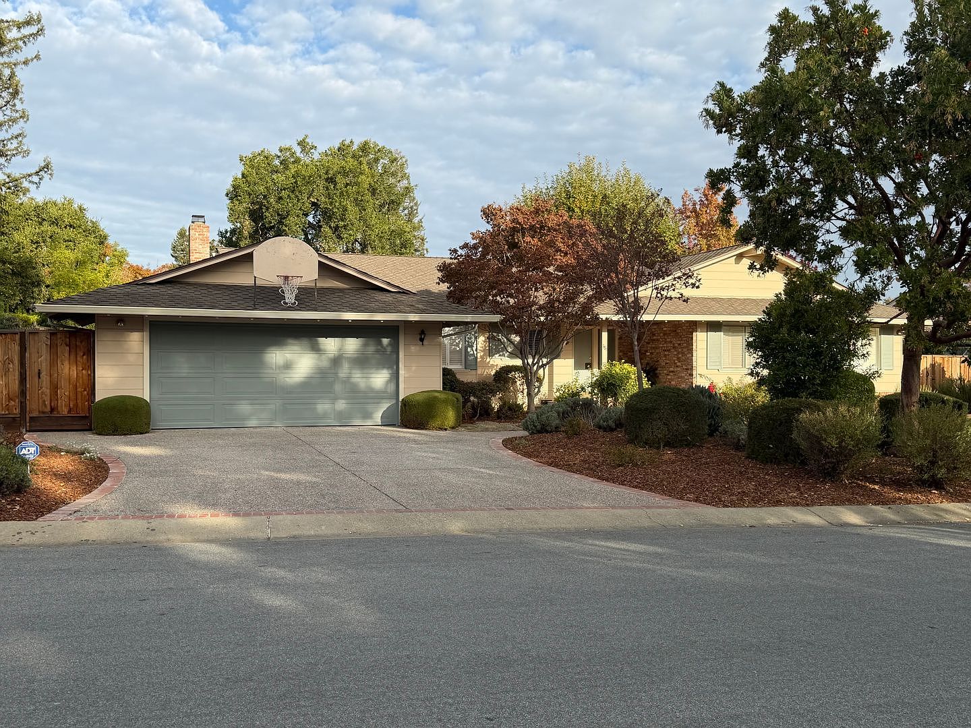
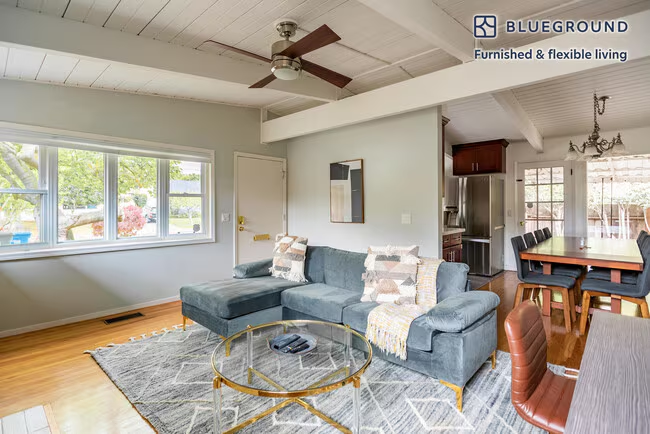
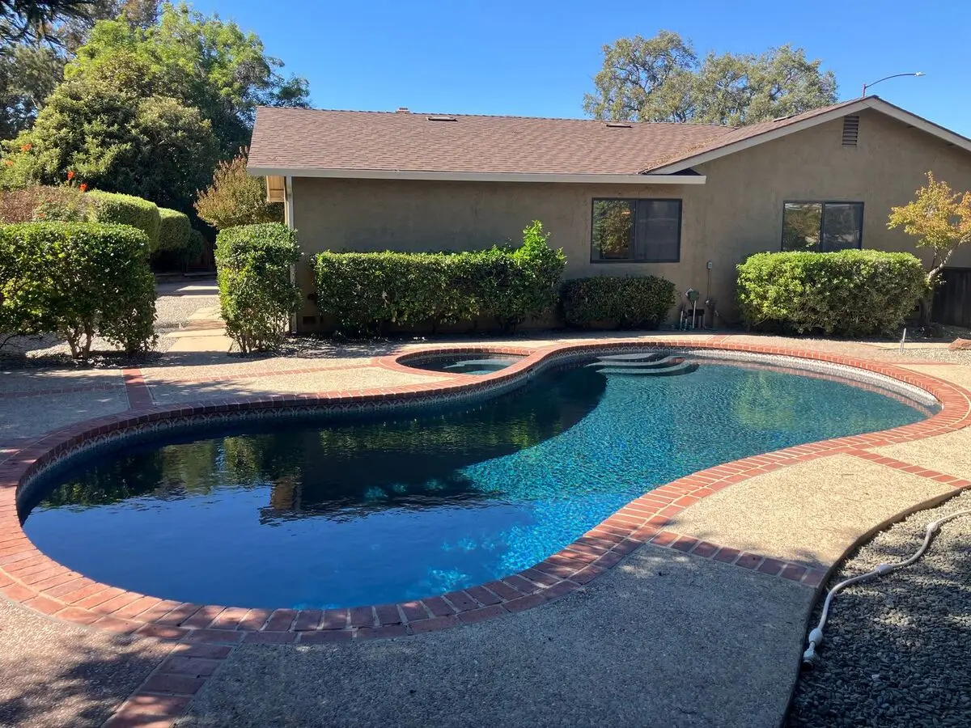
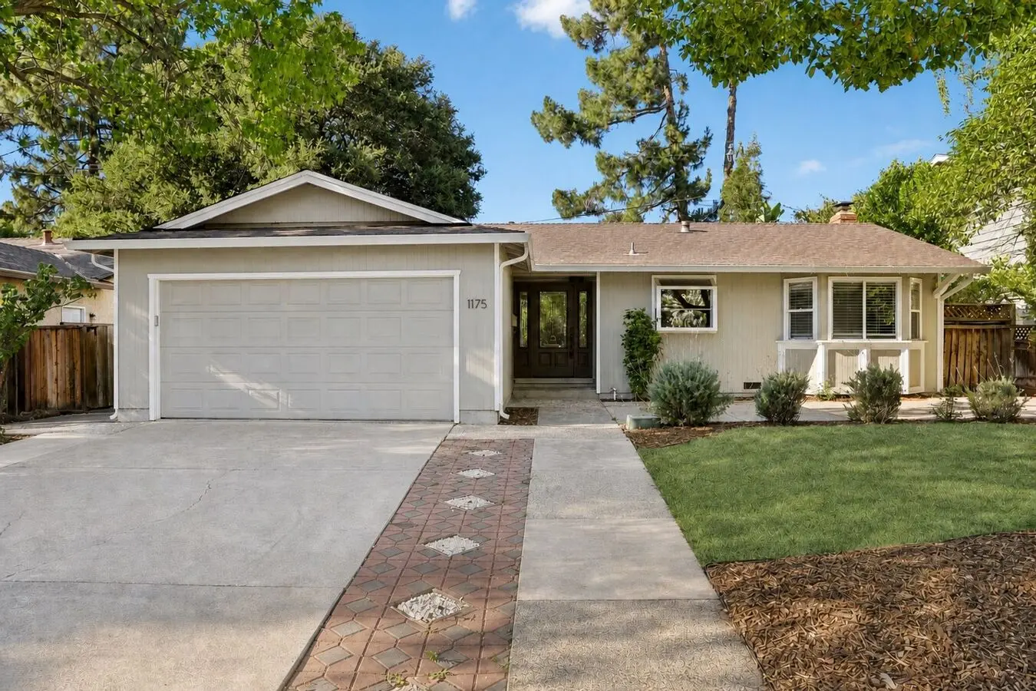
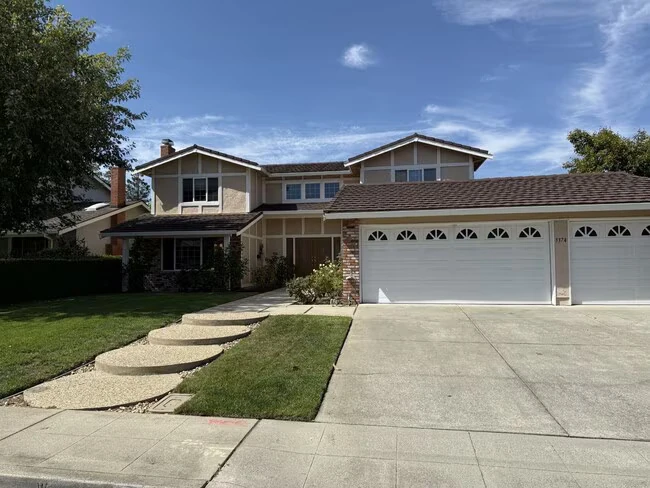
A model Eichler in one of Palo Alto's most desirable neighborhoods. This unfurnished 4-bedroom, 2-bath home is beautifully preserved, with the comfort and quality of thoughtful modern upgrades. Iconic post-and-beam architecture defines the home: exposed beams, warm wood-plank ceilings, and clerestory windows and walls of glass that fill every room with natural light. The living area has a fireplace and floor-to-ceiling windows, and sliding glass doors open to the back deck and garden. Rich hardwood floors run throughout. The kitchen has stainless steel countertops, white cabinetry, a marble backsplash, a gas range and premium top-brand appliances. Its floors are heated, and a stacked washer and dryer sit just off the kitchen. One bathroom also has heated floors, and the other has overhead heating. The home has AC and heating throughout, including mini-splits in an office/bedroom and a flexible office/bonus space at one end of the house. It's very well insulated, so it stays quiet and comfortable year-round. Outside, beautiful irrigated gardens surround the home. A paver walkway leads past a generous front lawn and mature trees to the entry. The private backyard has a composite deck, a flagstone patio, a lawn and a tranquil pond with a water feature. A spacious storage shed, a covered carport and a paver driveway complete the property. Location: Very close to Mitchell Park and Mitchell Park Library, with easy access to California Avenue and Downtown Palo Alto. It's a great neighborhood for biking, served by excellent Palo Alto schools. Highlights: 4 bedrooms, 2 bathrooms; unfurnished Model Eichler: post-and-beam ceilings, clerestory windows, walls of glass Living area with a fireplace Hardwood floors throughout Kitchen with stainless steel countertops, a gas range and premium appliances In-unit washer and dryer included AC and heating, including mini-splits Heated floors in the kitchen and one bath Exceptional insulation for quiet and comfort Irrigated gardens, a deck, a patio and a pond Spacious storage shed Covered carport plus a paver driveway All Wilbur Properties tenants will need to go through an application process. Each application is $50 per person over the age of 18. Please be aware of the following tenant criteria prior to setting up an appointment: 1. A credit score of greater than 700 2. Gross household income of 3 times or greater than the asking rent 3. Landlord reference(s) 4. Employment verification(s) No pets or smoking allowed. One year lease required. All information contained herein has been obtained from sources deemed reliable. However, no warranty or guarantee is made as to the accuracy of the information. Landlord makes no warranty or representation, express or implied, as to the exact square footage or dimensions of the Premises. Tenant is responsible for conducting their own due diligence to determine the suitability and size of the Premises for their needs. Professionally Managed by Wilbur Properties, DRE 00823559
Renter brief
At the source check, 1 unit were listed as available. That snapshot spanned 4-bedroom homes. The lowest listed rent in that snapshot was $8,950/mo.
Source · Apartments.com · checked Nov 7, 2026
The unit
Checked 14 hours ago
How the rent compares
Source · 22 active 4-bedroom units · Within 3 mi · 45-day window · computed Nov 7, 2026
Amenities
- Air Conditioning
- Heating
Policies & Fees
Source · Apartment List · checked Oct 22, 2026 · Rentable · checked Oct 19, 2026
What's Around
Property Neighborhood
Nearby Neighborhoods
Nearby Schools
Public and charter schools whose attendance zones include this property.
Elementary Schools (4)
Middle Schools (1)
High Schools (1)
Similar places nearby