5400 Playa Vista Dr
5400 Playa Vista Dr, Playa Vista, CA 90094
Property Summary
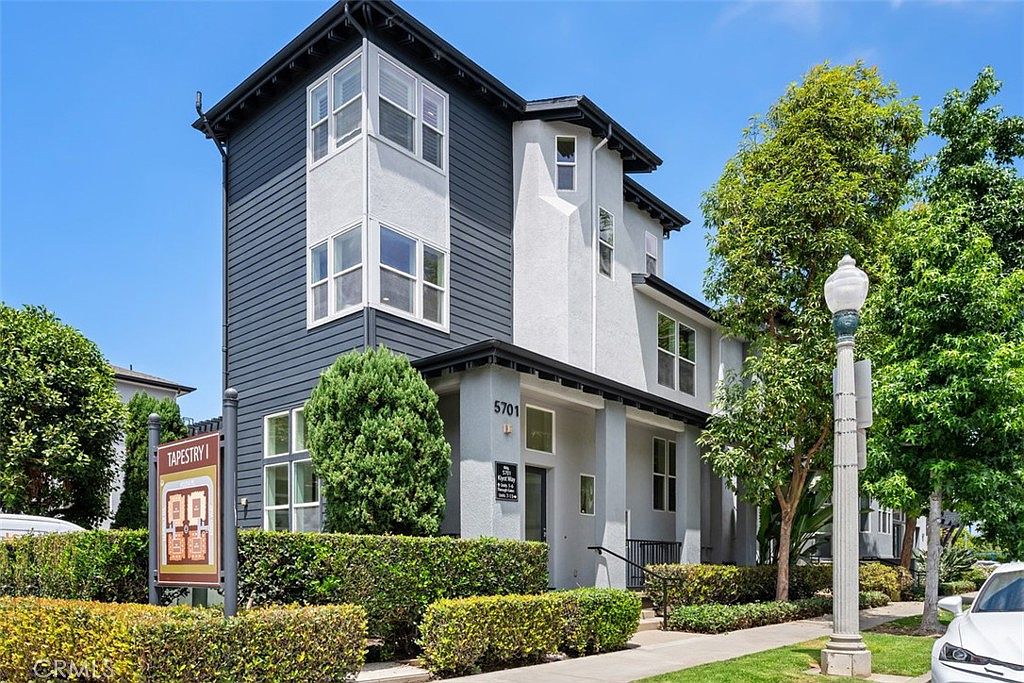
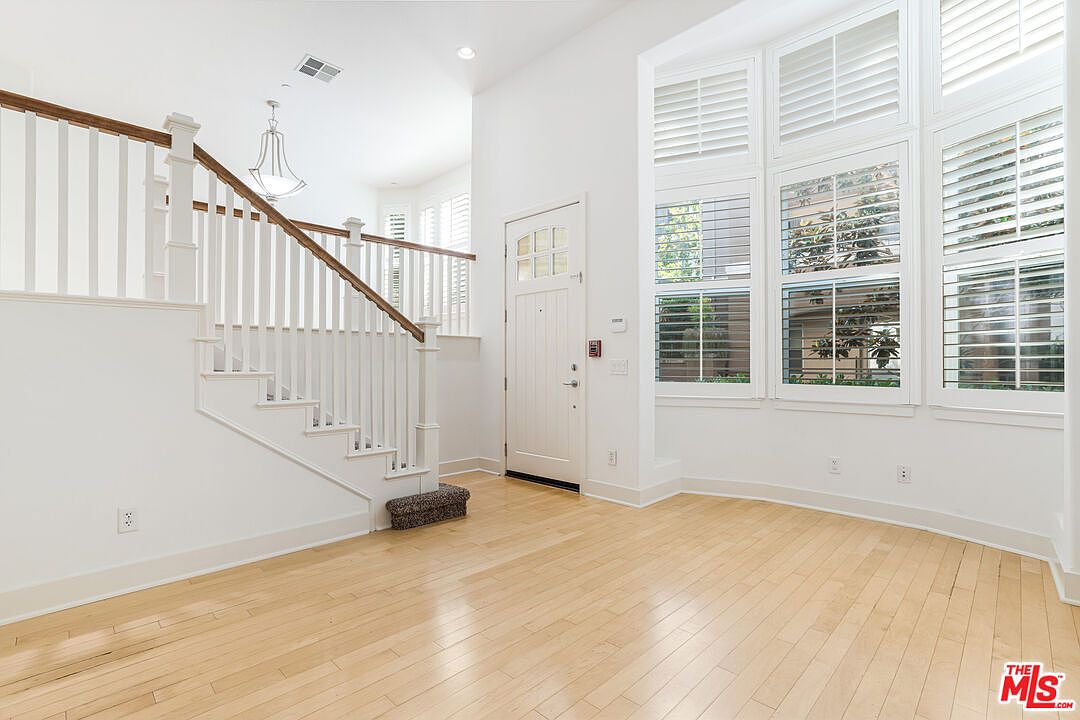
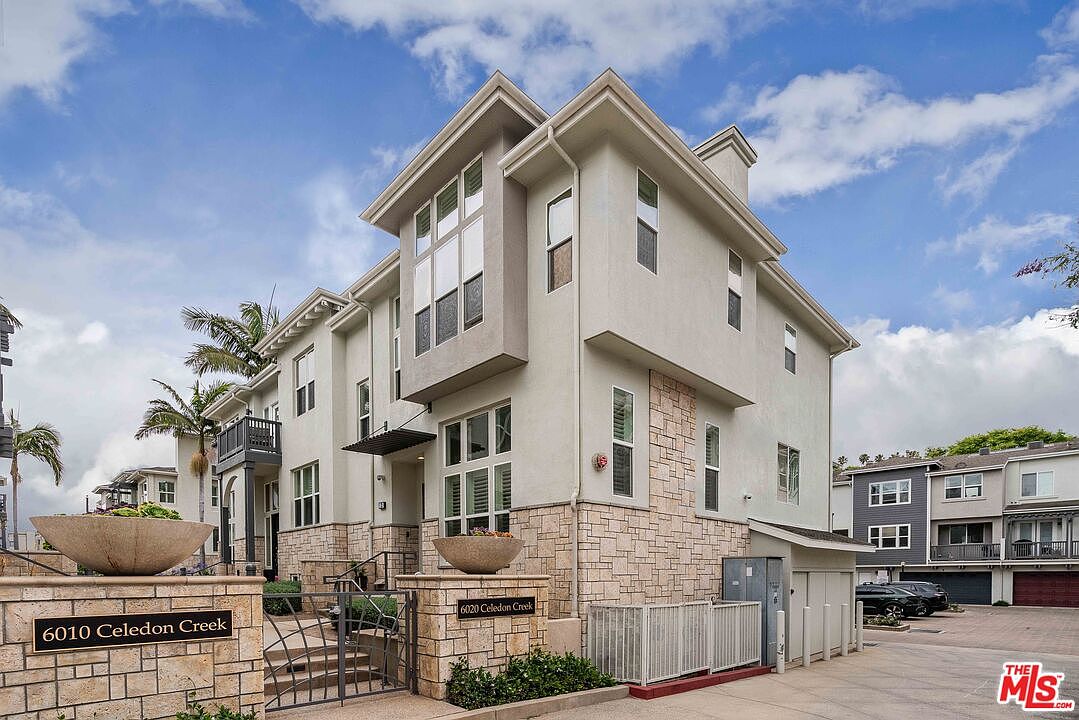
Welcome to this stunning corner townhome in the highly desirable Bridgeway Mills community of Playa Vista! This beautiful 2-bedroom plus loft, 2.5-bath home features soaring ceilings, oversized windows, an abundance of natural light, and a spacious 3-car garage. The modern, open floor plan offers a bright and airy living space that flows seamlessly into the kitchen, perfect for both everyday living and entertaining. Enjoy indoor-outdoor living with a private patio just off the living room, ideal for relaxing, dining, or grilling. The second floor features two spacious bedrooms and two full bathrooms, including a beautiful primary suite with vaulted ceilings, a walk-in closet, and an en-suite bathroom. The top-floor loft provides a versatile space for a home office, gym, or additional lounge area. One of the home's standout features is the incredible rooftop deck with an outdoor fireplace, perfect for entertaining or enjoying Southern California evenings. The 3-car garage also includes a NEMA 14-50, 50-amp electrical outlet, providing a convenient option for Level 2 electric vehicle charging with compatible equipment. Ideally located just blocks from Playa Vista Elementary School and the library, and minutes from Runway at Playa Vista, featuring Whole Foods, Cinemark, restaurants, shopping, and more. Residents also enjoy access to the Resort and Centerpointe Club, with resort-style pools, fitness centers, and wonderful community amenities. Experience the best of Playa Vista living in this light-filled, spacious, and beautifully designed home. Pets are welcome! Minimum 12-month lease. First month's rent and security deposit due at signing. Pets allowed. No smoking. Tenant responsible for utilities. Applicants must meet credit, income, and rental history requirements.
Renter brief
At the source check, 1 unit were listed as available. That snapshot spanned 3-bedroom homes. The lowest listed rent in that snapshot was $6,800/mo.
Source · Zillow · checked Nov 16, 2026
The unit
Checked 4 hours ago
Amenities
- Garage
- Playground
- Clubhouse
- Fitness Center
- Pool
How the rent compares
Source · 47 active 3-bedroom units · Metro-wide · 45-day window · computed Nov 16, 2026
What's Around
- TransitOceanside Transit Center · 81.1 mi straight-line
- GroceriesCamp Pendleton MCB Commissary · 78.8 mi
- Dining0 restaurants & cafés within 0.5 mi
- ParksLas Flores View Point · 70.9 mi
Policies & Fees
Source · Zillow · checked Oct 13, 2026
Questions renters ask about this building
Is parking included in the rent?
On-site parking is listed as an amenity; confirm any parking cost with the leasing office.
Source · Zillow · checked Nov 16, 2026
What deposit should I expect?
The security deposit is $6,000.
Source · Zillow · checked Oct 13, 2026
How close is the nearest rail station?
Oceanside Transit Center is 81.1 mi away by straight-line distance; this is not a routed walking estimate.
Source · Transit map coordinates