Unit 404
815 Tennessee St Unit 404, San Francisco, CA 94107
Property Summary
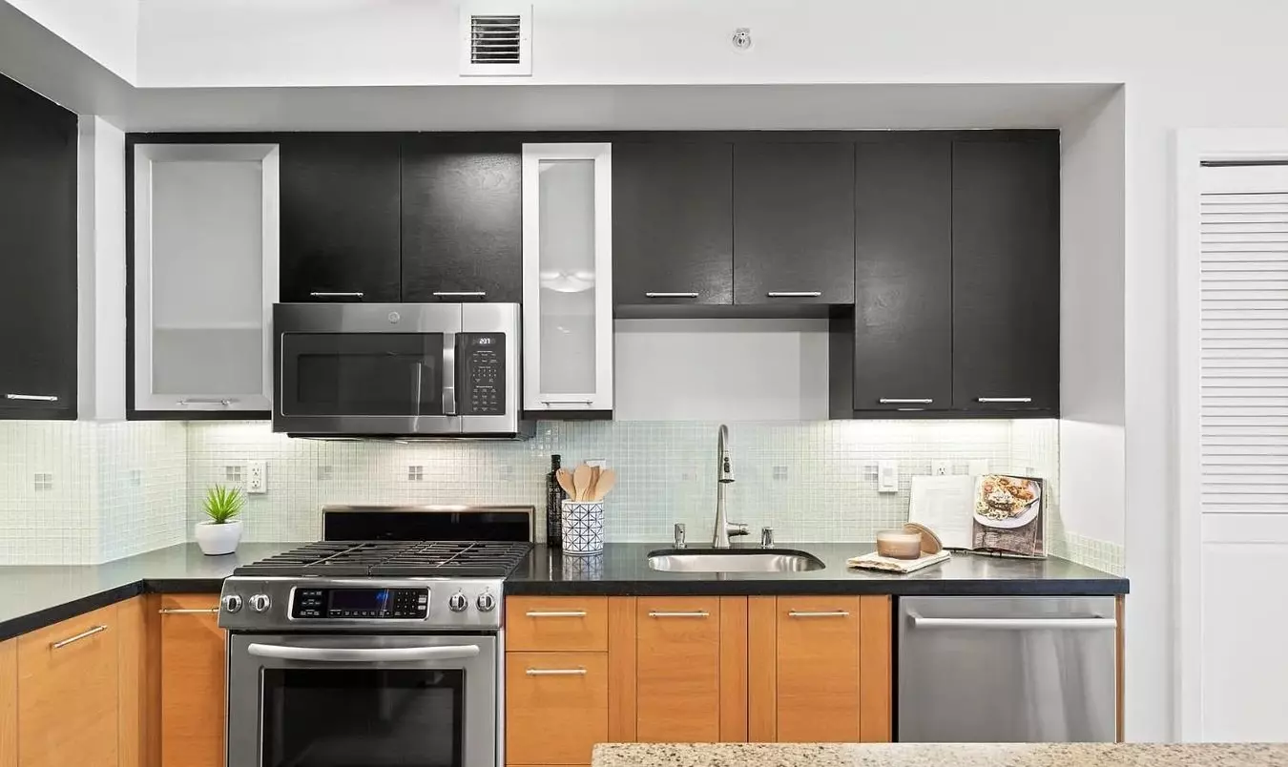
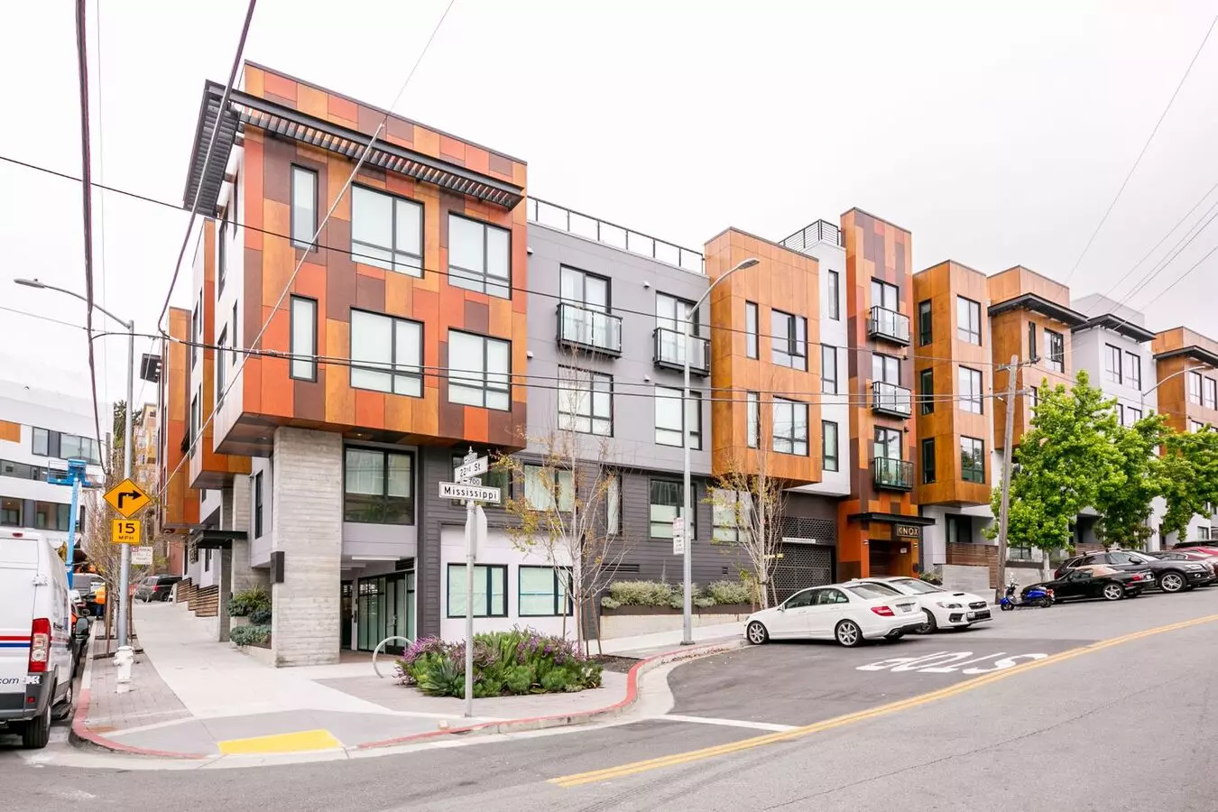
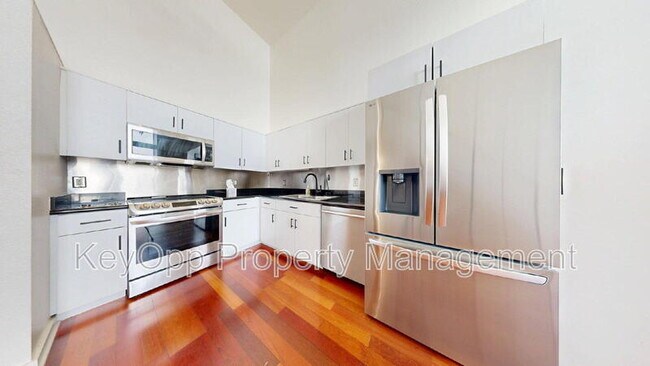
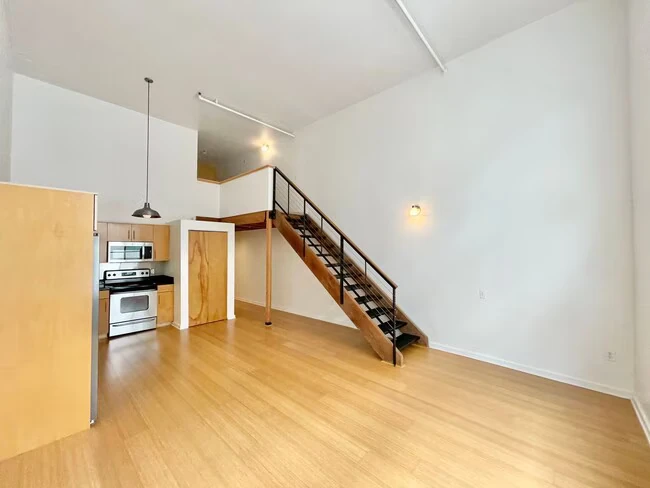
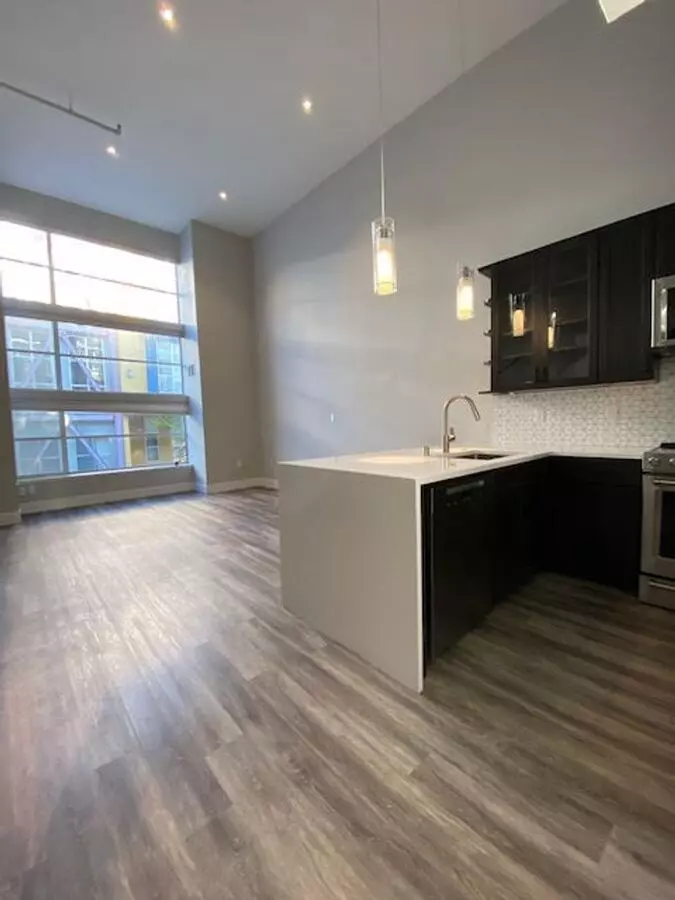
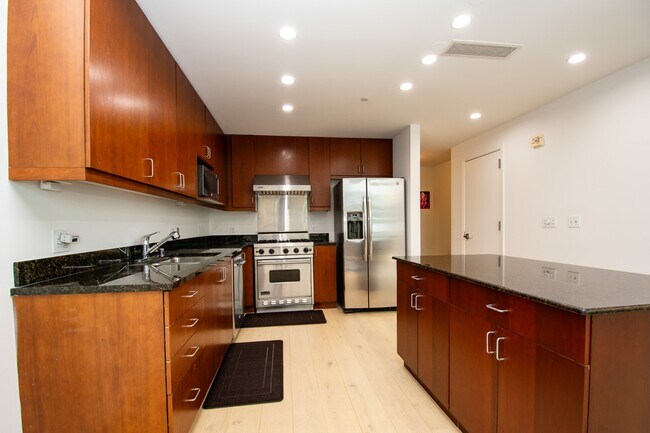
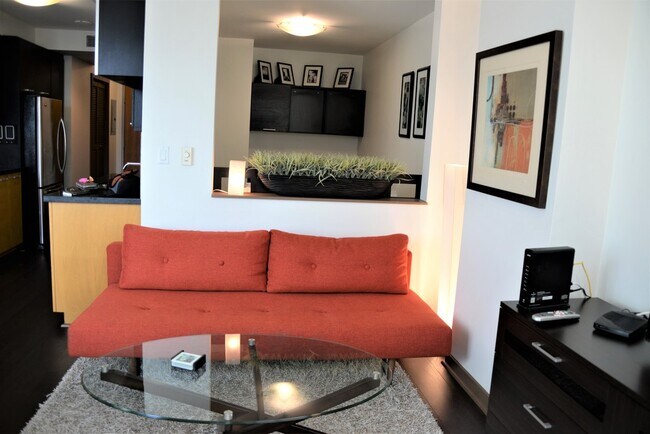
This property is available. Please inquire on this site to schedule a showing. Discover modern urban living in Unit 404 at 815 Tennessee St, nestled in San Francisco's vibrant Dogpatch neighborhood. This contemporary residence features an open-concept living space adorned with rich hardwood floors and a striking exposed brick accent wall, leading to a private balcony offering glimpses of the bay. The sleek kitchen boasts white flat-panel cabinetry, pristine countertops, a gas range, and integrated wood-paneled appliances, including a refrigerator, creating a seamless and sophisticated culinary environment. The unit includes a versatile second room, perfect as a bedroom or a dedicated office, complete with a unique built-in bookshelf and rolling ladder, alongside a full bathroom featuring a modern vanity and a bathtub with shower. The expansive primary suite continues the elegant design with its own exposed brick accent wall, a spacious walk-in closet with custom organizers, and a luxurious en-suite bathroom featuring a double vanity and a large glass-enclosed shower. Beyond the unit, residents enjoy access to thoughtfully designed common areas, including a stylish lobby with polished concrete floors and a wood-slat ceiling, and a charming outdoor courtyard. The true highlight is the spectacular communal rooftop deck, an entertainer's dream with ample seating, a BBQ area, and breathtaking panoramic views of the San Francisco Bay, city skyline, and the surrounding Dogpatch area, perfectly situated near the waterfront, local eateries, and convenient Muni access. Available: NOW Heating: Wall Cooling: None Appliances: Refrigerator, Range Oven, Dishwasher Laundry: In Unit Parking: Carport, 1 spaces Pets: Dogs Allowed, Cats Allowed Security deposit: $6,500.00 Included Utilities: Water, Garbage, Sewage, Landscaping, Gas Additional Deposit/Pet: $500.00 HOA Move-in Fee: $150.00 non-refundable fee; $500 refundable deposit Disclaimer: Ziprent is acting as the agent for the owner. Information Deemed Reliable but not Guaranteed. All information should be independently verified by renter.
Renter brief
At the source check, 1 unit were listed as available. That snapshot spanned 2-bedroom homes. The lowest listed rent in that snapshot was $6,800/mo.
Source · Apartments.com · checked Nov 16, 2026
Three things to know
9% higher than the 2-bedroom median within 3 mi
$6,800 to start, vs a median of $6,246 (within 3 mi).
Source · 968 active 2-bedroom units · Within 3 mi · 45-day window · computed Nov 16, 2026
cats and dogs allowed
Cats: cost not disclosed. Dogs: cost not disclosed.
Source · Apartments.com · checked Sep 12, 2026
Third Street & 20th St is 0.1 mi away
This is straight-line distance, not a routed walking estimate.
Source · Transit map coordinates
The unit
Checked 8 hours ago
Amenities
- Dishwasher
- Refrigerator
- Carpet
How the rent compares
Source · 968 active 2-bedroom units · Within 3 mi · 45-day window · computed Nov 16, 2026
What's Around
- TransitThird Street & 20th St · 0.1 mi straight-line
- GroceriesLotus Corner Market · 0.1 mi
- Dining196 restaurants & cafés within 1 mi
- ParksBowie Switch Company Building Public Park · 0.0 mi
- UniversityUCSF (Mission Bay campus) · 0.4 mi
Policies & Fees
Source · Apartments.com · checked Sep 12, 2026
Nearby Schools
Public and charter schools whose attendance zones include this property.
Elementary Schools (11)
Middle Schools (21)
High Schools (17)
Questions renters ask about this building
Are pets allowed, and what do they cost?
The listing says cats are allowed; cat costs were not disclosed; dogs are allowed; dog costs were not disclosed.
Source · Apartments.com · checked Sep 12, 2026
How close is the nearest rail station?
Third Street & 20th St is 0.1 mi away by straight-line distance; this is not a routed walking estimate.
Source · Transit map coordinates
Similar places nearby