2955 Stallion Way
2955 Stallion Way, San Jose, CA 95121
Property Summary
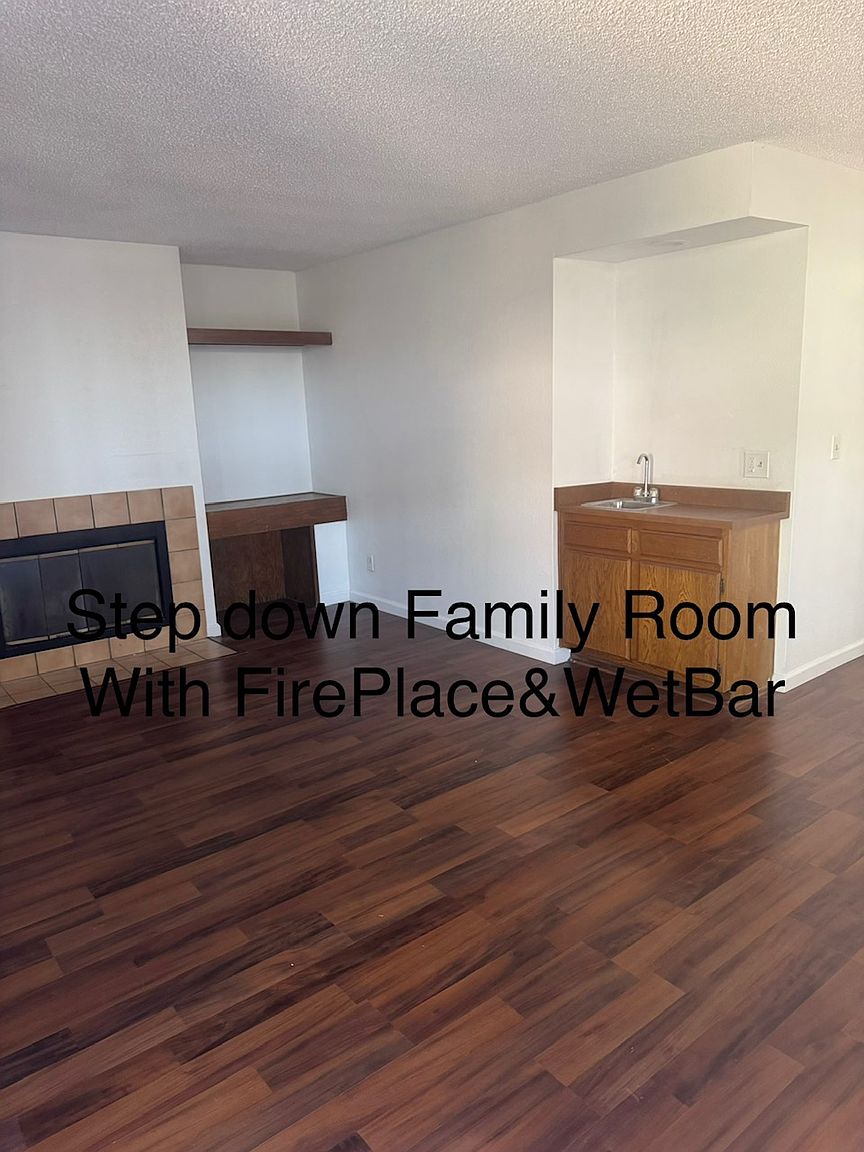
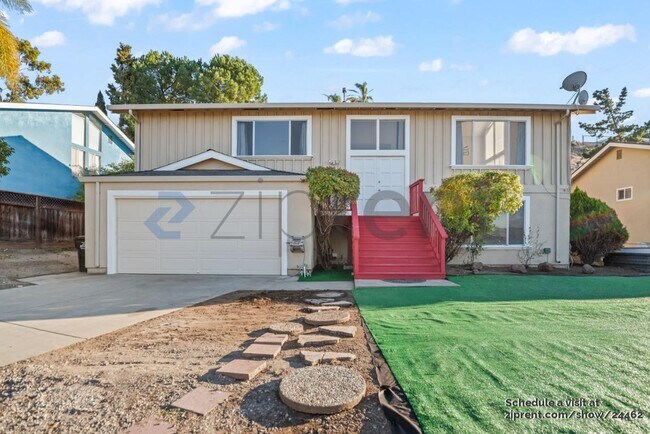
Welcome home to this beautiful two-story single-family home in San Jose, offering 4 bedrooms, 2.5 bathrooms, generous square footage, and hardwood floors throughout. Built in 2001, this spacious home combines classic elegance, modern conveniences, and inviting indoor-outdoor living. Elegant Living Spaces Step inside to gorgeous cherry hardwood floors that flow throughout the home. The welcoming family room leads into a comfortable living area featuring a gas fireplaceperfect for relaxing evenings or entertaining family and friends. A convenient half-bath is located downstairs for guests. Beautifully Upgraded Kitchen The open, well-appointed kitchen features granite countertops, attractive cabinetry, stainless steel appliances, and abundant storage, including a walk-in pantry. Whether preparing everyday meals or hosting gatherings, this kitchen offers a wonderful blend of style and functionality. Spacious Bedrooms & Private Primary Suite Upstairs, you'll find four generously sized bedrooms and two full bathrooms. The primary suite offers a peaceful retreat with a large walk-in closet and an inviting ensuite bathroom featuring dual sinks and a soaking tub. The additional bedrooms provide flexibility for family, guests, or a home office. Comfort & Convenience Enjoy year-round comfort with central heating and air conditioning, along with energy-efficient dual-pane windows throughout. A dedicated laundry room includes a washer and dryer. An existing alarm system is available for tenant use with a separately paid monthly monitoring service. Enjoy a convenient location with easy access to major freewaysjust one exit from Interstate 101 and two exits from Interstate 280, making your daily commute a breeze. Within approximately 2 miles, you'll find everyday essentials and popular destinations, including Costco Wholesale, Eastridge Center, and a variety of dining, shopping, and entertainment options. Looking ahead, the planned VTA light rail expansion will offer even greater transportation convenience and connectivity. Enjoy a beautiful, spacious backyard featuring a large concrete patio and a separate lawn areaperfect for outdoor relaxation and entertaining. Additional highlights include abundant storage with rear yard sheds and a two-car attached garage. The property features spacious front and back yards with automatic sprinklers, and gardening services are included for added convenience. No pets. No smoking.
Renter brief
At the source check, 1 unit were listed as available. That snapshot spanned 4-bedroom homes. The lowest listed rent in that snapshot was $5,600/mo.
Source · Apartments.com · checked Nov 7, 2026
The unit
Checked 16 hours ago
How the rent compares
Source · 30 active 4-bedroom units · Within 3 mi · 45-day window · computed Nov 7, 2026
Amenities
- Garage
- Garden
- Air Conditioning
- Granite Countertops
- Range
- Refrigerator
- Hardwood Floors
- Family Room
Policies & Fees
Source · Apartments.com · checked Nov 7, 2026
What's Around
Property Neighborhood
Nearby Neighborhoods
Nearby Schools
Public and charter schools whose attendance zones include this property.
Middle Schools (2)
High Schools (6)
Questions renters ask about this building
Is parking included in the rent?
On-site parking is listed as an amenity; confirm any parking cost with the leasing office.
Source · Apartment List · checked Nov 2, 2026 · Zillow · checked Nov 3, 2026
What deposit should I expect?
The security deposit is $5,600.
Source · Apartments.com · checked Nov 7, 2026
Similar places nearby