3127 Saint Florian Way
3127 Saint Florian Way, San Jose, CA 95136
Property Summary
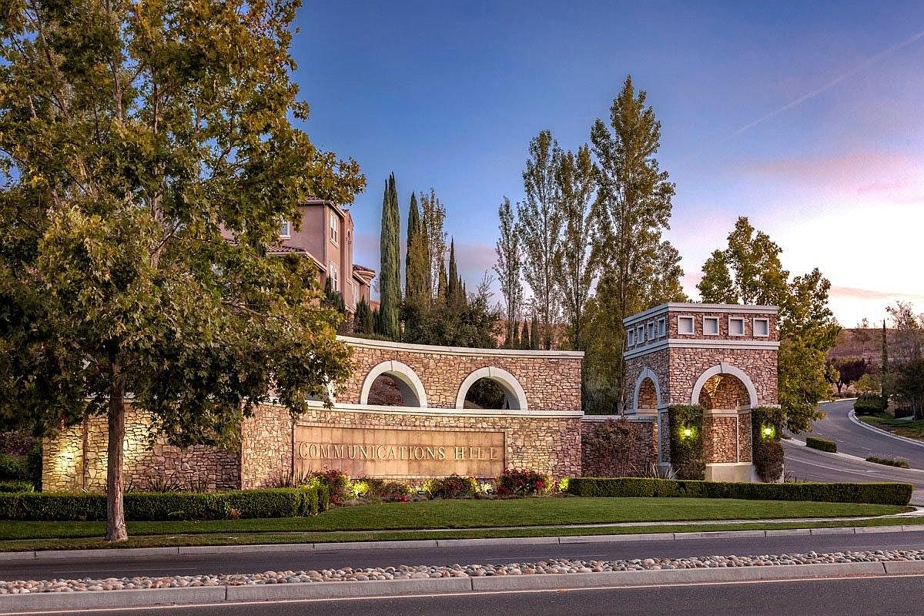
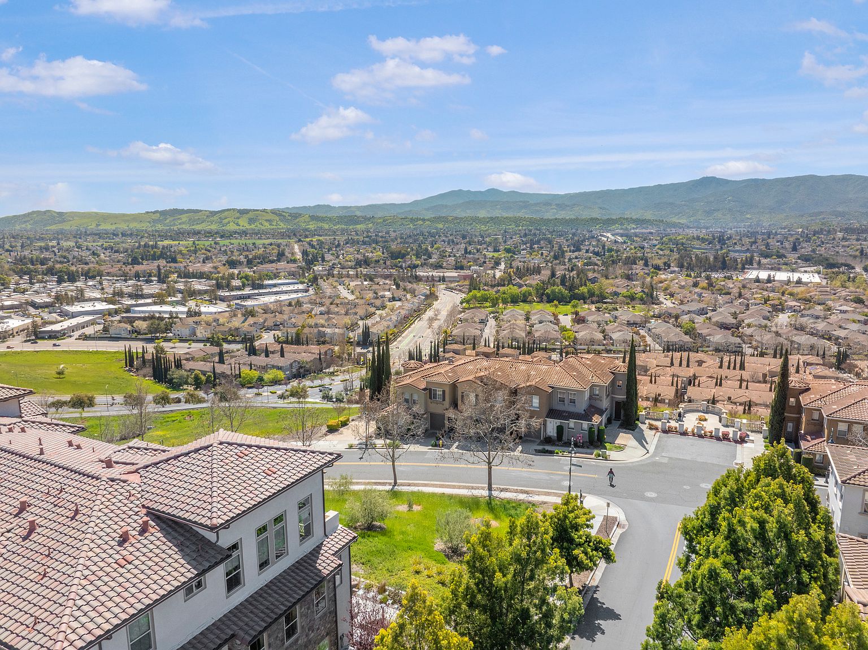
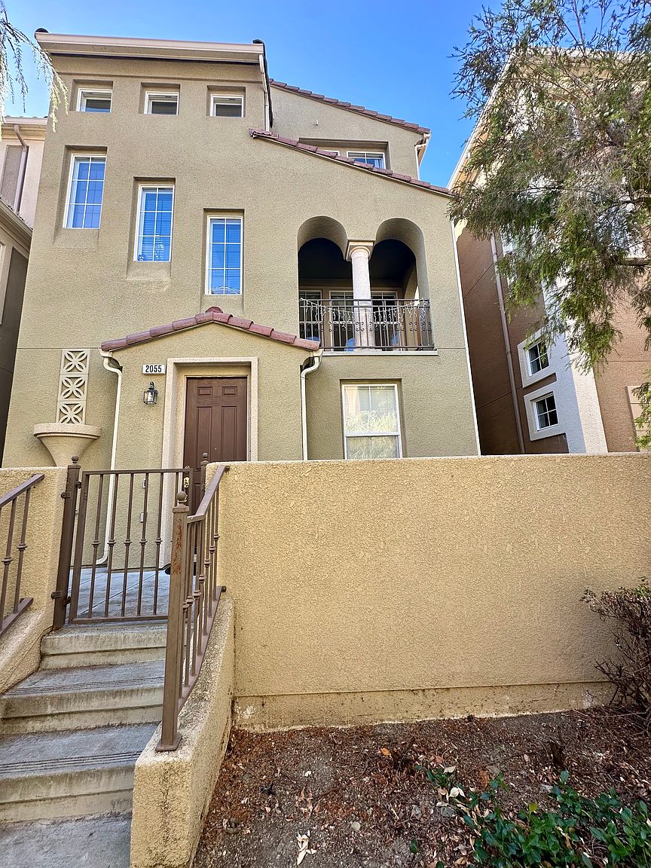
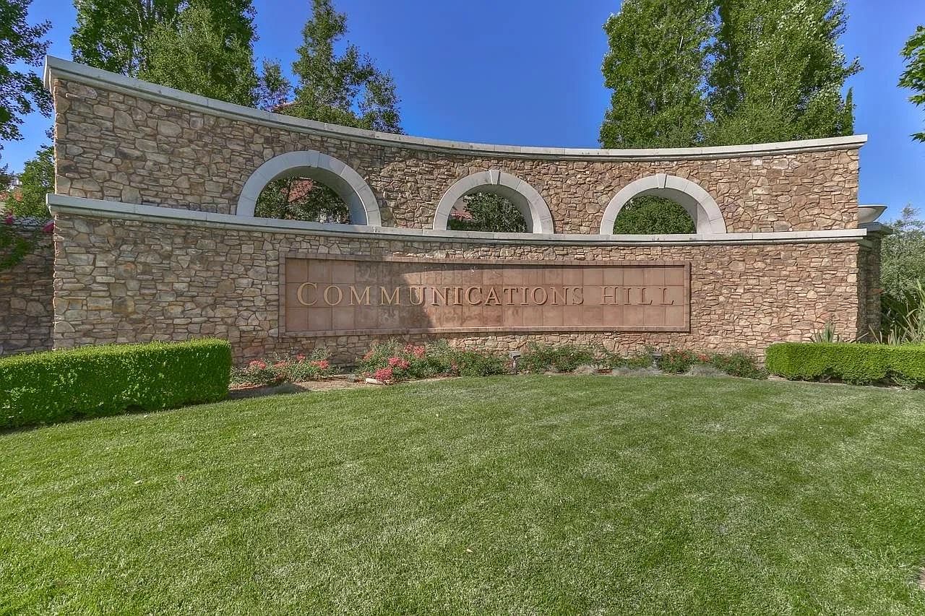
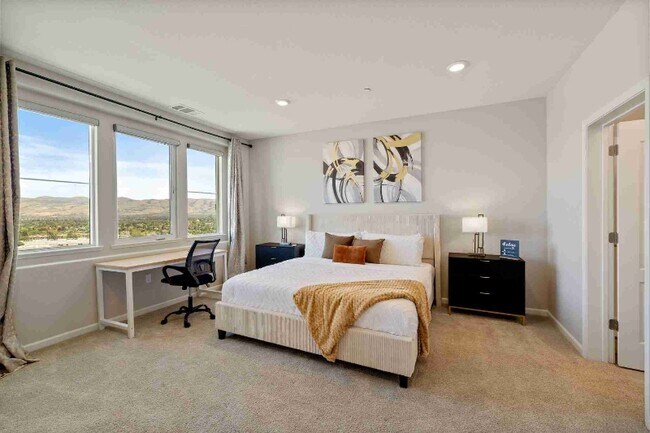
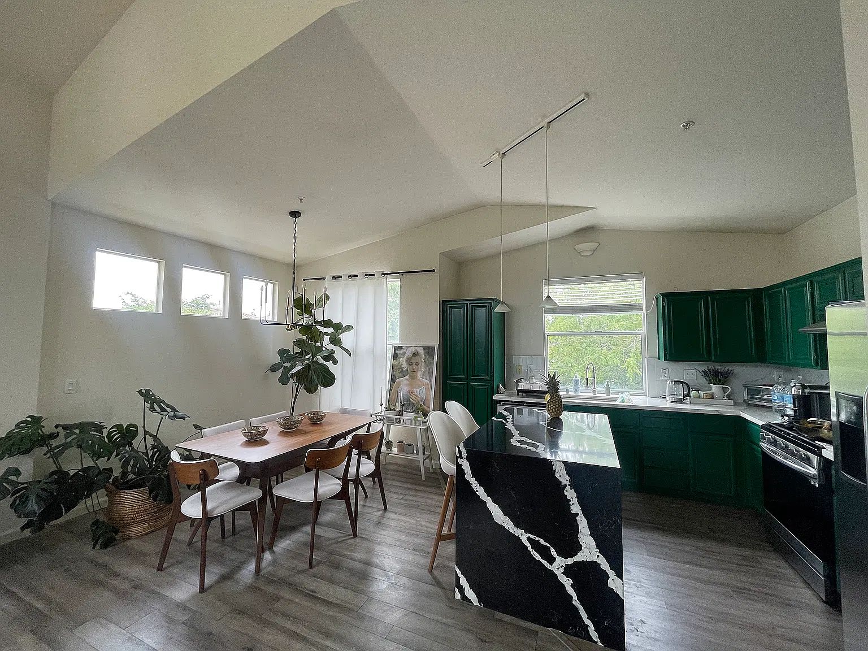
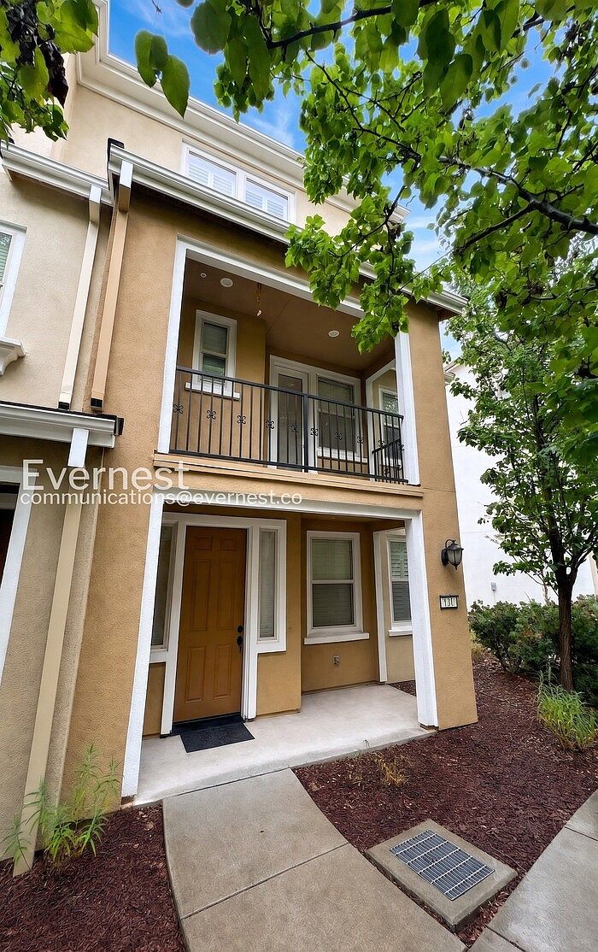
Welcome to a long loved 3-bedroom, 2.5-bath townhome built in 2004, offering approximately 1,810 square feet of living space in San Jose's desirable Communications Hill community. The bright, open floor plan with abundant natural light; luxury vinyl plank flooring with carpet on the 3rd floor, where all the bedrooms are. central heating and air conditioning. The kitchen features quartz countertops, an island, stainless steel appliances, a gas range, and cabinetry. The tri-level floor plan provides excellent separation of space. Entering from garage on the ground floor is the laundry room with a potential use as an office; going up to the ground floor opens up to kitchen, living and dining areas. Upstairs are the primary suite with a full bathroom, 2 bedrooms and a shared hall bathroom. The primary suite features a walk-in closet and en-suite bathroom with dual sinks and a walk-in shower. Additional features include a storage closets, whole-home water softener, and an attached two-car side-by-side garage. Located in the Communications Hill community, residents enjoy a distinctive hilltop setting with neighborhood parks, walking trails, playgrounds, and scenic viewpoints. Conveniently located near shopping, dining, major Silicon Valley employment centers, and commute routes including Highways 87, 85, 101, and 280. Rental Terms * Rent: $4,600/month * Security Deposit: $4,600 * 12-month lease * Application Fee: $35 per applicant/through Zillow * Available to show now * Garbage service included * Tenant responsible for Electricity, Gas, Water, internet or any cable service * Contact us to schedule an in-person showing * No virtual tours. All tours must be conducted in person. Rental Guidelines * Lease must commence within 30 days of application approval * Minimum gross household income of 3x the monthly rent * Minimum 700 FICO score per applicant * Every applicant age 18 or older must submit a separate application * Government-issued ID and income verification required with application * Approval is based on our rental criteria, including credit, income, rental history, and background screening * Portable tenant screening reports are not accepted * Tenant liability insurance required prior to move-in * Pets permitted with $25 monthly pet rent per pet under 40lb, $50 monthly for pet over 40lb * Renters are required and responsible to have their own renter's insurance * No smoking or vaping permitted anywhere on the property Application & Holding Policy * Applications are processed in the order they become complete. An application is considered complete only after all required documentation, income verification, rental verification, and any additional requested information have been received. * If approved, applicants should be prepared to promptly review, sign the lease, and submit the required security deposit. * A property is not reserved until all applicants have signed the lease and the required security deposit has been received. Until then, property owner may continue accepting, processing, and approving backup applications. * First month's rent (prorated if applicable), proof of tenant liability insurance, and any required utility transfers are due prior to move-in. * Failure to promptly complete the required leasing steps may result in the property being offered to another qualified applicant. 12+ month lease + renters insurance
Renter brief
At the source check, 1 unit were listed as available. That snapshot spanned 3-bedroom homes. The lowest listed rent in that snapshot was $4,600/mo.
Source · Zillow · checked Nov 16, 2026
The unit
Checked 3 hours ago
Amenities
- Garage
How the rent compares
Source · 99 active 3-bedroom units · Within 3 mi · 45-day window · computed Nov 16, 2026
Renter facts, criterion by criterion
No overall grade — each row reflects only the fact and source shown.
6% higher than the 3-bedroom median within 3 mi
Source · 99 active 3-bedroom units · Within 3 mi · 45-day window · computed Nov 16, 2026
0.7 mi straight-line distance to Capitol Station
Source · Transit map coordinates · not a routed trip
On-site parking listed
Source · Zillow · checked Nov 16, 2026
What's Around
- TransitCapitol Station · 0.7 mi straight-line
- GroceriesBudiman Food · 0.5 mi
- Dining36 restaurants & cafés within 1 mi
- ParksVieira Park Outlook · 0.2 mi
- UniversitySan Jose State University · 3.7 mi
Policies & Fees
Source · Zillow · checked Sep 30, 2026
Nearby Schools
Public and charter schools whose attendance zones include this property.
Middle Schools (3)
High Schools (6)
Questions renters ask about this building
Is parking included in the rent?
On-site parking is listed as an amenity; confirm any parking cost with the leasing office.
Source · Zillow · checked Nov 16, 2026
What deposit should I expect?
The security deposit is $4,600.
Source · Zillow · checked Sep 30, 2026
How close is the nearest rail station?
Capitol Station is 0.7 mi away by straight-line distance; this is not a routed walking estimate.
Source · Transit map coordinates
Similar places nearby