4408 Bucknall Rd
4408 Bucknall Road, San Jose, CA 95130
Property Summary
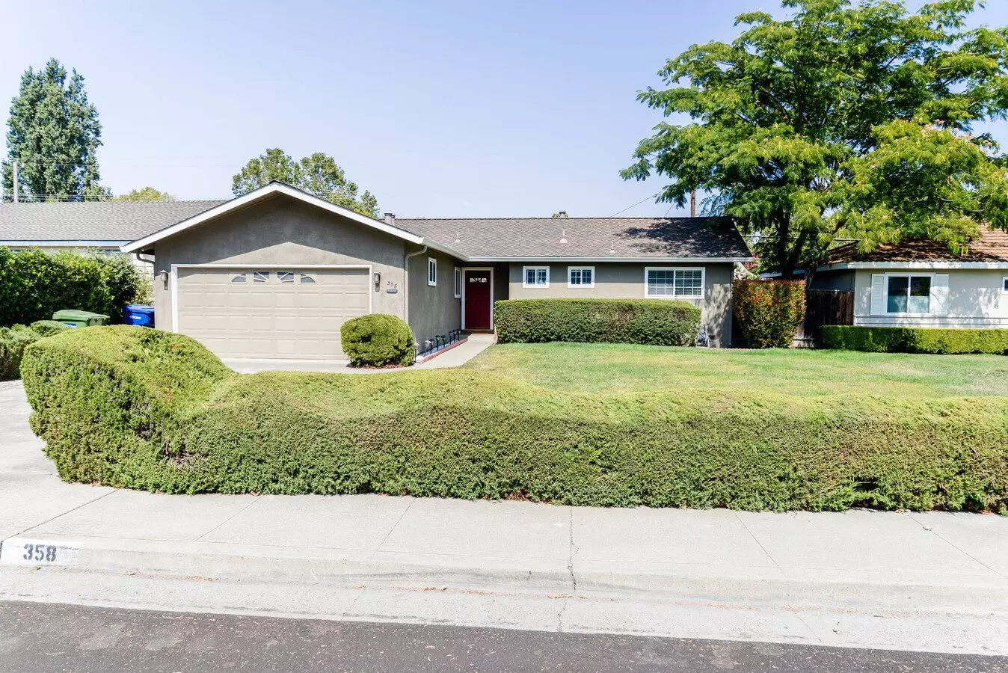
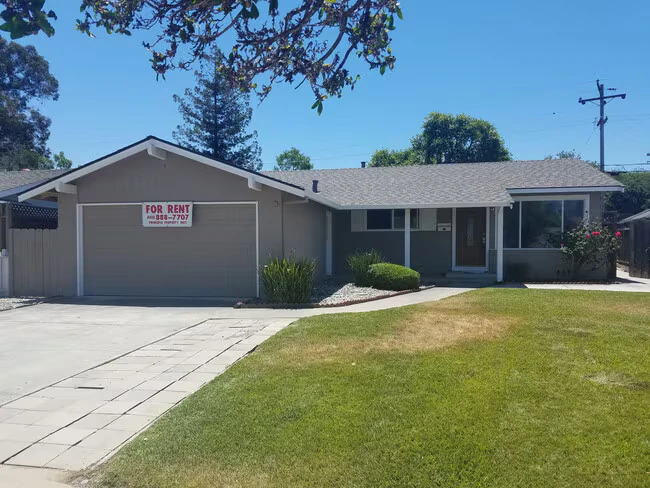
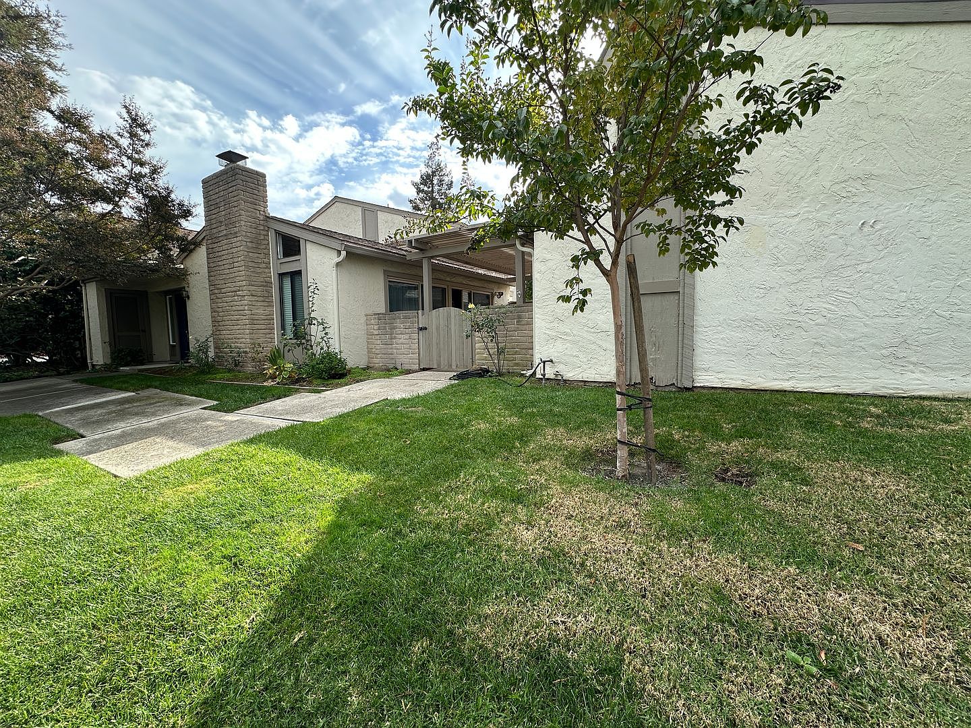
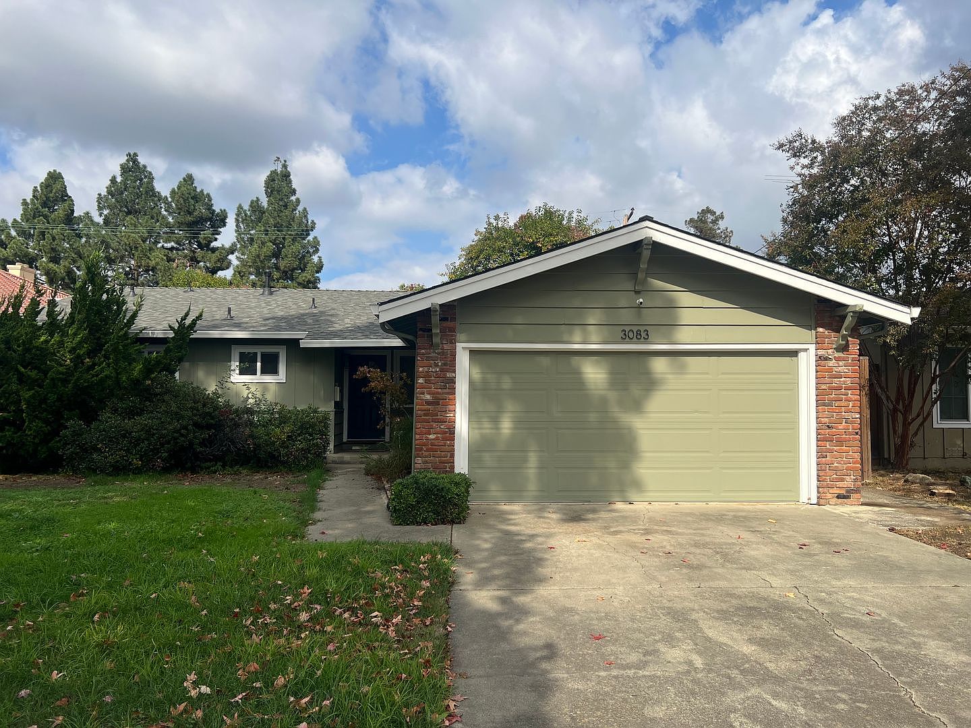
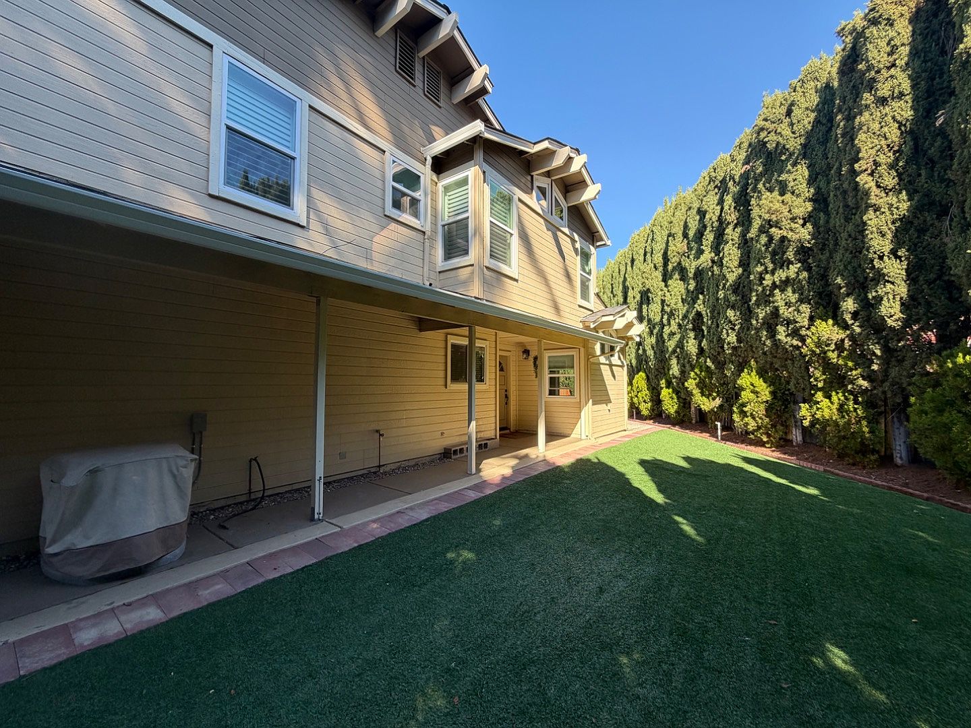
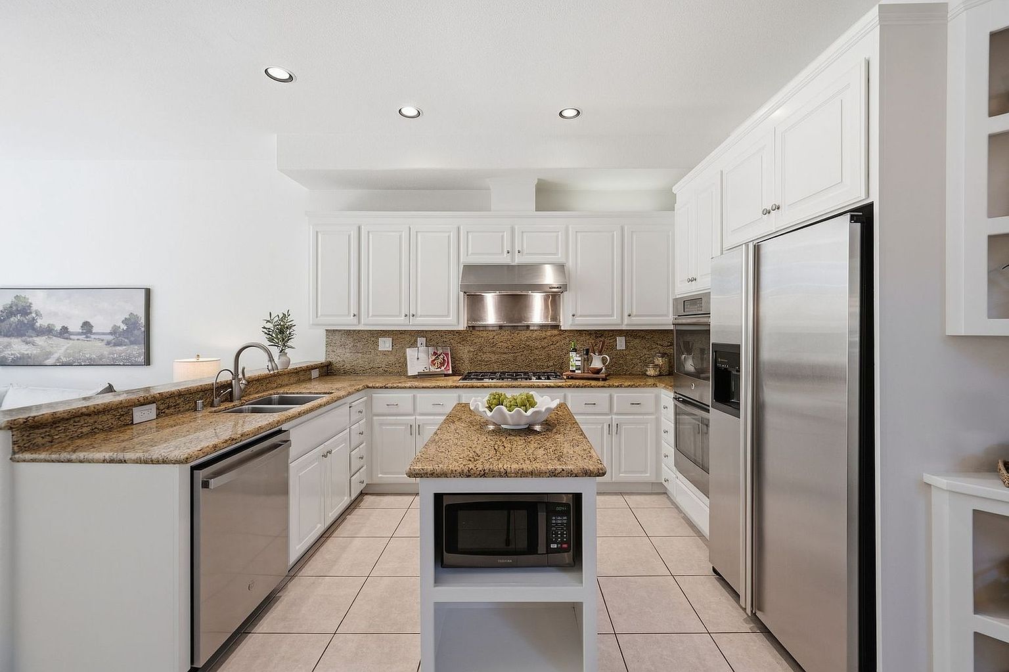
Discover this well-maintained 3-bedroom, 2-bath home in San Jose, CA, featuring hardwood flooring, recessed lighting, and central heating. The kitchen offers granite countertops, ample cabinet storage, a built-in microwave, dishwasher, stainless steel refrigerator, and stainless steel range/oven. Enjoy separate living and family rooms with French doors that open to a fenced backyard and brick patio -- ideal for outdoor dining or relaxing. Practical conveniences include an attached two-car garage, driveway parking, and an in-home washer and dryer. **** VIRTUAL TOUR LINK AVAILABLE **** https://my.matterport.com/show/?m=tGxXzkuPnHB The Basics: * Schedule a Showing - Call: 408-809-5620 * Parking: Attached Two-Car Garage & Driveway Parking Included * Lease Term: 11 Months * Utilities: Residents responsible for Electricity, Gas, Water, Sewer & Garbage * Laundry: Washer & Dryer Included (indoor laundry closet) * Lawn Care: Resident Responsibility * Pets Policy: Dogs allowed after screening. Sorry, no cats. $75 monthly pet rent per pet (if applicable). All pets & animals MUST be registered at https://keyrenter024.petscreening.com/ Leasing Details: * No smoking * $55 Application Fee per applicant 18 or older * Application processing time is 2 to 3 business days * No sublease/Airbnb. Other restrictions may apply per lease contract * Security Deposit: Equal to one month of rent * Resident Benefits Package (RBP): All residents are enrolled in the Resident Benefits Package (RBP) for $43/month (+ HVAC Quarterly Filter Deliveries) both packages include liability insurance, credit building to help boost the resident's credit score with timely rent payments, up to $1M Identity Theft Protection, our best-in-class resident rewards program, and much more! More details upon application. Other terms and conditions may apply. All information including advertised rent and other charges are deemed reliable but not guaranteed and are subject to change. For more details on this property or to explore other listings, please visit our website at https://keyrentersiliconvalley.com Amenities: dishwasher, granite countertops, driveway parking, central heating, hardwood flooring, recessed lighting, built-in microwave, stainless steel refrigerator, stainless steel range/oven, fenced backyard, attached two-car garage, in-home washer and dryer, ample kitchen cabinet storage, separate living and family rooms, french doors to backyard, brick patio
Renter brief
At the source check, 1 unit were listed as available. That snapshot spanned 3-bedroom homes. The lowest listed rent in that snapshot was $4,995/mo.
Source · Apartments.com · checked Oct 19, 2026
The unit
Checked 4 weeks ago
Amenities
- Pet Friendly
- Parking
- Garage
- Dishwasher
How the rent compares
Source · 96 active 3-bedroom units · Within 3 mi · 45-day window · computed Nov 16, 2026
Renter facts, criterion by criterion
No overall grade — each row reflects only the fact and source shown.
Within 1% of the 3-bedroom median within 3 mi
Source · 96 active 3-bedroom units · Within 3 mi · 45-day window · computed Nov 16, 2026
1.8 mi straight-line distance to Winchester Station
Source · Transit map coordinates · not a routed trip
On-site parking listed
Source · Apartment List · checked Oct 22, 2026
What's Around
- TransitWinchester Station · 1.8 mi straight-line
- GroceriesPure Water Stores · 0.1 mi
- Dining84 restaurants & cafés within 1 mi
- ParksSan Tomas Park · 0.4 mi
- UniversitySanta Clara University · 5.1 mi
Policies & Fees
Source · Apartments.com · checked Nov 16, 2026
Source · Apartments.com · checked Nov 16, 2026
Nearby Schools
Public and charter schools whose attendance zones include this property.
Elementary Schools (4)
Middle Schools (2)
High Schools (2)
Questions renters ask about this building
Is parking included in the rent?
On-site parking is listed as an amenity; confirm any parking cost with the leasing office.
Source · Apartment List · checked Oct 22, 2026
Are pets allowed, and what do they cost?
The listing says cats are not allowed; dogs are allowed; dog costs were not disclosed.
Source · Apartments.com · checked Nov 16, 2026
What deposit should I expect?
The security deposit is $4,995, plus a $55 application fee.
Source · Apartments.com · checked Nov 16, 2026
How close is the nearest rail station?
Winchester Station is 1.8 mi away by straight-line distance; this is not a routed walking estimate.
Source · Transit map coordinates
Similar places nearby