447 Deborah Ct San Jose, CA 95133
447 Deborah Ct, San Jose, CA 95133
Property Summary
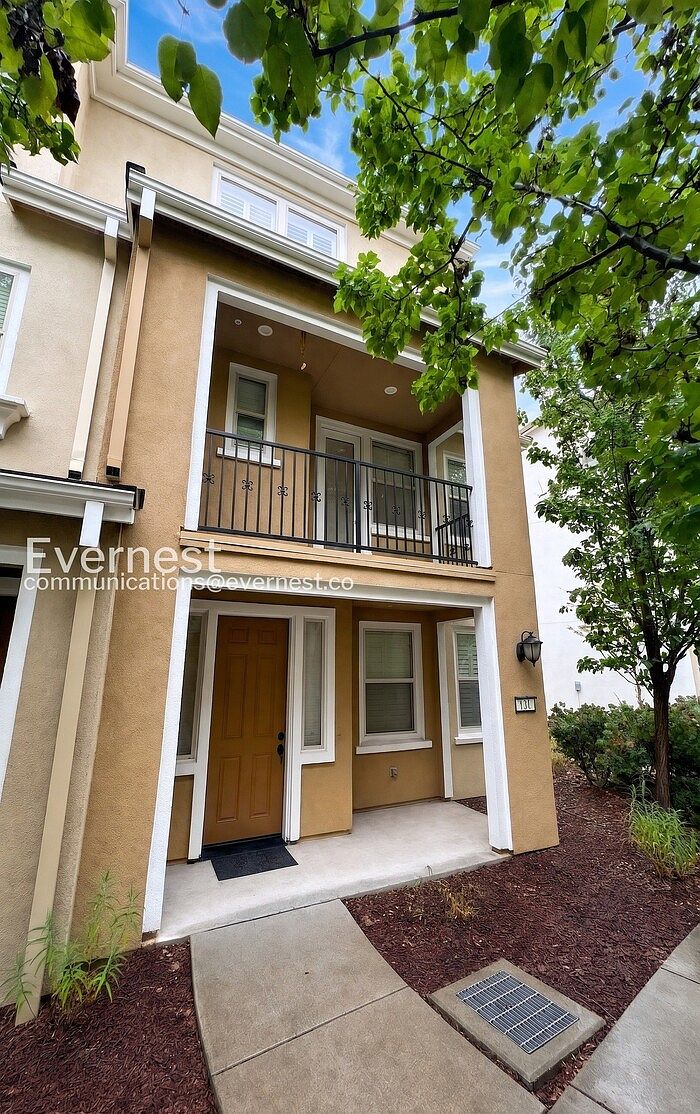
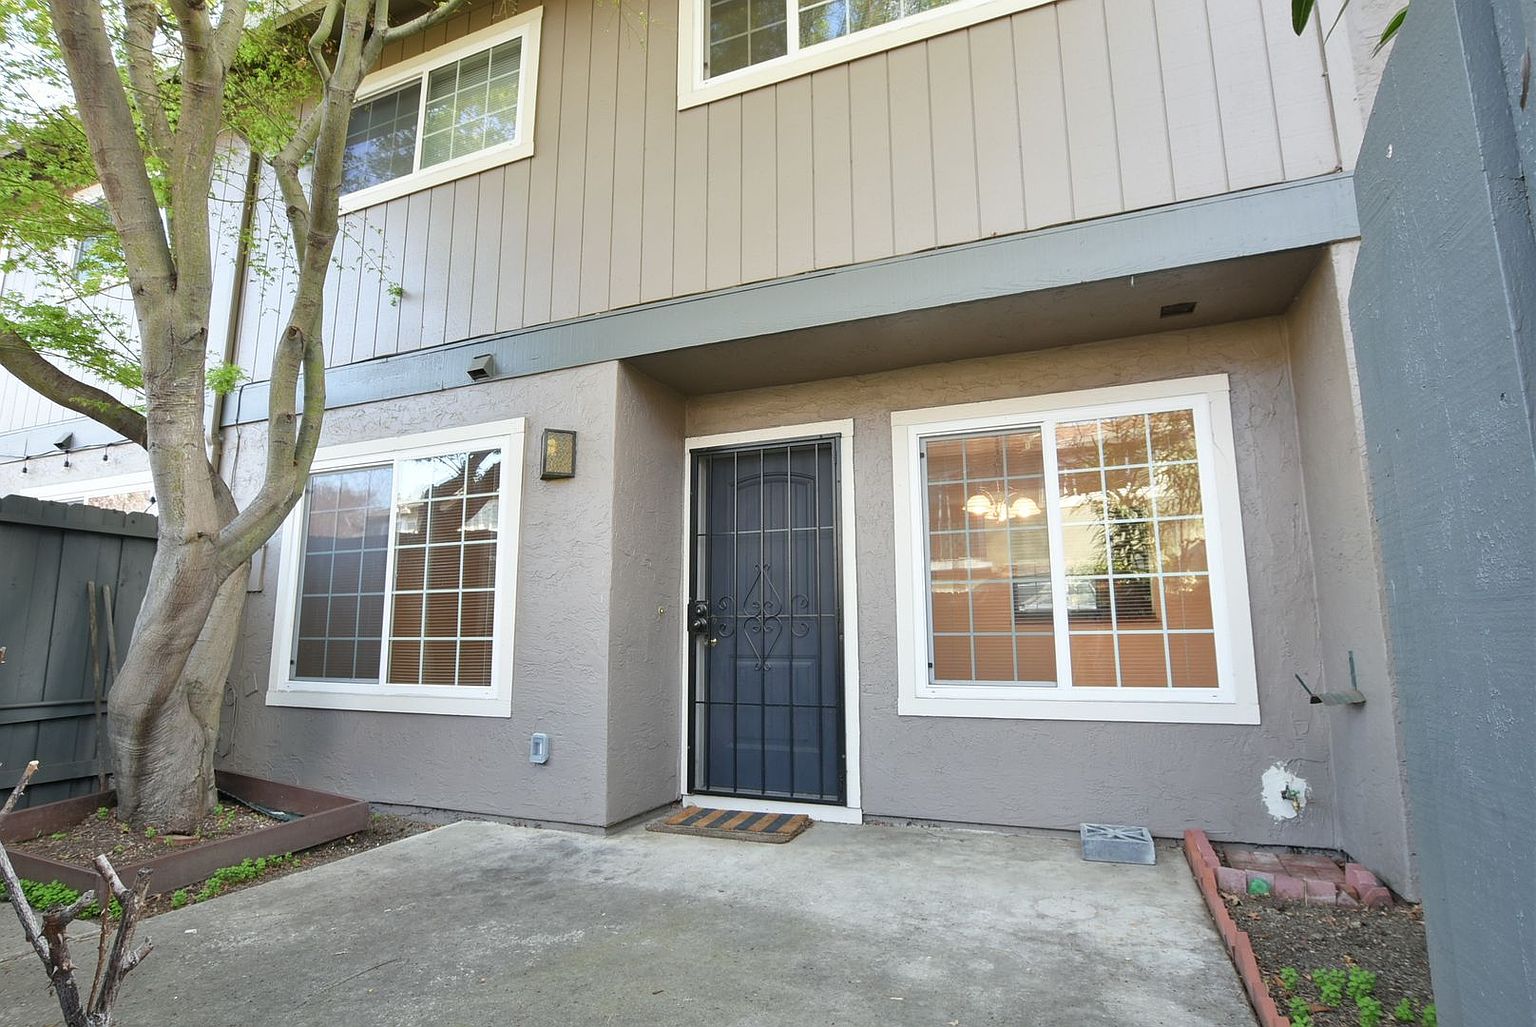
This property is available. Please inquire on this site to schedule a showing. Discover modern living at 447 Deborah Court, a beautifully designed multi-level townhome featuring contemporary finishes and an inviting open-concept layout. Step inside to find gleaming wood-look flooring that spans the main living areas, complemented by recessed lighting and crisp white walls. The heart of this home is the gourmet kitchen, boasting dark cabinetry, elegant granite countertops, a stylish subway tile backsplash, and a suite of stainless steel appliances including a double oven and a spacious island perfect for meal prep or casual dining. The adjacent living area offers ample space for relaxation and entertaining, with a sliding glass door leading to a private balcony, ideal for enjoying the San Jose breeze. A convenient first-floor bedroom with plush carpeting and an accompanying full bathroom provides flexible living options for guests or a home office, while a dedicated laundry area with modern appliances ensures everyday ease. Ascend to the upper level where comfort continues with additional well-appointed bedrooms, all featuring soft carpeting and abundant natural light. The serene primary suite is a true retreat, offering generous space and a luxurious ensuite bathroom complete with a double vanity, sleek countertops, and a large walk-in shower. Two additional bedrooms and another full bathroom with a shower-tub combination cater to diverse needs. This property also includes an attached two-car garage for secure parking and storage. Located in a vibrant San Jose community, residents enjoy access to shared green spaces, a playful children's playground, and picnic areas, all within easy reach of major tech hubs, dining, and shopping, making it an ideal blend of convenience and sophisticated living. Available: NOW Heating: ForcedAir Cooling: Central Appliances: Refrigerator, Range Oven, Microwave, Dishwasher Laundry: In Unit Parking: Attached Garage, On Street, 2 spaces Pets: Dogs Allowed, Small Dogs Allowed, Large Dogs Allowed, Cats Allowed, Case by Case Security deposit: $4,988.00 Included Utilities: Garbage Additional Deposit/Pet: $500.00 Disclaimer: Ziprent is acting as the agent for the owner. Information Deemed Reliable but not Guaranteed. All information should be independently verified by renter.
Renter brief
At the source check, 1 unit were listed as available. That snapshot spanned 4-bedroom homes. The lowest listed rent in that snapshot was $4,988/mo.
Source · Apartments.com · checked Nov 16, 2026
The unit
Checked 8 hours ago
Amenities
- Air Conditioning
- Microwave
- Range
- Refrigerator
How the rent compares
Source · 41 active 4-bedroom units · Within 3 mi · 45-day window · computed Nov 16, 2026
Renter facts, criterion by criterion
No overall grade — each row reflects only the fact and source shown.
Within 4% of the 4-bedroom median within 3 mi
Source · 41 active 4-bedroom units · Within 3 mi · 45-day window · computed Nov 16, 2026
0.3 mi straight-line distance to Mckee Station
Source · Transit map coordinates · not a routed trip
Built in 2020
Source · Apartments.com · checked Nov 16, 2026
What's Around
- TransitMckee Station · 0.3 mi straight-line
- GroceriesKamal Spice House · 0.2 mi
- Dining67 restaurants & cafés within 1 mi
- ParksOverfelt Gardens Park · 0.2 mi
- UniversitySan Jose State University · 3.1 mi
Policies & Fees
Source · Apartments.com · checked Nov 16, 2026
Source · Apartments.com · checked Nov 16, 2026
Nearby Schools
Public and charter schools whose attendance zones include this property.
Elementary Schools (1)
Middle Schools (5)
High Schools (6)
Questions renters ask about this building
Are pets allowed, and what do they cost?
The listing says cats are allowed; cat costs were not disclosed; dogs are allowed; dog costs were not disclosed.
Source · Apartments.com · checked Nov 16, 2026
What deposit should I expect?
The security deposit is $4,988.
Source · Apartments.com · checked Nov 16, 2026
How close is the nearest rail station?
Mckee Station is 0.3 mi away by straight-line distance; this is not a routed walking estimate.
Source · Transit map coordinates