5542 Ora St
5542 Ora St, San Jose, CA 95129
Property Summary
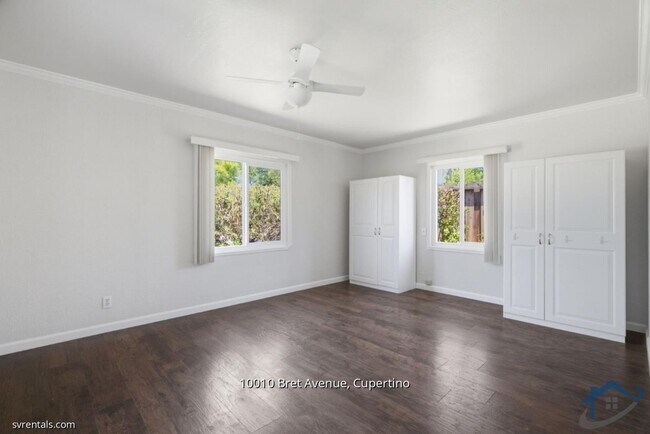
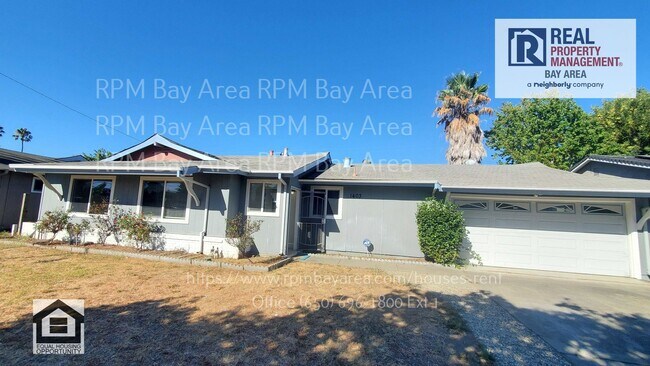
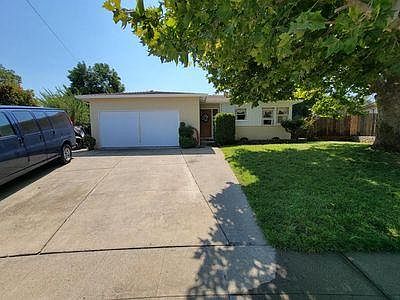
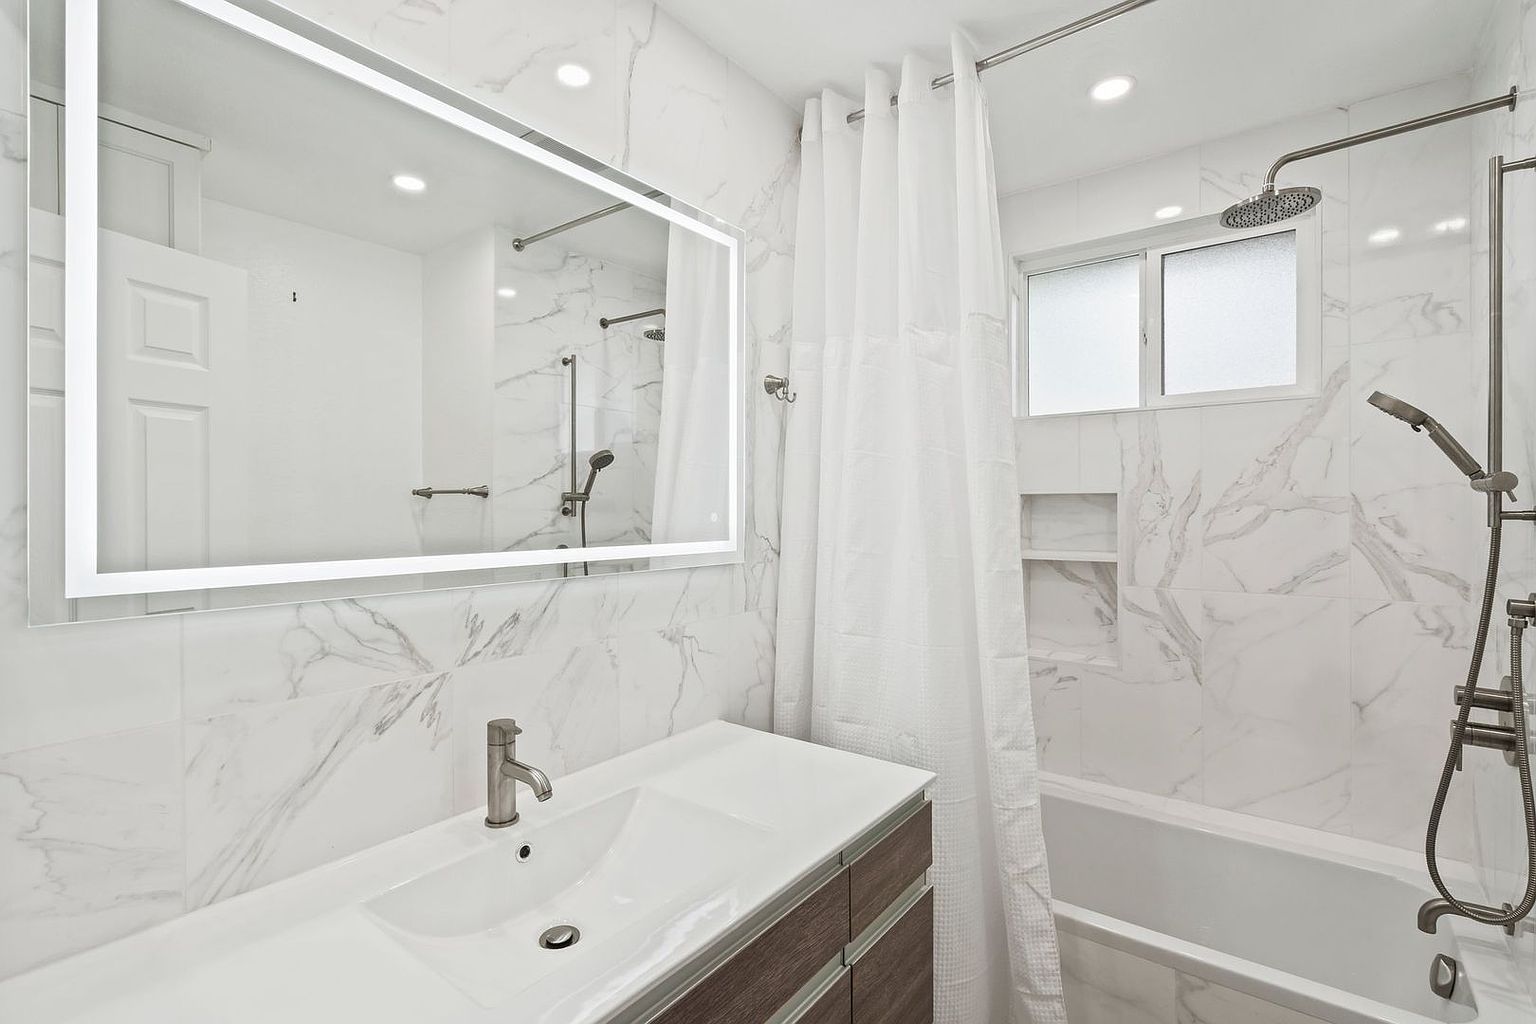
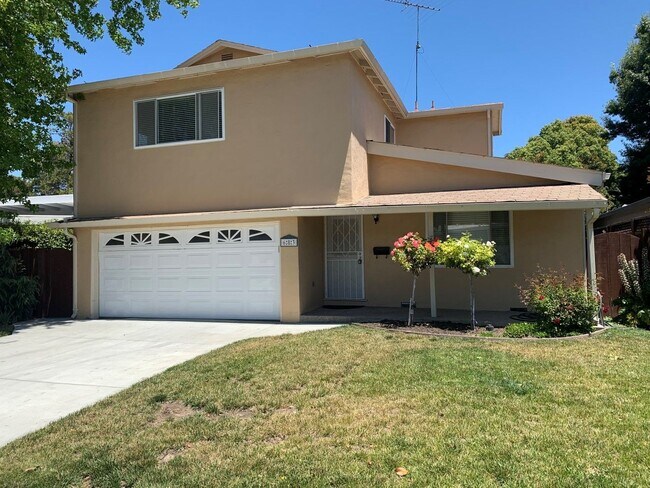
This property is available. Please inquire on this site to schedule a showing. $6,200 rent plus a flat $500 for all utilities $6,700 total, one payment. The $500 covers PG&E gas and electric, San Jose Water, trash and recycling and EV charging, and it is fixed: there are no utility accounts to open, no deposits, no bill that changes with the weather. The rooftop solar is owner-owned, which is what makes this possible. The house. Fully renovated two-story, about 1,800 sq ft: four bedrooms, two full bathrooms and a separate office, with warm oak hardwood on both floors and no carpet anywhere. Whole-house repaint and deep clean this month. The kitchen has granite counters and backsplash, a brand-new 36-inch electric cooktop, wall oven, microwave, dishwasher and a reverse-osmosis drinking-water tap. Washer and dryer are included, in a private weather-protected enclosure in the rear yard. Upstairs. Vaulted primary suite with ceiling fan, two windows and a private en-suite bath with granite vanity and glass corner shower. Three further bedrooms with ceiling fans, mirrored wardrobes and fitted closet organizers. Hall bath with tub-shower. The office is its own room off the primary suite with two new Milgard windows. Downstairs. Living room with brick fireplace (decorative) and picture window, formal dining room overlooking the rear yard, breakfast nook with sliding door to a private concrete patio yard new privacy fence dividing it from the owners' side, a new side-yard gate for direct walkway access, room for outdoor dining and barbecuing. The front yard is artificial turf; the side and rear yards are concrete nothing to mow or water. No gardening service is included; if weeds appear, the owner arranges a one-time clean-up of the front lawn and/or side yard as needed, case by case. Practical. Central heat and A/C on a Nest thermostat with an upstairs room sensor; Ring video doorbell handed over to your own account. One dedicated driveway space at a Level 2 EV charger, unrestricted street parking. Lynbrook High attendance area; minutes to Apple Park, Kaiser Permanente Santa Clara, Cupertino, and 280/85/Lawrence. Please note. The owners live on site in a separate attached unit with its own entrance and fenced yard. EV charging is at the installed station. A gated pass-through along part of the rear yard gives utility crews occasional access, with notice. One cat considered with written approval; no dogs. One locking mailbox is shared with the owners (same street address) you get two keys and take only your own mail. 12-month lease; first month's rent ($6,200), first month's utilities ($500), and security deposit ($6,200) due at signing ($12,900 total). Available now! Available: NOW Heating: ForcedAir Cooling: Central Appliances: Refrigerator, Range Oven, Dishwasher, Microwave Laundry: In Unit Parking: Off Street, On Street, 1 spaces Pets: Dogs Allowed, Cats Allowed Security deposit: $6,510.00 Included Utilities: Water, Garbage, Sewage, Electricity, Gas Additional Rent/Utilities Flat Fee: $500.00 Additional Deposit/Pet: $500.00 This property has a home security system. Disclaimer: Ziprent is acting as the agent for the owner. Information Deemed Reliable but not Guaranteed. All information should be independently verified by renter. This property is listed by Ziprent on behalf of the property owner for tenant placement services only.
Renter brief
At the source check, 1 unit were listed as available. That snapshot spanned 4-bedroom homes. The lowest listed rent in that snapshot was $5,096/mo.
Source · Apartments.com · checked Nov 16, 2026
The unit
Checked 9 hours ago
Amenities
- Air Conditioning
- Heating
- Microwave
How the rent compares
Source · 31 active 4-bedroom units · Within 3 mi · 45-day window · computed Nov 16, 2026
Renter facts, criterion by criterion
No overall grade — each row reflects only the fact and source shown.
15% lower than the 4-bedroom median within 3 mi
Source · 31 active 4-bedroom units · Within 3 mi · 45-day window · computed Nov 16, 2026
3.4 mi straight-line distance to Winchester Station
Source · Transit map coordinates · not a routed trip
Built in 1964
Source · Apartments.com · checked Nov 16, 2026
What's Around
- TransitWinchester Station · 3.4 mi straight-line
- GroceriesLakshmi Bazaar · 0.4 mi
- Dining53 restaurants & cafés within 1 mi
- ParksMurdock Park · 0.2 mi
- UniversitySanta Clara University · 4.6 mi
Policies & Fees
Source · Apartments.com · checked Nov 16, 2026
Source · Apartments.com · checked Nov 16, 2026
Nearby Schools
Public and charter schools whose attendance zones include this property.
Elementary Schools (17)
Middle Schools (6)
High Schools (1)
Questions renters ask about this building
Are pets allowed, and what do they cost?
The listing says cats are allowed; cat costs were not disclosed; dogs are allowed; dog costs were not disclosed.
Source · Apartments.com · checked Nov 16, 2026
What deposit should I expect?
The security deposit is $5,096.
Source · Apartments.com · checked Nov 16, 2026
How close is the nearest rail station?
Winchester Station is 3.4 mi away by straight-line distance; this is not a routed walking estimate.
Source · Transit map coordinates
Similar places nearby