5650 Orchard Park Dr
5650 Orchard Park Dr, San Jose, CA 95123
Property Summary
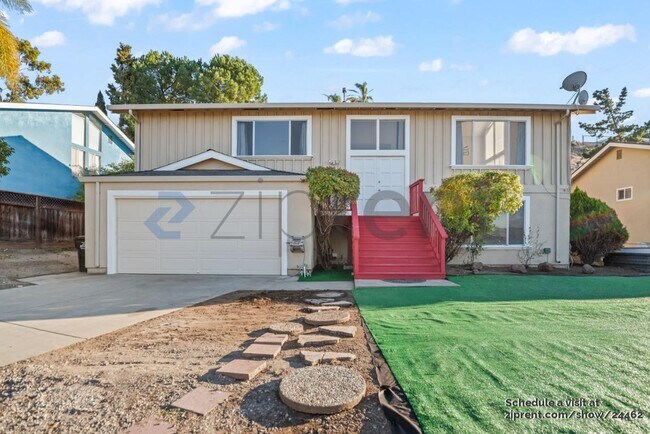
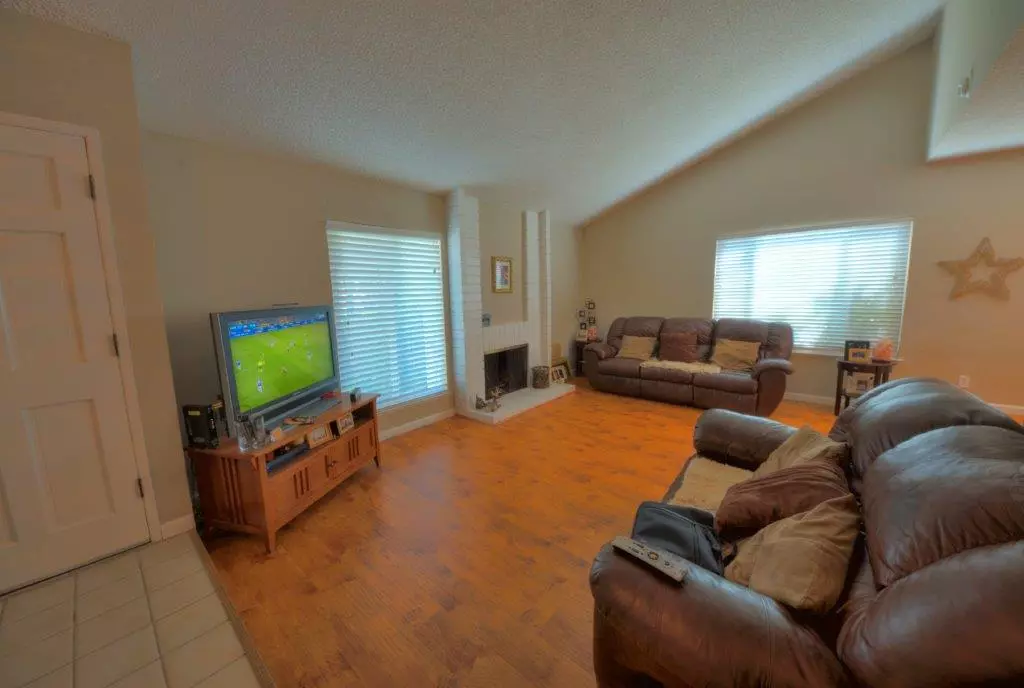
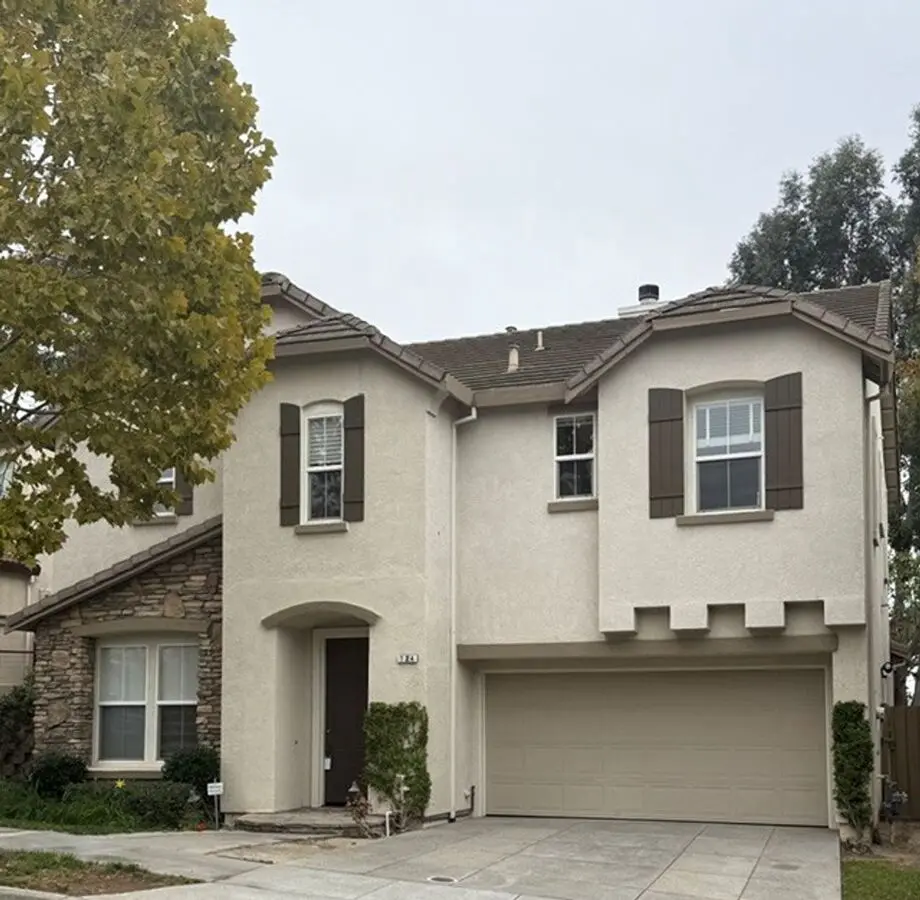
This property is available. Please inquire on this site to schedule a showing. Discover modern living at 5650 Orchard Park Dr, a beautifully updated rental property in a desirable San Jose neighborhood. This home immediately impresses with its crisp white exterior, dark trim, and inviting front entrance, complemented by a well-kept front lawn and convenient attached two-car garage. Step inside to an open-concept layout featuring gleaming hardwood-style flooring, abundant recessed lighting, and elegant plantation shutters throughout. The spacious living area boasts a charming white brick fireplace and flows seamlessly into the gourmet kitchen, which is a true highlight. It showcases pristine white cabinetry, sleek dark hardware, white countertops, a subway tile backsplash, and top-of-the-line stainless steel appliances, including a central island with an integrated cooktop and a contemporary range hood. A dedicated alcove conveniently houses a stacked washer and dryer, while a smart thermostat ensures comfort and efficiency. Sliding glass doors off the living area provide easy access to the private backyard, perfect for indoor-outdoor entertaining. The thoughtful design continues with comfortable bedrooms, each featuring the same stylish hardwood-style flooring, recessed lighting, and plantation shutters for privacy and ambiance. The serene primary suite offers a unique barn door entry to its luxurious en-suite bathroom, complete with a modern vanity, chic black fixtures, and a walk-in shower adorned with elegant hexagonal tiling and a convenient niche, all brightened by a skylight. A second full bathroom echoes the home's contemporary aesthetic with a similar vanity, round mirror, and a shower-over-tub combination featuring classic subway tile. Outside, the fully fenced backyard provides a private oasis with a paved patio, a lush patch of grass, raised garden beds, and a charming covered pergola, ideal for al fresco dining or relaxation. Located in the heart of San Jose, this home offers excellent access to local amenities, shopping, dining, and major commute routes, making it an ideal choice for those seeking comfort and convenience in the Bay Area. Available: NOW Heating: ForcedAir Cooling: Central Appliances: Refrigerator, Range Oven, Microwave, Dishwasher Laundry: In Unit Parking: Attached Garage, 04 spaces Pets: Sorry, no pets allowed Security deposit: $5,150.00 Included Utilities: None Disclaimer: Ziprent is acting as the agent for the owner. Information Deemed Reliable but not Guaranteed. All information should be independently verified by renter.
Renter brief
At the source check, 1 unit were listed as available. That snapshot spanned 4-bedroom homes. The lowest listed rent in that snapshot was $4,950/mo.
Source · Apartments.com · checked Nov 16, 2026
The unit
Checked 10 hours ago
Amenities
- Garage
- Microwave
- Range
- Refrigerator
How the rent compares
Source · 30 active 4-bedroom units · Within 3 mi · 45-day window · computed Nov 16, 2026
Renter facts, criterion by criterion
No overall grade — each row reflects only the fact and source shown.
Within 1% of the 4-bedroom median within 3 mi
Source · 30 active 4-bedroom units · Within 3 mi · 45-day window · computed Nov 16, 2026
0.3 mi straight-line distance to Snell Station
Source · Transit map coordinates · not a routed trip
Built in 1969
Source · Apartments.com · checked Nov 16, 2026
On-site parking listed
Source · Zillow · checked Nov 8, 2026
What's Around
- TransitSnell Station · 0.3 mi straight-line
- GroceriesLucky · 0.2 mi
- Dining63 restaurants & cafés within 1 mi
- ParksVasona Park · 0.2 mi
- UniversitySan Jose State University · 6.6 mi
Policies & Fees
Source · Apartments.com · checked Nov 16, 2026
Nearby Schools
Public and charter schools whose attendance zones include this property.
Middle Schools (1)
High Schools (6)
Questions renters ask about this building
Is parking included in the rent?
On-site parking is listed as an amenity; confirm any parking cost with the leasing office.
Source · Zillow · checked Nov 8, 2026
What deposit should I expect?
The security deposit is $4,950.
Source · Apartments.com · checked Nov 16, 2026
How close is the nearest rail station?
Snell Station is 0.3 mi away by straight-line distance; this is not a routed walking estimate.
Source · Transit map coordinates
Similar places nearby