819 Royal Palm Ct
819 Royal Palm Ct, San Jose, CA 95133
Property Summary
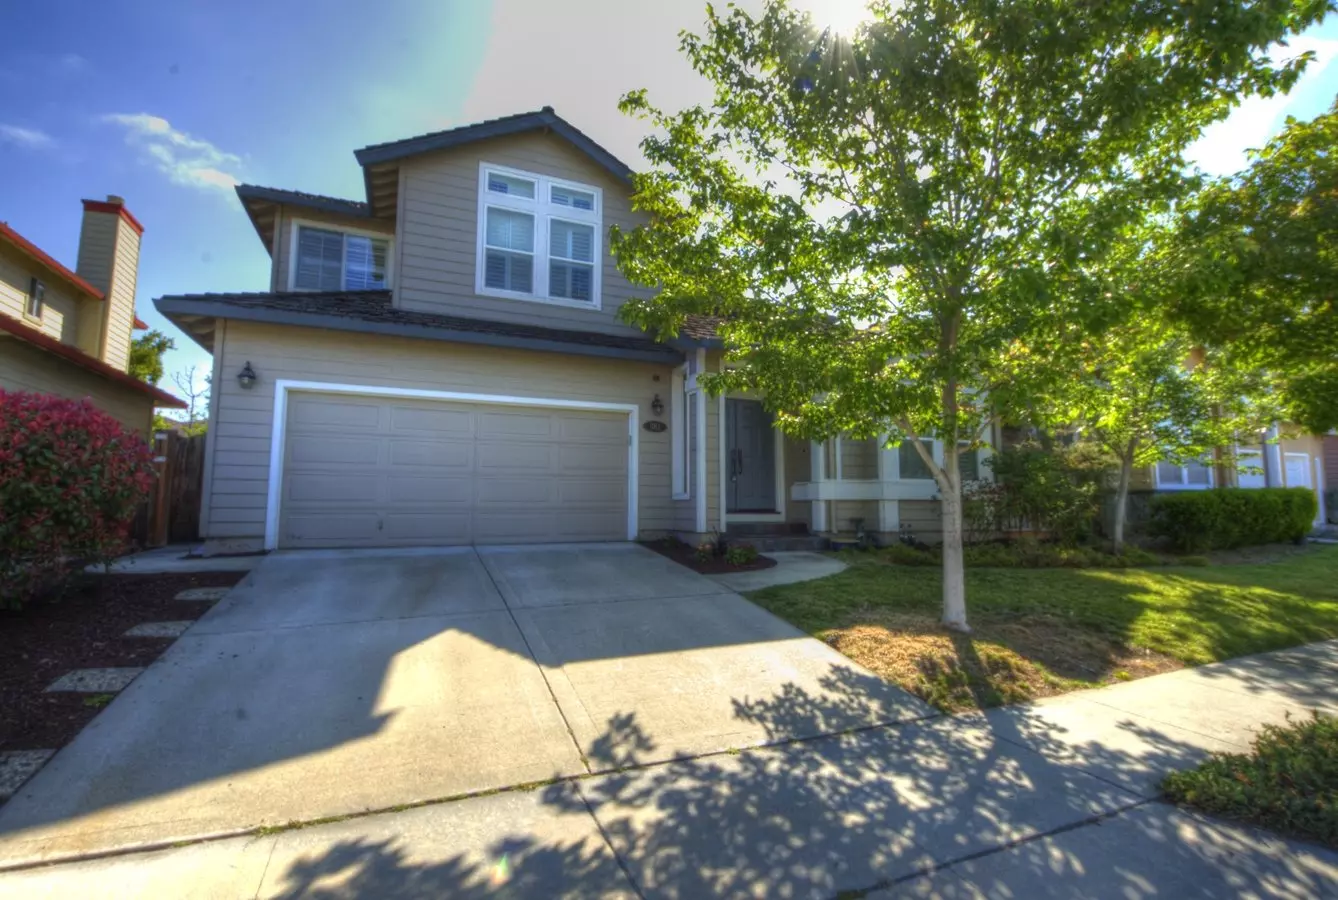
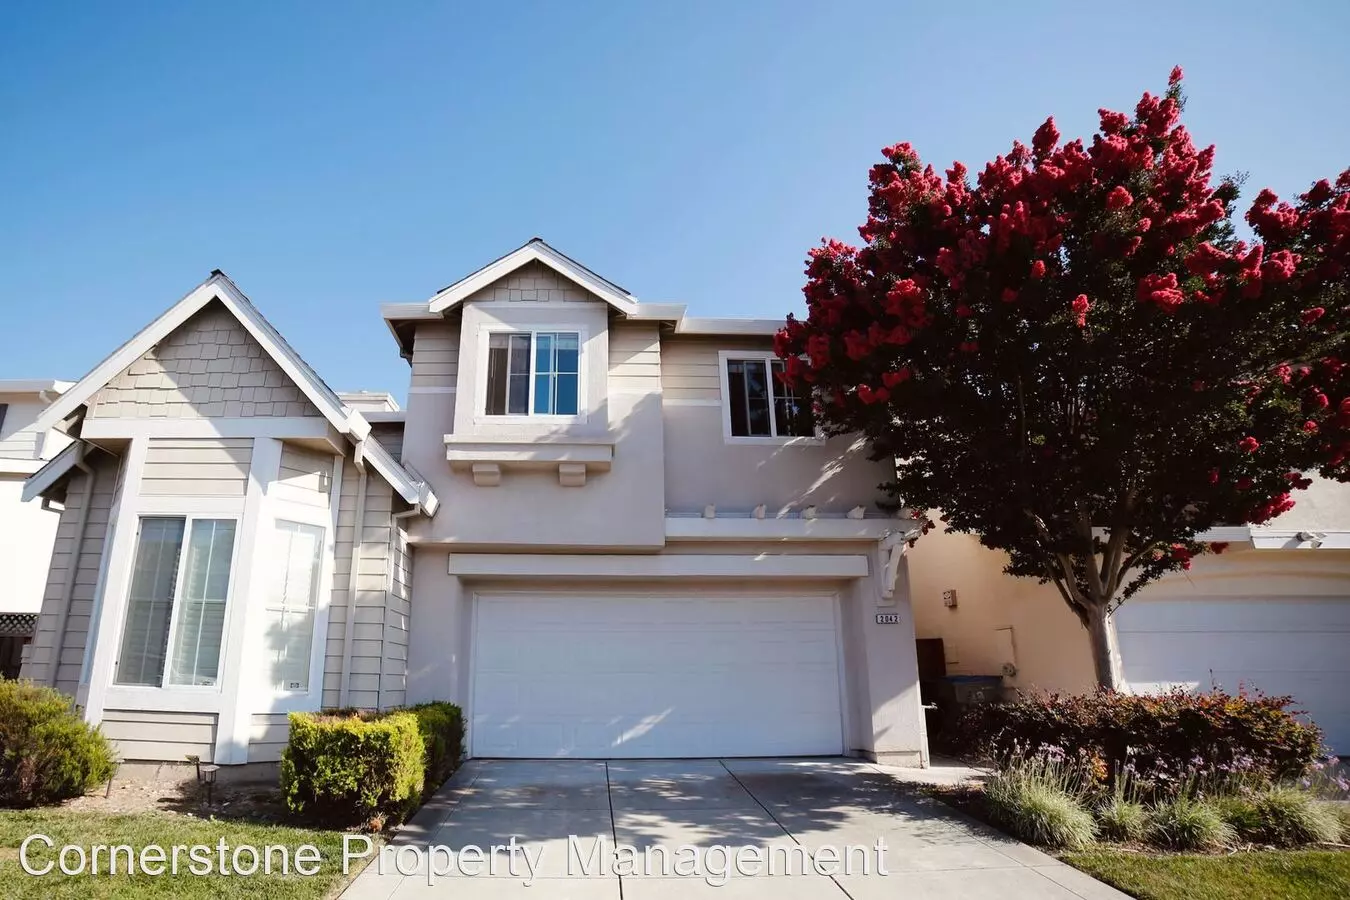
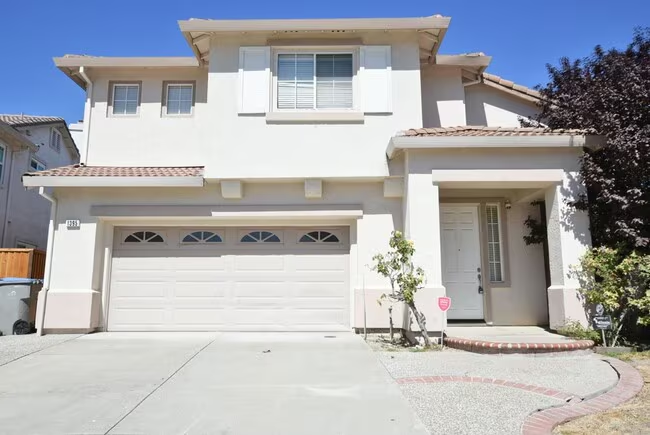
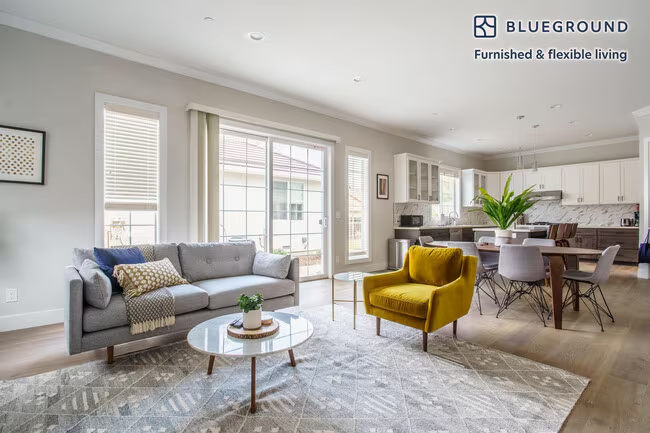
Beautiful 4-Bedroom, 2.5-Bath Single-Family Home in San Jose Spacious & Updated: 4 bedrooms, 2.5 bathrooms, bright and flexible floor plan, updated flooring, recessed LED lighting, and custom blinds throughout. Remodeled Bathrooms: Beautifully remodeled and upgraded bathrooms with modern finishes. Modern Kitchen: Center island, abundant cabinetry, and modern appliances, with plenty of space for everyday cooking and entertaining. Primary Suite: Spacious primary bedroom with a private ensuite bathroom and dual sinks. Private Backyard: Expansive backyard and patio with mature lemon, orange, and guava trees, plus a storage shed for convenient extra storage. Outdoor Living: Paved side yard and generous outdoor space ideal for relaxing, entertaining, or enjoying fresh fruit from your own backyard. Garage & Storage: 2-car attached garage, laundry hookups for either gas or electric appliances, built-in laundry cabinetry, and additional storage. Internet: High-speed internet options available, including AT&T Fiber and Comcast. Convenient Location: Target and Safeway are approximately 0.5 mile away, with easy access to BART, major Silicon Valley employment hubs, shopping, restaurants, and everyday amenities. Possibility to move in a week or two earlier than Oct 1st for pro rated rent for September A beautifully upgraded 4-bedroom home with remodeled bathrooms, a private backyard, mature fruit trees, excellent storage, and everyday conveniences just minutes away. Schedule your showing today! Renter is responsible for all utilities, including electricity, gas, water, sewer, garbage, and internet. Pets considered with landlord approval and applicable pet fees.
Renter brief
At the source check, 1 unit were listed as available. That snapshot spanned 4-bedroom homes. The lowest listed rent in that snapshot was $4,800/mo.
Source · Apartments.com · checked Nov 7, 2026
The unit
Checked 13 hours ago
How the rent compares
Source · 39 active 4-bedroom units · Within 3 mi · 45-day window · computed Nov 7, 2026
Amenities
- Air Conditioning
- Microwave
- Range
- Refrigerator
Policies & Fees
Source · Apartments.com · checked Nov 7, 2026
Source · Apartments.com · checked Nov 7, 2026
What's Around
Property Neighborhood
Nearby Neighborhoods
Nearby Schools
Public and charter schools whose attendance zones include this property.
Elementary Schools (10)
Middle Schools (4)
High Schools (7)
Questions renters ask about this building
Are pets allowed, and what do they cost?
The listing says cats are allowed; cat costs were not disclosed; dogs are allowed; dog costs were not disclosed.
Source · Apartments.com · checked Nov 7, 2026
What deposit should I expect?
The security deposit is $4,800.
Source · Apartments.com · checked Nov 7, 2026
Similar places nearby