Regency & Lexington
1315 Eden Avenue, San Jose, CA 95117
Property Summary
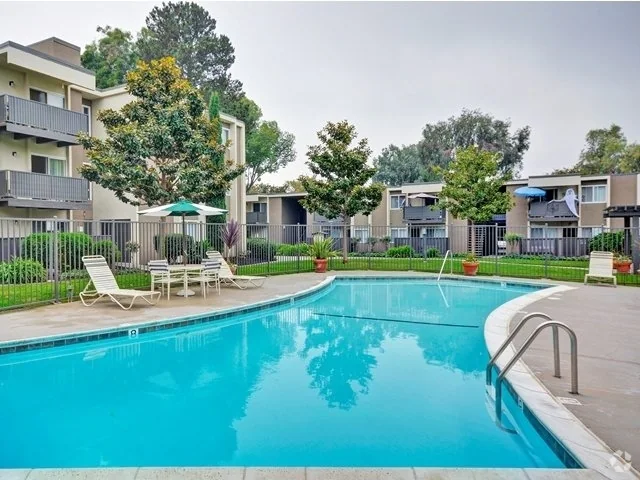
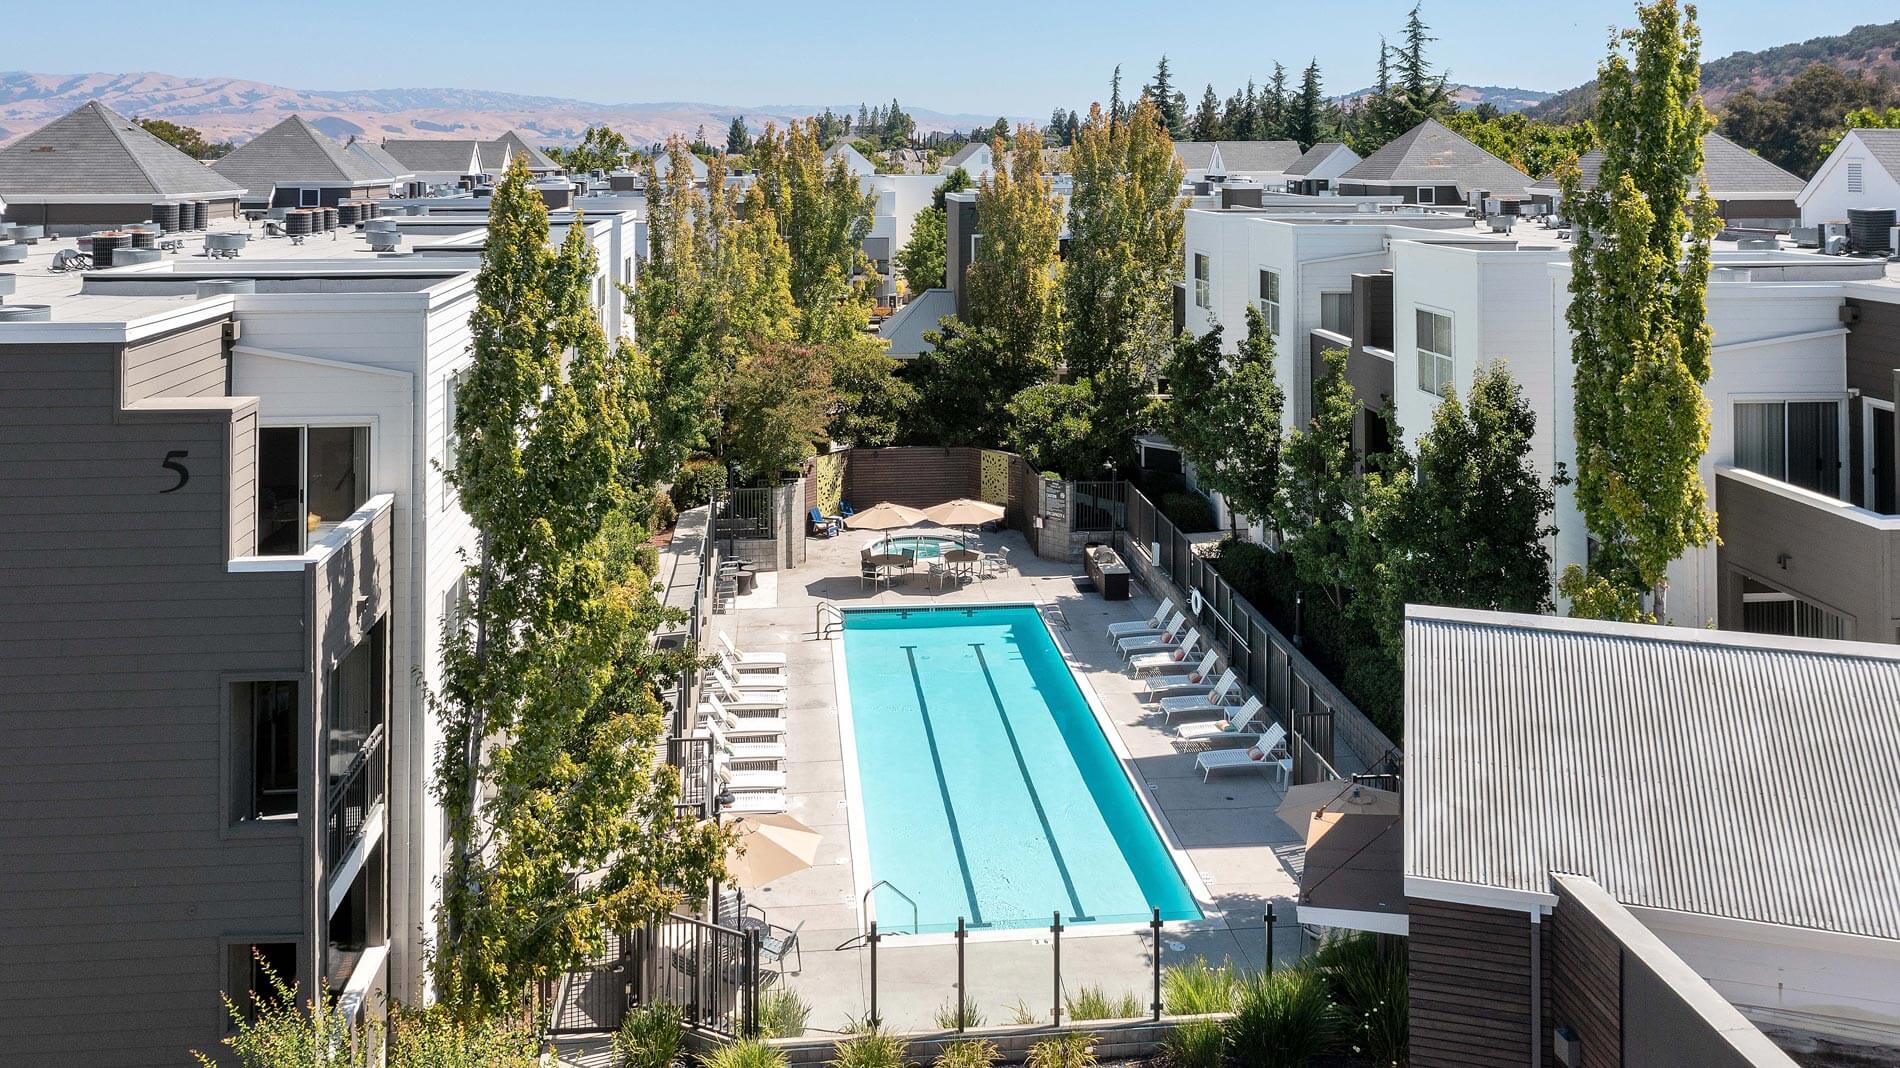
Located in San Jose, this apartment community offers two and three-bedroom floor plans within a two-story building constructed in 1963. Residents have access to community amenities including a swimming pool, grill, and picnic area. Each unit is equipped with kitchen essentials such as a refrigerator, oven, range, and disposal, with select layouts featuring an office space. The community provides assigned carport parking and is pet-friendly. On-site laundry facilities are available for resident use.
Renter brief
At the source check, 1 unit were listed as available. That snapshot spanned 2-bedroom homes. The lowest listed rent in that snapshot was $2,920/mo.
Source · Apartments.com · checked Sep 27, 2026
Three things to know
18% lower than the 2-bedroom median within 3 mi
$2,920 to start, vs a median of $3,555 (within 3 mi).
Source · 778 active 2-bedroom units · Within 3 mi · 45-day window · computed Nov 16, 2026
cats and dogs allowed
Cats: cost not disclosed. Dogs: cost not disclosed.
Source · Apartments.com · checked Nov 16, 2026
Hamilton Station is 1.1 mi away
This is straight-line distance, not a routed walking estimate.
Source · Transit map coordinates
The unit
Checked 1 month ago
Amenities
- Grill
- Laundry Facilities
- Picnic Area
- Pool
How the rent compares
Source · 778 active 2-bedroom units · Within 3 mi · 45-day window · computed Nov 16, 2026
Renter facts, criterion by criterion
No overall grade — each row reflects only the fact and source shown.
18% lower than the 2-bedroom median within 3 mi
Source · 778 active 2-bedroom units · Within 3 mi · 45-day window · computed Nov 16, 2026
1.1 mi straight-line distance to Hamilton Station
Source · Transit map coordinates · not a routed trip
Built in 1963
Source · Apartments.com · checked Nov 16, 2026
Shared laundry on site
Source · Apartments.com · checked Nov 16, 2026
What's Around
- TransitHamilton Station · 1.1 mi straight-line
- GroceriesSafeway · 0.2 mi
- Dining98 restaurants & cafés within 1 mi
- Parkssharks Park · 0.1 mi
- UniversitySanta Clara University · 3.5 mi
Policies & Fees
Source · Apartments.com · checked Nov 16, 2026
Source · Apartments.com · checked Nov 16, 2026
Reviews
Reviews
- Residents appreciate the large kitchens and quiet atmosphere.
- However, multiple reviews cite issues with rude and unhelpful management and front desk staff, as well as poorly maintained pools and a failure to address maintenance requests.
- 3.3 stars across 13 reviews.

Nearby Schools
Public and charter schools whose attendance zones include this property.
Elementary Schools (8)
Middle Schools (3)
High Schools (2)
Questions renters ask about this building
Are pets allowed, and what do they cost?
The listing says cats are allowed; cat costs were not disclosed; dogs are allowed; dog costs were not disclosed.
Source · Apartments.com · checked Nov 16, 2026
What deposit should I expect?
The security deposit is $750, plus a $58 application fee.
Source · Apartments.com · checked Nov 16, 2026
Is there in-unit laundry?
The listing reports shared laundry; it does not list an installed in-unit washer/dryer.
Source · Apartments.com · checked Nov 16, 2026
How close is the nearest rail station?
Hamilton Station is 1.1 mi away by straight-line distance; this is not a routed walking estimate.
Source · Transit map coordinates
Similar places nearby